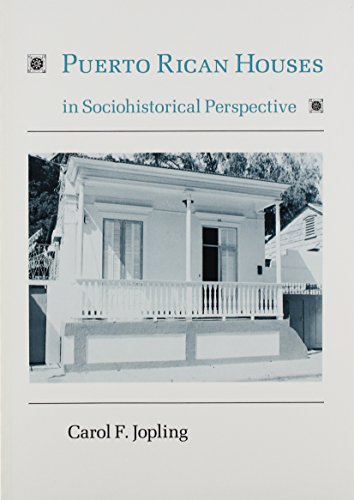

Puerto Rican Houses in Sociohistorical Perspective : Carol F. Jopling. txt
Knoxville : University of Tennessee Press , 1988Edición: 1st edDescripción: xxiii, 300 p. ill. ; plans ; 26 cmTipo de contenido:- text
- unmediaded
- volume
- 9780870497636
- 0870497634
- 0870495437
- 728/.097295
- NA7283 J67 1988
| Imagen de cubierta | Tipo de ítem | Biblioteca actual | Biblioteca de origen | Colección | Ubicación en estantería | Signatura topográfica | Materiales especificados | Info Vol | URL | Copia número | Estado | Notas | Fecha de vencimiento | Código de barras | Reserva de ítems | Prioridad de la cola de reserva de ejemplar | Reservas para cursos | |
|---|---|---|---|---|---|---|---|---|---|---|---|---|---|---|---|---|---|---|
| Libro Col. Puerto Rico CARIBET | CARIBET Biblioteca Arquitectura Colección General CARIBET | Puerto Rico NA7283 J67 1988 (Navegar estantería(Abre debajo)) | Disponible | 91000000037770 |
Descripciones mejoradas de Syndetics:
This book is the first work to describe the architecture of an entire complex society, from the inventive self-built dwellings of the poor to the elegant mansions of the rich. Abundantly illustrated with utilitarian black and white photos and good line-drawings. Annotation c. by Book News, Inc., Portland, Or.
Include index
Bibliography: p. [269]-287.
Contents:
Acknowledgments xvii --
Introduction xix --
Chapter 1: The Stylistic Development of Puerto Rican Houses in Historical Context 1 --
Geography 1 --
Early People and the Styles of their habitations 4 --
Caribbean and European Influences 27 --
United States Domination 41 --
Summary 60 --
Chapter 2: A typology of Puerto Rico Houses and the Pattern of Residence 63 --
Materials 64 --
Formal Organization 67 --
Houses Types of the Spanish-Criollo Period, 1780-1880 74 --
Houses types of the Eclectic Period, 1875-1910 --
U.S. Influence Houses, 1920-1940 141 --
Urbanización Houses, 1950-1980 168 --
Second Houses 176 --
Parcela, Jibaro, and Arrabal Houses 179 --
Summary of Residence Patterns 190 --
Social Implications of House Form 192 --
Chapter 3: Messages and Meanings 195 --
Theoretical Considerations 195 --
Desinged Houses 208 --
Vernacular Houses 235 --
Urbanizacion Houses 251 --
Conclusions 259 --
Notes 261 --
Bibliography 269 --
Index 289 --
Illustrations --
1.A. map of Puerto Rico 2 --
2.B. map of the west indies, 1794 3 --
3.Map of Columbus’ Second Voyage 6 --
4.Taíno Caney and Bohío 9 --
5.Bohío Near Patillas 10 --
6.Colonial Spanish House, Uruguay, 1985 14 --
7.Ariel View of Martín Peña Canal and Tidal Slums 17 --
8.Census data 18 --
9.Former Slave Quarters, Boca Chica hacienda 19 --
10.Bohía and Cooking Shed in “Little Africa”20 --
11.House in Boca de Cangrejos 21 --
12.Facade Drawing for #83 calle Cristo 24 --
13.View of San Germán, 1821-23 25 --
14.View of Ponce, 1821-23 25 --
15.Unoccupied House, Hacienda Esperanza 30 --
16.Occupied Hacienda House near San Germán 31 --
17.Worker’s House, Hacienda Dos Rios 31 --
18.Hacienda House near Ciales 32 --
19.Hacienda House, Hormigueras 33 --
20.Criollo house, Añasco 33 --
21.Typical Criollo Patterns, Sabana Grande 34 –
22.Criollo Neoclassic House, Sabana Grande 35 –
23.Pueblerino House, Fajardo 35 –
24.Early Gothic Revival House, Aguadilla 36 –
25.Camelback House, Guayama 37 --
26.Tower House, Río Piedras 37 --
27.High Victorian Gothic House, Fajardo 38 --
28.Queen Anne House, San Germán 38 –
29.Pueblerino House with Early Gothic Trim, Naguabo 39 --
30.Window Design with Circular Light, Añasco 41 --
31.Partially Excavated Tren Jamaica, Hacienda Esperanza 42 --
32.Living Quarters for Sugar Workers 43 --
33.Workers' Houses, Sugar Central 44 –
34.High Neoclassic House, Utuado 46 --
35.Beaux Arts House, Ponce 47 --
36.Nechodoma House, Aibonito 48 --
37.Vernacular Bungalow, Fajardo 48 --
38.Spanish Colonial Revival House, San Juan 49 --
39."El Castillo," Spanish Colonial Revival House, Ponce 50 --
40. Art Deco House, Moca 51 --
41.Vernacular House with Art Deco Ornamentation, San Juan 52 --
42.Country House, La Parguera 53 --
43.Jíbaro Kitchen, 1979 53 --
44.a. Site Manufacture of Urbanización Houses, Luquillo b. Later Stage of Construction 55 –
45.Completed Urbanización House, Luquillo 56 --
46."El Fanguito," July 1946 57 --
47.Arrabal House in "La Perla" 58 --
48.Arrabal House Transformed into Pueblerino House and Tienda 59 --
49.View of Arrabal "La Perla" 60 --
50.Block Study of Old San Juan 65 --
51.Schema One: Plans 1/1, 1/2, I/3 67 --
52.Schema Two: Plans 11/1, II/2 68 --
53.Schema Three: Plans III/1, III/2, 111/3 68 --
54.Facades: Two, Three, and Four Openings 69 --
55.Balcones: Full, half-balcón, Second-Story, Surrounding 71 --
56.Roofs: Gable, Extended Gable, Hip, Flat 71 --
57.Galería 73 --
58.a. Vernacular Criollo House, Arecibo b. Plan 75--
59.Vernacular Criollo House, Arecibo 76 –
60. a. Vernacular Criollo House with "Window-Box" balcón, Manatí b. Plan 77 --
61. a. Designed Criollo Neoclassic House, Arecibo b. Plan 79 --
62. a. Vernacular Pueblerino House, Luquillo b. Plan 80 --
63. Designed Criollo Pueblerino House, Manatí 81 --
64. a. Designed Criollo Pueblerino House, Ponce b. Plan 82 --
65. Small Apartment behind House 83 --
66. Vernacular Pueblerino House, Ceiba 83 --
67. a. Grand Criollo House, Guayama b. Plan 85 --
68. a. Vernacular U.S. Influence House, San Juan b. Plan 86 --
69. Designed Criollo Neoclassic House, Ponce 87 --
70. a. Vernacular Pueblerino House, Santurce b. Plan c. Comedor 88 --
71. a. Designed Criollo House, Río Grande b. Plan 89 --
72. Grand Criollo Neoclassic House, San Juan 90 --
73. a. Colonial Spanish House, Mayaguez b. Plan 91 --
74. Colonial Spanish Caminera, San Germán 92 --
75. a. Grand Criollo Neoclassic House, Guayama b. Plan c. Interior View with Mediopunto, Scrollwork, and Chandelier 94 -5 --
76. a. Vernacular Early Gothic Revival House, Naguabo b. Interior with Mediopunto 96 --
77. a. Designed Criollo House, Aibonito b. Plan 97 --
78. Designed Criollo House, Lares 98 --
79. a. Vernacular Criollo House, Moca b. Plan c. Interior 100 --
80. a. Grand High Neoclassic House, Guayama b. Plan c. Garden 101 --
81. Designed Criollo House, Añasco 102 --
82. Designed Criollo House, San Germán 102 --
83. Designed Criollo Neoclassic House, Yauco 103 --
84. a. Designed Criollo Neoclassic House, Juana Díaz b. Plan 104 --
85. Designed Criollo House, Guayama 105 --
86. Designed Criollo House, Ciales 105 --
87. a. Designed Criollo House, Juana Díaz b. Plan 106 --
88. a. Grand Criollo House, Coamo b. Plan 107 --
89. Grand Criollo House, Ponce 108 --
90. Vernacular Pueblerino House, Hatillo 109 --
91. Designed Criollo House, Arroyo 110 –
92. a. Designed Criollo House, Arroyo b. Plan c. Garden Steps 112-13 --
93. a Vernacular Criollo Pueblerino Two-House Two-Story, Ponce b. Upper-Level Plan 114 --
94. Vernacular Criollo Two-House Two-Story, Río Piedras 115 --
95. a. Designed Criollo Neoclassic House and Tienda, Añasco b. Plan c. Interior 116 --
96. Designed Criollo House and Tienda, San Germán 117 --
97. Designed High Neoclassic Corner House and Tienda, Adjuntas 118 --
98. a. Designed Criollo Hacienda House, San Germán b. Plan 119 --
99. a. Grand Criollo Neoclassic Hacienda House, Sábana Grande b. Wing Extension 121 --
100. a. Designed Criollo Hacienda House, Maricao b. Plan 122 --
101. a. Designed Criollo Hacienda House, Maricao b. Rear View 123 -
102. a. Designed Criollo Hacienda House, Near Yauco b. Plan 124 --
103. a. Interior of Santa Clara Arriba b. Plan 125 --
104. a. Grand Criollo Neoclassic Hacienda House, Maricao b. Plan 126 --
105. Characteristics of Spanish and Criollo House Residents 130 --
106. a. Grand Queen Anne Two-Story One-Family Mansion, Naguabo b. Plan 132 --
107. a. Grand Greek Revival Two-Story 133 --
108. One-Family Mansion, San Sebastián b. Plan Plans of Partial Second-Story Houses 134 --
109. a. Vernacular Camelback, Puerto Real b. Rear View 135 --
110. Designed Camelback Addition, Mayaguez 136 --
111. Designed Tower House, Aguadilla 137 --
112. a. Designed Belvedere House, Juana Díaz b. Plan 138 --
113. a. Grand Belvedere House, San Germán b. Interior with Comedor 140 --
114. Characteristics of Eclectic House Residents 142 --
115. a. Grand Beaux Arts House, Ponce b. Plan 143 --
116. a. Designed Criollo Corner Entrance House, Aguadilla b. plan 144 –
117. a. Designed Criollo Neoclassic House, Humacao b. Plan c. Hallway 146 --
118. Designed Bungaloid Influenced House, Aguadilla 147 --
119. Designed Bungaloid Influenced Reinforced Concrete House, Cayey 147 --
120. Vernacular Bungalow, Fajardo 148 --
121. Vernacular Bungalow, Ciales 149 --
122. a. Vernacular Art Deco, San Juan b. Entry 150 --
123. a. Designed Bungaloid House, Barranquitas b. Plan 152 --
124. Designed bungaloid House with Partial-Second-Story Mirador, San Juan 153 --
125. Vernacular U.S. Influence Two-Story One-Family House, Arroyo 153 --
126. Designed U.S. Influence Two-Story One-Family House, Hatillo 154 --
127. a. Designed Nechodoma/Prairie House, Coamo b. Plan 155 --
128. Designed Prairie House, Naguabo 156 --
129. Designed Art Deco House, Moca 157 --
130. a. Designed Art Deco House, Guayama b. Plan 158 --
131. Designed Spanish Colonial Revival House, San Juan 159 --
132. Designed Spanish Colonial Revival House, San Juan 160 --
133. a. Grand Prairie House, Humacao b. Plan 161 --
134. a. Designed Art Deco Two-Story One-Family House, Humacao b. Plan of First Floor 162 --
135. Designed Spanish Colonial Revival Two-Story One-Family House, San Juan 163 --
136. Vernacular Finca House, La Parguera 164 --
137. Vernacular Two-Opening House 165 --
138. Grand Belvedere House, Outside Mayaguez 166 --
139. Designed Engineer's House, Sugar Central 167 --
140. Designed Engineer's House, Sugar Central 167 --
141. Characteristics of U.S. Influence House Residents 169 --
142. a. Vernacular Urbanización House, Carolina b. Retaining Wall and Front Garden 171 --
143. Designed Urbanización House, Río Piedras 172 --
144. Designed Urbanización House, Río Piedras 173 --
145. a. Grand International Style House by Henry Klumb, San Germán b. Tienda on Lower Level 174 –
146. Vernacular Farm House of Reinforced Concrete 176 --
147. Concrete Vernacular Country House under Construction 177 --
148. Vernacular Fisherman's House 177 --
149. Characteristics of Urbanización House Residents 178 --
150. Water House, La Parguera 179 --
151. Parcela Wood House, Luquillo 181 --
152. a. Parcela Wood House, Naguabo b. Side View Showing Waterfront Site 182 --
153. Parcela Reinforced-Concrete House, La Parguera 183 --
154. Jibaro House, Piñones 184 --
155. Old Jíbaro House, near San Germán 185 --
156. Jibaro Building with Yagua Roof, near San German 185 --
157. a. Jibaro House with Balcón, near Luquillo b. Back view c. Interior 186 --
158. "El Fanguito," 1946 187 --
159 Arrabal House and Tienda under Construction, Carolina 188 --
160. Characteristics of Parcela, Jíbaro, and Arrabal House Residents 189 --
161. Summary of Characteristics of Vernacular, Designed, and Grand House Residents 191 --
162. Hotel Francés, Vieques 199 --
163. Town Plan of Añasco 202 --
164. Sports Store, Ponce 206 --
165. Commercial Building, Adjuntas 207 --
166. Funeral Home, Arecibo 208 --
167. Street of Colonial Spanish Houses, San Juan 210 --
168. Street of Criollo Houses, Arecibo 212 --
169. Patio Garden of Criollo Neoclassic House, Humacao 213 --
170. Patio Garden of Criollo Neoclassic House and Tienda, Añasco 213 --
171. Interior of Spanish Colonial House 215 --
172. Mediopunto, San Germán 216 --
173. Mediopunto, Mayaguez 217 --
174. Doorway, Añasco 218 --
175. Doorway Paneling, Arroyo 219 --
176. Puerto Rican Nineteenth-Century Furniture 219 --
177. Interior, with Painting of Sacred Heart 220 --
178. Interior, with Antique Furniture and Oil Paintings 221 --
179. Doorway of Spanish Colonial Revival House, San Juan 224 --
180. Rejas on Spanish Colonial Revival House, San Juan 226 --
181. Rejas on Spanish Colonial Revival House, San Juan 227 --
182. Informal Comedor Sitting Area, Humacao 228 --
183. "Maria Teresa" Style Furniture 229 184. Plaster Moldings, Ponce 229 --
185. Interior of Spanish Colonial Revival House, San Juan 230 --
186. Street of Criollo Vernacular Houses, Camuy 235 --
187. a.-d. Patterns of Decorative Concrete Block for Balcones 237 --
188. Vernacular Bungaloid House, Camuy 240 --
189. Vernacular Art Deco Renovation, Río Piedras 241 --
190. Interior, Vernacular Bungaloid House, Camuy 242 --
191. Interior, Vernacular Two-Story Two-Family House, Ponce 243 --
192. Arrabal Settlement Pattern, Hato Rey area, San Juan 247 --
193. Interior, Arrabal House, Camuy 248 --
194. Sala, Arrabal House, Arecibo 249 --
195. Front of Urbanización House, Luquillo 252 --
196. a.-c. Facade Variation, Three Urbanización Houses with the same plan 254 --
197. Front Yard, Urbanización House, Luquillo 256 --
198. a.-c. Rejas, garden walls, and other modifications made to Urbanización Houses, Boqueron 257 --
198. b. Urbanización House, Luquillo 257 --
198. c. Urbanización House, Luquillo 257 --