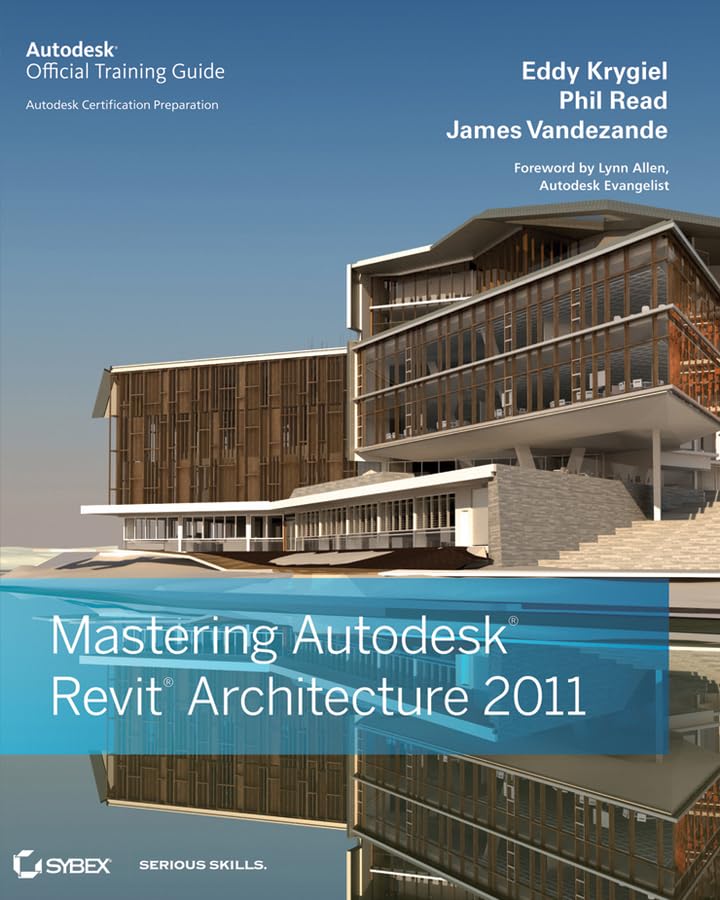

Mastering Autodesk Revit architecture 2011 Autodesk official training guide Eddy Krygiel, Phil Read, James Vandezande.
Detalles de publicación: Indianapolis, Ind. Wiley c2010.Descripción: xxx, 1122 p., [16] p. of plates ill. (some col.) 24 cmISBN:- 9780470626962 (pbk.)
- 720.28/40285536 22
- NA2728 .K795 2010
| Imagen de cubierta | Tipo de ítem | Biblioteca actual | Biblioteca de origen | Colección | Ubicación en estantería | Signatura topográfica | Materiales especificados | Info Vol | URL | Copia número | Estado | Notas | Fecha de vencimiento | Código de barras | Reserva de ítems | Prioridad de la cola de reserva de ejemplar | Reservas para cursos | |
|---|---|---|---|---|---|---|---|---|---|---|---|---|---|---|---|---|---|---|
| Libro Referencia CARIBET | CARIBET Biblioteca Arquitectura Colección de Referencia CARIBET | Referencia NA2728 K795 2010 (Navegar estantería(Abre debajo)) | 1 | Disponible | 91000000017988 |
Navegando CARIBET Biblioteca Arquitectura estanterías,Ubicación en estantería: Colección de Referencia CARIBET Cerrar el navegador de estanterías (Oculta el navegador de estanterías)


|


|


|


|


|
No hay imagen de cubierta disponible No hay imagen de cubierta disponible |


|
||
| General NA687 W81 2009 c.3 Structural ecologies | Referencia NA2708 Z45 2008 Architectural drawing course | Referencia NA2728 W482 2010 Autodesk Revit architecture 2011 | Referencia NA2728 K795 2010 Mastering Autodesk Revit architecture 2011 | Referencia NA31b C44 2012 A visual dictionary of architecture | Referencia TA666 T472 2004 Timber construction manual | Referencia SB470.5 R64 2001 Landscape design |
Descripciones mejoradas de Syndetics:
Mastering Revit Architecture ?s focused discussions, detailed exercises, and compelling real-world examples are organized by how users learn and implement Revit, an approach that will resonate with Revit users of all skill levels. The expert authors developed this practical reference and tutorial based on years of experience using the program and training others to do so. Unlike the competition, Mastering Revit Architecture is organized by real-world workflows and features detailed explanations, interesting real-world examples, and practical tutorials to help readers understand Revit and BIM concepts so that they can quickly start accomplishing vital Revit tasks.
The books begins with discussions of key BIM and Revit concepts before giving readers a hands-on look at the Revit interface. Part II explores today's Revit workflows and introduces readers to templates, worksharing, and managing Revit projects. Part III dives into modeling and massing and offers detailed information on the crucial Family Editor as well as visualization techniques for various industries. Part IV covers documentation, including annotation and detailing, and explains how to work with complex walls, roofs and floors as well as curtain walls and advanced stair and railings. The final portion of the book discuss Revit for contractors and facility managers, working with Revit in the classroom (high school through graduate), virtualization, working with the API, fabrication for film and stage, and advanced, time-saving tips and tricks.
Includes index.
"Mastering Revit Architecture's focused discussions, detailed exercises, and compelling real-world examples are organized by how users learn and implement Revit, an approach that will resonate with Revit users of all skill levels. The expert authors developed this practical reference and tutorial based on years of experience using the program and training others to do so. Unlike the competition, Mastering Revit Architecture is organized by real-world workflows and features detailed explanations, interesting real-world examples, and practical tutorials to help readers understand Revit and BIM concepts so that they can quickly start accomplishing vital Revit tasks. The books begins with discussions of key BIM and Revit concepts before giving readers a hands-on look at the Revit interface. Part II explores today's Revit workflows and introduces readers to templates, worksharing, and managing Revit projects. Part III dives into modeling and massing and offers detailed information on the crucial Family Editor as well as visualization techniques for various industries. Part IV covers documentation, including annotation and detailing, and explains how to work with complex walls, roofs and floors as well as curtain walls and advanced stair and railings. The final portion of the book discuss Revit for contractors and facility managers, working with Revit in the classroom (high school through graduate), virtualization, working with the API, fabrication for film and stage, and advanced, time-saving tips and tricks."
Fundamentals. Beyond basic documentation ; Principles of Revit ; The basics of the Revit toolbox -- The Revit workflow. Configuring templates and standards ; Managing a Revit project ; Understanding worksharing ; Working with consultants ; Interoperability : working multiplatform -- Modeling and massing for design. Advanced modeling and massing ; Conceptual design and sustainability ; Phasing, groups, and design options ; Visualization -- Extended modeling techniques. Walls and curtain walls ; Floors, ceilings, and roofs ; Family editor ; Stairs and railings -- Documentation. Detailing your design ; Documenting your design ; Annotating your design ; Presenting your design -- Construction and beyond. Revit in construction with Laura Handler, Josh Lowe, and Mike Whaley ; Revit in the classroom with Adam Thomas and Jereme Smith ; Revit and virtualization with Peter Streibig ; Under the hood of Revit with Don Rudder ; Direct to fabrication with Jeffrey McGrew ; Revit for film and stage with Bryan Sutton ; Revit in the cloud with Chris France.
Tabla de contenidos provista por Syndetics
- Part I Fundamentals
- 1 Beyond Basic Documentation
- 2 The Principles of Revit: Tools and UI
- 3 The Basics of the Revit Toolbox
- Part II The Revit Workflow
- 4 Configuring Templates and Standards
- 5 Managing a Revit Project
- 6 Understanding Worksharing
- 7 Working with Consultants
- 8 Interoperability: Working Multiplatform
- Part III Modeling and Massing for Design
- 9 Advanced Modeling and Massing
- 10 Conceptual Design and Sustainability
- 11 Phasing, Groups, and Design Options
- 12 Visualization
- Part IV Extended Modeling Techniques
- 13 Walls and Curtain Walls
- 14 Roofs and Floors
- 15 Family Editor
- 16 Stairs and Railings
- Part V Documentation
- 17 Detailing Your Design
- 18 Documenting Your Design
- 19 Annotating Your Design
- 20 Presenting Your Design
- Part VI Construction and Beyond
- 21 Revit in Construction
- 22 Revit in the Classroom
- 23 Revit and Virtualization
- 24 Under the Hood
- 25 Direct to Fabrication
- 26 Revit for Film and Stage
- 27 Revit in the Cloud