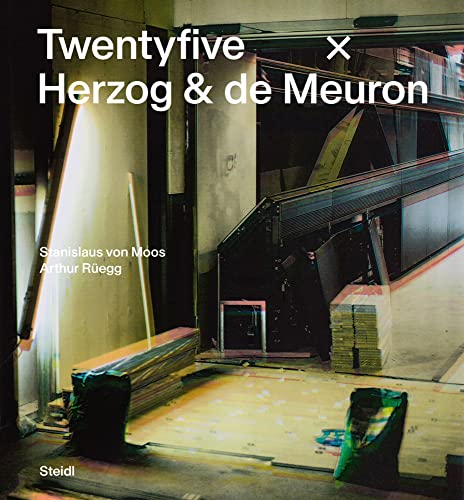

Twentyfive x Herzog & de Meuron Stanislaus von Moos, Arthur Rüegg. Creator Main A: Moos, Stanislaus von, author txt
Göttingen, Germany : Steidl, 2024Edición: First editionDescripción: 478 p. : ill. ; col. ; plans ; portaits ; 28 cmTipo de contenido:- text
- unmediaded
- volume
- 9783969991381
- 3969991382
- Half title: 25 x H &d M txt
- NA1353.H47 M66 2024
| Imagen de cubierta | Tipo de ítem | Biblioteca actual | Biblioteca de origen | Colección | Ubicación en estantería | Signatura topográfica | Materiales especificados | Info Vol | URL | Copia número | Estado | Notas | Fecha de vencimiento | Código de barras | Reserva de ítems | Prioridad de la cola de reserva de ejemplar | Reservas para cursos | |
|---|---|---|---|---|---|---|---|---|---|---|---|---|---|---|---|---|---|---|
| Libro Col. General CARIBET | CARIBET Biblioteca Arquitectura Colección General CARIBET | General NA1353.H47 M66 2024 (Navegar estantería(Abre debajo)) | 1 | Disponible | 91000000753400 |
Descripciones mejoradas de Syndetics:
The reality of architecture is not built architecture. Outside of this state of built/not built, architecture forms its own reality, comparable to the autonomous reality of a picture or a sculpture. - Jacques Herzog and Pierre de Meuron, 1988
The complete works of Pritzker Prize-winning Swiss architects Herzog & de Meuron comprise around 600 buildings in nearly 40 countries. This book is a personal selection by Stanislaus von Moos and Arthur Rüegg of 25 of the most important projects from throughout Herzog & de Meuron's career-from Tate Modern in London, the Elbphilharmonie in Hamburg, the Ricola Storage Building in Laufen to the parking structure at 1111 Lincoln Road in Miami. Through photographs by Balthasar Burkhard, Hannah Villiger, Margherita Spiluttini, Iwan Baan, Thomas Ruff and Wolfgang Tillmans, along with detailed technical data, plans and bibliographic references, Twentyfive x Herzog & de Meuron encapsulates all central aspects of the work of these influential architects.
Two comprehensive essays reveal Herzog & de Meuron's work ing methods: von Moos explores the influence of perception in painting, sculpture and photography on their practice, while Rüegg examines their ambivalent view of the built world and how it is expressed from project to project. The book also includes previously unpublished photographs by Pierre de Meuron and Jacques Herzog's postcard collection-unexplored visual archives with a direct influence on their architectural work.
Includes bibliographical references (pages 473-476).
Preface 6
From the Photo Archive of Pierre de Meuron 9 --
Essays --
Focused Fuzziness by Stanislaus von Moos 28 --
Reading the Signs by Arthur Ruegg 79 --
25 x H&Dm A Catalogue --
Photographic Studio Frei 108 --
Stone House 118 --
Plywood House 128 --
Apartment Building along a Party Wall 138 --
Ricola Storage Building 148 --
Architecktur Denkform 160 --
Sammlung Goets, Munich 168 --
Ricola Europe SA 178 --
Eberswalde Technical School Library 188 --
Central Signal Box 198 --
Tate Modern / The Tate Modern Project 206 --
House in Leymen 232 --
Dominus Winery 240 --
Schaulager, Laurenz Foundation 250 --
CaixaForum Madrid 268 --
National Stadium Beijing 280 --
Elbphilharmonie Hamburg 300 --
House above a Lake 330 --
1111 Lincoln Road 344 --
Park Avenue Armory 354 --
VitrasHaus / Vitra Schaudepot 370 --
Parrish Art Museum 396 --
Musee Unterlinden, Extension 404 –
Chaserrugg 422 --
Serpentine Gallery Pavilion 434 --
From the Postcard Archive of Jacques Herzorg 449 --
The Office and its Founders 468 --
Selected Bibliography 473 --
Illustration Credits 477 --
Figures:
FOCUSSED FUZZINESS 28 --
Figure 1 Thomas Ruff, jpeg hdem 01 (Ricola Marketing), 2004, C print, Diasec, 244x188cm 28 --
Figure 2 & 3 Herzog & de Meuron, Schwitter office and apartment building, Basel, 1985 to 1988 30 --
Figure 4 Thomas Ruff, Suva, Basel, 1993, two parts, C print, Diasec, each 167x267 cm (part 1) 30 --
Figure 5 Herzog & de Meuron, Laban Dance Centre, London, 1997 to 2003 30 --
Figure 6 Herzog & de Meuron, Sweet Dreams: Landscape, candy object, 30 parts, 300x600x30 cm. Produced for Herzog & de Meuron, No. 250, an exhibition at Schaulager, Münchestein/Basel, 2004 32 --
Figure 7 Ni Yuanlu, Cloud Water Stone, China sixteenth seventeenth century, ink on silk, 130.8x45.4 cm. The Metropolitan Museum of Art, New York 32 --
Figure 8 Hannah Villiger, Schwitter Building, 1991, two C prints from Polaroid photograph on aluminum, 3200x195x2 cm 33 --
Figure 9 Claude Monet, Rouen, Cathedral, Sunset, 1894, oil on canvas, 100.2x65.3 cm. Pushkin Museum, Moscow 35 --
Figure 10 Spread from Rémy Zaugg, Die List der Unschuld: Das Wahrnehmen einer Skuptur, 1982, with reproduction of one of the eversions of Monet’s Rouen Cathedral 35 --
Figure 11 Donald Judd, Untitled (six cold rolled steel boxes), 1969, steel, each 100x100x100 cm. Kunstmuseum Basel. Installation ca. 1975, with paintings by Andy Warhol in the background 35 --
Figure 12 Rémy Zaugg, Über die Blindheit, 1994 to 1997, spray paint, silkscreen, and spray varnish on aluminum, 180.9x160.8x3.5 cm 36 --
Figure 13 Rémy Zaugg, Neue Bilder 48c: Ich, das Bild, ich sehe Dich.,1998, spray paint, silkscreen, and spray varnish on aluminum, 112.5x100.3x2.7 cm. Barbara Gros Galerie, Munich 37 --
Figure 14 Markus Raetz, Sicht I, 1985, aquatint, 90x118 cm 37 --
Figure 15 Markus Raetz, Kluge Kugel III, 1985 to 1986, aqutaitnt, 212x260 cm 37 --
Figure 16 Alex Silber, Eim Blick daswischen, die Netzhaut durchbrechen, impression 3/3, 1974, two parts, black and white photograph and typewriter text on preprinted newspaper 37 --
Figure 17 Joan Crawford’s Wyws 38 --
Figure 18 Alberto Giacometti, “Pointe menacante I’oeil d’une tete crane” and other sketches for a series of works, 1947 38 --
Figure 19 Marcel Duchamp, To Be Looked at (from the Other Side of the Glass) with One Eye, closed for Almost an Hour (The Small Glass), 1918. The Museum of Modern Art, New York 38 --
Figure 20 Apse of St. Peter’s (1508 to 1626), Rome, 1547 to 1564 39 --
Figure 21 Plan of Hotel Matignon, Paris, 1722 to 1724. Architects: Jean Courtonne, Antoine Mazin, Félix Duban 39 --
Figure 22 Josef Albers, Homage to the Square: Grisaille and Patina, 1965, oil on canvas, 102x102 cm 40 --
Figure 23 Jasper Johns, Three Flags, 1958, painting and encaustic on canvas, 77.8x115x11.7 cm 40 --
Figure 24 Robert Smithson, Plunge, 1966, painted steel, 10 parts, each 99.06x99.06cm, height of approx. 56 approx. 101 cm 40 --
Figure 25 Venturi & Short with Cope and Lippincott, Guild House for the Elderly, Philadelphia, 1961 to 1963 41 --
Figure 26 Grimsthorpe castle, Lincolnshire, 1715 to 1716. Architect: John Vanbrugh 41 --
Figure 27 Palazzo di Propaganda Fide, Rome, 1634 to 1667. Architects: Gian Lorenzo Bernini, Francesco Borromini 41 --
Figure 28 Robert Venturi, Denise Scott Brown, and Steven Izenour, “The Duck and the Decorated Shed.” Learning from Las Vegas, 1972 43 --
Figure 29 First architecture biennial, Venice, 1980. Detail of “Strada Novissima” (foreground: section by Robert A. M. Stern; background: section by venturi, Rauch & Scott Brown 43 --
Figure 30 Modern Architecture 1922 to 1932: International Exhibition 44 --
Figure 31 Jacques Herzog and Alex Silber, KILLCITY 7 Bilder, video, Basel, 1981 44 --
Figure 32 Jean Baptiste Régnault, Dibutade ou l’origine de la peinture, 1786, oil on canvas, 120x140 cm
Figure 33 Thomas Ruff, Haus Nr. 7 I, 1988, C print, Diasec, 237x188 cm 46 --
Figure 34 Herzog & de Meuron and René Pulfer, Once upon a Time There Was a City; The city of the Present A Video Model by Herzog & de Meuron and René Pulfer, video, Basel, 1996 46 --
Figure 35 Hannah Villliger, Sculptural, 1984 to 1985, C print from Polaroid photograph on aluminum, 125x123 cm. Private collection, Basel 46
Figure 36 Balthasar Burkhard, Der Arm (Mannrarm), 1980 to 1982, four parts, silver gelatin print, 78x370 cm 46 --
Figure 37 First image made with a portable camera obscura. Athanasius Kircher, Ars magna lucis et umbra, 1646 47 --
Figure 38 Herzog & de Meuron, Photographic Studio Frei, Weil am Rhein, 1981 to 1982 47 --
Figure 39 Gilles Deleuze, “La maison baroque (allégorie),” in Le pli: Leibniz at le baroque, 2002 47 --
Figure 40 Herzog & de Meuron, Artist’s choice: Perception Restrained, exhibition at the Museum of Modern Art, New York, 2006 49 --
Figure 41 Herzog & de Meuron: Une exposition, conceived by Rémy Zaugg, exhibition at the entre national d’art et de culture Georges Pompidou, Paris, 1995 49 --
Figure 42 Herzog & de Meuron, Blue house, Oberwil, 1979 to 1980 50 --
Figure 43 Le Corbusier, “fenetre ‘normale’ et fenertre ‘en longueur,’” in Précisions sur un état present de l’architecture at de l’urbanisme, 1930 50 --
Figure 44 August Endell, Hofatelier Elvira, Munich, 1998. Entrance 52 --
Figure 45 Frank Lloyd Wright, Norman Lykes House, Phoenix, Arizona, 1967 52 --
Figure 46 Kazuo Shinohara, Tanikawa House (South house) Hanayama, Kobe, 1968 52 --
Figure 47 Victor Gruen, business center from the Hamburg Port area, ca. 1960 52 --
Figure 48 Herzog & de Meuron, conversion and renovation of an apartment building on Schützenstrasse, Birsfelden, 1984 to 1985 53 --
Figure 49 Herzog 7 de Meuron, farm expansion and renovation, Rocourt, 1983, 1986 53 --
Figure 50 Herzog & de Meuron, conversion of offices for Ricola, Laufen, 1983. Entrance hall with stairway 53 --
Figure 51 Theodora Vischer, Beuys und die Romantik: Individuelle Ikonographie, indivividuelle Mythologie?, Cologne 1983. In the background, Joseph Beuys’s Fond I, 1957 54 --
Figure 52 Herzog & de Meuron, Allianz Arena, Munich Fröttmaning, 2001 to 2005 55 --
Figure 55 “Ancient glass vessels.” Gottfried Semper, Der Stil in den technischen und tektonischen Künsten, vol.2,1863 55 --
Figure 56 “The knot.” Gottfried Semper, Der Stil in den technischen und tekhtonischen Küsten, vol. 1, 1860 56 --
Figure 55 “Australia.” Frontspice to Gustav Klemm, Allgemeine Cultur Geischichte der Menschheit, 1843 56 --
Figure 56 Andreas Gursky, Beijing, 2010, C print, 302x213 cm 56 --
Figure 57 & 58 Herzog & de Meuron in collaboration with Rémy Zaugg, “Eine Stadt im Werden?,” urban study for Basel, 1991 to 1992. View up the Rhine from Basel toward Birsfelden and PratteIn and across the railway tracks, down the Rhine toward the Klybeck neighborhood 58 --
Figure 59 Railway tracks in Basel with proposed underground connecting from SBB station to badischer station, planning, 2017 59 --
Figure 60 The metropolitan region of Basel Mulhouse Freiburg. City from as the result of overlay of different levels of investigation. Roger Diener, Jacques Herzog, Mercel Meili, Pierre de Meuron, and Christian Schmid, Switzerland: An Urban Portrait, vol. 3, 2006 59 --
Figure 61 Napf region. Pre alpine area in central Switzerland. Switzerland: An urban Portrait, vol. 3, 2006 61 --
Figure 62 Chicago: analysis of expected traffic flow between center and periphery (“Desire Lines od Internal Person Trips”), 1947 61 --
Figure 63 Master plan for the systematization of the port area of Venice, including Marghera, 1904 61
Figure 64 Ian L. Mcharg, Design with nature, 1969 62 --
Figure 65 Venturi, Rauch & Scott Brown, analysis of existing tendencies of development for the campus of Bryn Mawr College in Philadelphia indicating directions for future growth, 1997 62 --
Figure 66 Sketch for a thesis map of Switzerland: dynamic of urban differences. Roger Diener, Jacques Herzog, Mercel Meili, Pierre de Meuron, and Christian Schmid, Switzerland: An Urban Portrait, 2006, vol. 1 63 --
Figure 67 Joseph Beuys, Aktion im Moor, De Groote Peel, Eindhoven, Netherlands, 1971 63 --
READING SIGNS 70 --
Figure 1 Herzog & de Meuron Roche building 1, Basel, the unrealized double helix project, 2006 to 2008. Cover Das Magazin 19, may 2008 70 --
Figure 2 Louis I. Kahn with Anne Tyng, City Tower, Philadelphia, project, 1952 to 1953. Perspective sketch 71 --
Figure 3 Roche premises, Basel. Low rise buildings by Herzog & de Meuron, with Roche building 2 in the background 72 --
Figure 4 Herzog & de Meuron, Roche Building 1 (2009 to 2015) and Roche Building 2 (2015 to 2022), Basel. View from the train 72 --
Figure 5 Jacques Herzog and Pierre de Meuron, “Barfüsserquartier in Jahre 1974,” Basler Stadtbuch 1974,1975 75 --
Figure 6 Zaha Hadid, Stadtcasino Basel, project, 2004 to 2006 73 --
Figure 7 Herzog & de Meuron, Extenison of Stadtcasino Basel, 2012 to 2020. Musiksaal with the Barfüsserkirche and Stadtcasino. Visualization, 2014 73 --
Figure 8 Herzog & de Meuron, Extension of the Musiksaal, Stadtcasino Basel, 2012 to 2020. Facades being clad in wood 75 --
Figure 9 Diener & Diener, Museum für Naturkunde, Berlin. Reconstruction of the east wing, 1995 to 2010 75 --
Figure 10 apiary in the form of a temple, 1808, Bäumlihofpark, Basel 75 --
Figure 11 Bruno Reichlin + Fabio Reinhart with Otto = Assocaiti, Hotel Castello Mövenpick Bellizona, 1988 to 1991 75 --
Figure 12 Nikaus Stoecklin, Herbstmesse auf dem Bärfüsserplatz, 1945. Colored lithograph, 35x40.5 cm. 76 --
Figure 13 Jacques Herzog and Pierre de Meuron, transformation of the Barfüsserplatz in Basel, project for Also Rossi’s course at ETH Zürich, 1973 to 1974. The village Cry 3 76 --
Figure 14 Jacques Herzog and Pierre de Meuron, “St. Albantal in Basel,” diploma project for Dolf Schnebli at ETH Zürich, 1975 77 --
Figure 15 Haefeli Moser Steriger, Tonhalle und Kongresshaus Zürich, 1937 to 1939. Congress hall foyer 77 --
Figure 16 Herzog and de Meuron, Extension of the Musiksaal, Stadtcasino Basel, 2012 to 2020. First level plan 78 --
Figure 17 Hild + K Klostergarten residential complex, Munich, 2005 to 20089 78 --
Figure 18 Extension of the Musiksaal. Balustrades in the new foyer 78 --
Figure 19 & 20 Extension of the Musiksaal. Foyer. Reflections in matte stainless steel with partial high gloss polish 79 --
Figure 21 Dan Graham, Alteration of a Suburban House, 1978 and 1992. Wood, felt, plexiglass, 28x109x122 cm 79 --
Figure 22 Herzog & de Meuron, Extension of the Musiksaal, Stadtcasino Basel, 2012 to 2020. Stairwell 80 --
Figure 23 Eugene Emmanuel Viollet le Duc, “Idée d’une cathédrale du XIII siècle” 82 --
Figure 24 William Turner, Tintern Abbey, 1794, Watercolor, 35.9x25 cm. Tate Britain 82 --
Figure 25 Eileen Gray with Jean Badovici, Villa E.1027, Roquebrune Cap Martin, 1926 to 1929, Salon. Renovation and reconstruction of the original interior, 2014 to 2021 82 --
Figure 26 Herzog & de Meuron, Park Avenue Armory, New York, since 2006. Model 82 --
Figure 27 Park Avenue Armory. Company D Room after restoration, 2011 83 --
Figure 28 Company D Room, substitution of the lost carvings with abstract panels, 2011 83 --
Figure 29 Herzog & de Meuron, Park Avenue armory, New York, USA, since 2006. Company D Room after restoration. Copper color patterns as overlay, 2011 84 --
Figure 30 Herzog & de Meuron, Caixa Forum Madrid, 2001 to 2008, Vertical Garden on the right in collaboration with Patrick Blanc 85 --
Figure 31 Herzog & de Meuron, Caixa Forum Madrid, 2001 to 2008. The hovering corpus 86 --
Figure 32 Gordon Matta Clark, Conical Intersect, 1975. Black and white photograph, 40.5x59 cm 86 --
Figure 33 Gordon Matta Clark, Anarchitecture; Home Moving, 1974. Black and white photograph 86 --
Figure 34 Caixa Forum Madrid. Covered plaza under the building 87 --
Figure 35 Herzog & de Meuron, Forum 2004 Building, Barcelona, 2000 to 2004. Public plaza under the building 87 --
Figure 36 Jacques Herzog und Pierre de Meuron Kaninett, Basel 89 --
Figure 37 Thomas Ruff, triangle paris, 2010, C print, 188x263 cm. Reference: Herzog & de Meuron, triangle Paris, project, since 2006, a triangle 90 --
Figure 38 Herzog & de Meuron, Berggruen Institute, Los Angeles, Project, since 2015, two spheres. Visualization, 2015 90 --
Figure 39 Herzog & de Meuron and Ai Weiwei, Serpentine Gallery Pavilion, Kensington Gardens, London, 2011 to 201. Working model, a circle 90 --
Figure 40 Serpentine Gallery Pavilion, London, 2012. Round metal tray above archeological find site 90 --
Figure 41 Herzog & de Meuron, remodeling of Basel’s Marktplatz, projects, 1979 to 1987. Double walled resonant body down to the River Birsig, 1985 91 --
Figure 42 West Kowloon, Hong Kong. Reclamation of Victoria Harbour, as per 1994 91 --
Figure 43 West Kowloon, Hong Kong. Tunnel under construction foe the Airport Express that opened in 1998 92 --
Figure 44 Herzog & de Meuron, M+, Hong Kong, 2012 to 2021. Underground spacescape. Visualization, 2015 92 --
Figure 45 M+, Hong Kong. View from Victoria Harbour. Visualization, 2015 93 --
Figure 46 Herzog & de Meuron, Autobahnkirche, Andeer, project, since 2019. Sectional view 93 --
Figure 47 Colmar de la Sinn with former mill building at the entrance to the manor of the Dominican convent 94 --
Figure 48 Herzog & de Meuron, Musée Unterlinden, extension, Colmar, 2009 to 2015. Resurrected “mill” on the reopened Canal de la Sinn 94 --
Figure 49 Musée Unterlinde. The new exhibition building, the Ackerhof, on the site of the former stables 95 --
Figure 50 Musée Unterlinde. Façade cladding with hand broken bricks 95 --
Figure 51 Herzog & de Meuron, MKM Museum Küppersmühle, extension, Duisburg, 2013 to 2021 95 --
Figure 52 Herzog & de Meuron Espacio Goya, Zaragoza, project, 2005 to 2007. Model study 97 --
Figure 53 Filippo Fontana, Glorieta San Antonio de la Florida, Madrid, 1792 to 1798. Interior painting by Francisco de Goya 97 --
Figure 54 Herzog & de Meuron, Espacio Goya, Zaragoza. Anchor Room “Glorieta San Antonio de la Florida.” Visualization, 2006 97 --
Figure 55 Herzog & de Meuron, Espacio Goya, Zaragoza. View from the outside with the window of the Anchor Room “Glorieta San Antonio de la Florida.” Visualization, 2006 98 --
Figure 56 House in Sills, Engadine. Jakob Hunziker, Das Schweizerhaus, 1914 98 --
Figure 57 Herzog & de Meuron, Expansion of the Aargauer Kunsthaus,Aarau, 1996 to 2003 99 --
Figure 58 Herzog & de Meuron, Elphilharmonie Hamburg, 2001 to 2016 99 --
Figure 59 Agglomeration Basel, ca. 1990 99 --
Figure 60 Jacques Herzog, Viesenhäuser Hof urban design, Stuttgart Mühlhausen, project, 1991 Sketch 101 --
25 X H&dM. A CATALOGUE 105 (Photographic Studio Frei) 108 --
Figure 1 Aerial view of the project context 110 --
Figure 2 Le Corbusier, Convent of Sainte Marie de La Tourette, Éveux, 1956 to 1960 110 --
Figure 3 West façade, longitudinal section and floorplan of the ground level 1:50, 1981 111 --
Figure 4 North façade with connecting corridors and sections 1:50, 1981 112 --
Figure 5 Pierre de Meuron, 1982 (1,3); Rolf Frei, 1982 (2,4) 113 --
Figure 6 Photo by Rolf Frei, 1983 114 --
Figure 5 Photo by Pierre de Meuron, 1982 115 --
Figure 6 Photos by Pierre de Meuron, 1982 116 --
Figure 7 Photo by Pierre de Meuron, 1982 117 --
25 X H&dM. A CATALOGUE 105 (Stone House) 118 --
Figure 1 Model of the load bearing structure, undated 120 --
Figure 2 Herzog & de Meuron, Elsässertor, Office and Cargo Building, Basel, competition model 1:50 120 --
Figure 3 & 4 Staircase with heart, bathroom 120 --
Figure 5 Site plan 1:100, 1987 121 --
Figure 6 North façade and floor plan of the ground level 1:50, 1985 122 --
Figure 7 West façade and cross section 1:50, 1985 123 --
Figure 8 Photo by Margherita Spiluttini, 1988 124 --
Figure 9 Photo by Balthasar Burkhard, 1991 125 --
Figure 10 Photo by Pierre de Meuron, 1984. Jacques Herzog, Thoughts o the coloration of the concrete skeleton. Spread from a sketchbook, 1983 126 --
Figure 11 Photo by Pierre de Meuron, 1986 127 --
25 X H&dM. A CATALOGUE 105 (Plywood House) 128 --
Figure 1 Hans Hofmann, Expatriate Pavilion at the 1939 Swiss National Exhibition, Zurich 130 --
Figure 2 Prefabricated housing by NILBO (Nielsen Bohny & Cie. AG), Basel, ca. 1946 130 --
Figure 3 Site plan 1:200, 1985 131 --
Figure 4 East façade 1:50 and details of the roof construction 1:50 and 1:20, 1985 132 --
Figure 5 & 6 Photos by Pierre de Meuron, 1985. Elevation and cross section stage window north 1:10, 1985 133 --
Figure 7 Jacques Herzog, Study for the wood frame, undated 134 --
Figure 8 Wood frame as suspended construction on two Hetzer (glulam) beams 135 --
Figure 9 Photo by Pierre de Meuron, 1985 136 --
Figure 10 Photos by Pierre de Meuron, 1985 137 --
25 X H&dM. A CATALOGUE 105 (Apartment Building along a Party Wall, Hebelstrasse) 138 --
Figure 1 The building originally occupying the site 140 --
Figure 2 Jacques Herzog, Thoughts on the design of the oak columns, undated 140 --
Figure 3 Jacques Herzog, Untitled, 1982 140 --
Figure 4 Jacque Herzog. Architektur and Skulptur: Drei Arbeiten, Galerie Stampa, Basel, February 25 to March 15, 1986 140 --
Figure 7 Floorplans of the top level and ground level 1:50, 1988 141 --
Figure 8 Photo by Margherita Spiluttini, 1996 142 --
Figure 9 Photos by Pierre de Meuron, 1988 143 --
Figure 10 Photo by Margherita Spiluttini, 1996 144 --
Figure 11 Photo by Margherita Spiluttini, 1996 145 --
Figure 12 Lintel cross section with roller shutter, top level 1:1, 1988 146 --
Figure 13 & 14 Ceiloing cross sectin 1:10, 1988. Photo by Margherita Spiluttini, 1996 147 --
25 X H&dM. A CATALOGUE 105 (Ricola Storage Building) 148 --
Figure 1 Construction site, 1987 150 --
Figure 2 Façade model 1:50, 1987 150 --
Figure 3 Alfred Schmela in his gallery with Fond III by Joseph Beuys, 1969 150 --
Figure 4 Floor plan 1:100, 1987 150 --
Figure 5 East and west facades 1:100, 1987 151 --
Figure 6 Photo by Thomas Ruff, Haus Nr.4 II (Ricola Laufen), 1991, 153x295 cm. 152 to 153 --
Figure 7 Jacques Herzog, Facades studies with hand written annotations, 1987 154 --
Figure 8 Photo by Margherita Spiluttini, 1987 155 --
Figure 9 Photos by Pierre de Meuron, 1987 156 --
Figure 10 Photos by Pierre de Meuron, 1987 157 --
Figure 11 Vertical Addition to the valley side factory building woth glass roof over the yard, 1989 to 1991 158 --
Figure 12 Balthasar Burkhard, Reitergebäude, 1991, each 112x175 cm, installation of seven photographs. Samsung Ricola, Laufen Jacques Herzog, Sketch on the perception of various beams cross sections 159 --
25 X H&dM. A CATALOGUE 105 (Architektur Denkform) 160 --
Figure 1 Rasser and Vadi, Domus Haus, Bassel, 1958 to 1959 162 --
Figure 2 Presentation model 1:20, 1988 162 --
Figure 3 Marcel Duchamp, La Mariée mise a nu par ses célibataires meme (Le Grand Verre), 1926 (as exhibited at the Brooklyn Museum in New York before it was broken) 162 --
Figure 4 Semitransparent screen prints on the glass facades of the Domus Haus 163 --
Figure 5 Photos by Pierre de Meuron, 1988 164 --
Figure 6 Photo by Pierre de Meuron, 1988 165 --
Figure 7 Photos by Pierre de Meuron, 1990 166 --
Figure 8 Enrique Fontanilles, Herzog & de Meuron. Architektur Denkform, video installed at ETH Zürich April 27 to May 5, 1990 167 --
25 X H&dM. A CATALOGUE 105 (Sammlung Goetz, Munich) 168 --
Figure 1 Photo by Pierre de Meuron, 1993 170 --
Figure 2 Jacques Herzog, Studies on the stacking of the stories, undated 170 --
Figure 3 Longitudinal section and floor plans of all three levels 1:50, 1990 171 --
Figure 4 Photos by Pierre de Meuron, ca. 1989 172 --
Figure 5 Jacques Herzog, Thoughts on the corpus, undated. 173 --
Figure 6 Photo by Hisao Suzuki, 1993 174 --
Figure 7 Photo by Hisao Suzuki, 1993 175 --
Figure 8 Exhibition Jürgen Klauke. Cindy Sherman, Septembr 19, 1994, March 17, 1995 176 --
Figure 9 Photo by Margherita Spiluttini, 1994 177 --
25 X H&dM. A CATALOGUE 105 (Ricola Europe SA, Production and Storage Building) 178 --
Figure 1 Herzog & de Meuron, Studio Rémy Zaugg, Mulhouse Pfastatt, 1995 to 1996 180 --
Figure 2 Octave Matthey, Charles Édouard Jeanerette and Louis Houriet in front of the façade of the Maison Fallet, 1906 to 1907, La Chaux de Fonds 180 --
Figure 3 Jacques Herzog, Studies on the scaling of the leaf motif, undated 180 --
Figure 4 Floor plan with company name on the forecourt 1:100, 1993 181 --
Figure 5 Photo by Margherita Spiluttini, 1994 182 --
Figure 6 Photo by Thomas Ruff, Ricola, Mulhouse, 1994, 188x285 cm 183 --
Figure 7 Photo by Margherita Spiluttini, 1994 184 --
Figure 8 & 9 Photo by Margherita Spiluttini, 1994. Jacques Herzog, Proposal for a façade motif with branching trees, undated 185 --
Figures 10 Photo by Margherita Spiluttini, 1994; Pierre de Meuron, 200 186 --
Figure 11 Photo by Margherita Spiluttini, 1994 187 --
25 X H&dM. A CATALOGUE 105 (Eberwalde Technical School Library) 188 --
Figure 1 Haus Padrun in Andeer, Graubünden, facades decorated with sgrafitto 190 --
Figure 2 Site plan 190 --
Figure 3 Free access library 190 --
Figure 4 Floorplan of the ground level and façade 1:50, 1996 to 1997 191 --
Figure 5 Photo by Margherita Spiluttini, 1999 192 --
Figure 6 Model with printed façade bands 192 --
Figure 7 Thomas Ruff, Bibliothek, Eberswalde, 199, 188x239 cm 193 --
Figure 8 Printed slabs with copy; first experiments with image transfer to concrete slabs; spraying off the unbounded areas; finished elements in storage at the factory 194 --
Figure 9 Photo by Margherita Spiluttini, 1999 195 --
25 X H&dM. A CATALOGUE 105 (Central Signal Box) 198 --
Figure 1 Copper model for Signal Box auf dem Wolf 1:50. Centre national d’art et de culture Georges Pompidou, Paris 200 --
Figure 2 Monika Nikolic, 2004 200 --
Figure 3 Working model for the Satellite Signal box 200 --
Figure 4 Cross Section 201 --
Figure 5 Working model. Herzog & de Meuron, undated 202 --
Figure 5 Thomas Ruff, Signal Box, Basel, 1994, 228x188 cm. Subject: Herzog & de Meuron, signal Box auf dem Wolf 203 --
Figure 6 Signal box Auf dem Wolf. Photo by Pierre de Meuron, 2019 204 --
Figure 7 Hiroshi Sugimoto, signal box, 1998, 149.5x119.5 cm. Subject: Herzog & de Meuron, Signal box Auf dem Wolf 205 --
25 X H&dM. A CATALOGUE 105 (Tate Modern) 206 --
Figure 1 Chimney stack in the gutted interior with propped up façade 208 --
Figure 2 Jacques Herzog, Concept study, ca. 1994 208 --
Figure 3 Floor plans of the ground level with surrounding and the underground level 209 --
Figure 4 & 5 Photo by Margherita Spiluttini, 2000. Cross section 210 --
Figure 6 & 7 Steel frame for the glazed “Light Beam.” Bankside Power Station before the building of the Millennium Bridge 211 --
Figure 8 Gutting of the Turbine Hall, 1996 212 --
Figure 9 Photo by Margherita Spiluttini, 2000 213 --
Figure 10 & 11 Herzog & de Meuron, Turbine Hall with House,1993, by Rachel Whiteread, collage, Jaunty 1996. Jacques Herzog, Studies on the arrangement of the spaces for the collections and special exhibitions, undated 214 --
Figure 12 Photos by Margherita Spiluttini, 2000 215 --
Figure 13 Photo by Margherita Spiluttini, 2000 216 --
Figure 14 Joseph Beuys Artist Room. Photo by Margherita Spiluttini, 2000 217 --
Figure 15 Photo by Margherita Spiluttini, 2000 218 --
Figure 16 Olafur Eliasson, The Weather Project, October 16, 2003 to March 21, 2004 219 --
25 X H&dM. A CATALOGUE 105 (Tate Modern Project) 220 --
Figure 1 Circulation inside the building: Switch House, turbine Hal, Boiler House (left to right), 2018 222 --
Figure 2 Le Corbusier, Museé a croissance illimitée, 1931, 1939 222 --
Figure 3 Roman siege tower, 1880. Illustration from Charlotte May Yongue, Young Folks’ History of Rome, 1880 222 --
Figure 4 Floor plan of the ground level and the underground level 223 --
Figure 5 James Morris, 2016; Roland Halbe, 2016 224 --
Figure 6 Video installations in The Tanks, 2015 225 --
Figure 7 Wolfgang Tillmans, Tate Modern Edition #15, 2016, unique edition of 172 color laser photocopies, 420x297 mm 226 --
Figure 8 Wolfgang Tillmans, Tate Modern Edition #39, 2016, unique edition of 172 color laser photocopies, 420x297 mm 227 --
Figure 9 Iwan Baan, 2016; Roland Halbe, 2016 Pierre de Meuron, 2016; Hufton + Crow, 2016 228 --
Figure 10 Model 1:20, 2008 229 --
Figure 11 Photo by James Morris, 2015 230 --
Figure 12 Hufton + Crow, 2016 (1, 2); Pierre de Meuron, 2016 (3, 4) 231 --
25 X H&dM. A CATALOGUE 105 (House in Leymen) 233 --
Figure 1 West portal of Basel Cathedral. Its patron, Emperor Heinrich II, holding a model of the cathedral 234 --
Figure 2 Pierre de Meuron, undated 234 --
Figure 3 Jacques Herzog, Studies for the monolithic appearance (“Roof same as façade??”), 1996 234 --
Figure 5 Floor plans of the first and second levels 1:50, 1996 to 1997 235 --
Figure 6 Jacques Herzog, Studies for the layout and materialization, 1996 236 --
Figure 7 Photos by Margherita Spiluttini, 2000 237 --
Figure 8 Photos by Margherita Spiluttini, 1998 238 --
Figure 9 Photo by Margherita Spiluttini, 1998 239 --
25 X H&dM. A CATALOGUE 105 (Dominus Winery) 233 --
Figure 1 Site plan 1:5000, 1996 242 --
Figure 2 Photo by Margherita Spiluttini, 1999 242 --
Figure 3 Floor plan of the ground level 243 --
Figure 4 Facade mock up at Rheinschanze in Basel, 1995 (1), and on the contruction site, 1996 (4) and the façade of the finished building, undated (2, 3) 244 --
Figure 5 Detail section of the façade 1:10, 1996 245 --
Figure 6 Photo by Margherita Spiluttini, 1999 246 --
Figure 7 Photo by Shinkenchiku sha, 1999 247 --
Figure 8 Jacques Herzog, Façade studies, undated 248 --
Figure 9 Jeff wall, Dominus Estates Vineyard, 1999, silver gelatin print, 197.3x257 cm. Canadian Centre for Architecture, Montreal 249 --
25 X H&dM. A CATALOGUE 105 (Schaulager Laurenz Foundation) 251 --
Figure 1 Aerial view of the Schaulager 252 --
Figure 2 Rudolf Steiner, Goetheanum, Dornach, 1925 to 1928 252 --
Figure 3 Le Corbusier, Pilgrimage Chapel of Notre Dame du Haut, Ronchamp, 1950 to 1955. Pilgrim mass, September 8, 1955 252 --
Figure 4 Floor plan of basement level 253 --
Figure 6 Floor plan ground level 254 --
Figure 7 Floor plan of second level 255 --
Figure 8 Photo by Christian Richters, 2003 256 --
Figure 9 & 10 Jacques Herzog, Studies for the entry façade, undated. Photos by Ruedi Walti, 2003 and Pierre de Meuron, 2014 257 --
Figure 11 Excavation work at the site, 200 (1); Ruedi Walti, 2003 (2); surface treatment of the concrete after the formwork has been stripped, 2002 (3); insertion of the Styrofoam elements into the formwork for the creation of the window slit, 2002 (4) 258 --
Figure 12 Photo by Margherita Spiluttini, 2004 259 --
Figure 13 Execution of the biomorphic modulations of the ceiling and walls of the reception area, book corner, and café, 2002; frottage of the façade for use on the steel panels, undated; wall cladding in the auditorium, undated; production of the panels, 2002 260 --
Figure 14 Photo by Margherita Spiluttini, 2004; crushed copper cylinder used to develop the formwork elements for the band of windows, 1999 (2); Monika Nikolic, 2004; Styrofoam negatives at the construction site, 2001 (4) 261 --
Figure 14 Photo by Pierre de Meuron, undated 262 --
Figure 15 & 16 Photo by Ruedi Walti, 2003. Longitudinal section 263 --
Figure 17 Photo by Margherita Spiluttini, 2004 264 --
Figure 18 Herzog & de Meuron. No.250. An Exhibition, May 8 to September 26, 2004 265 --
Figure 19 Photo by Arnim Linke, 2003 266 to 267 --
25 X H&dM. A CATALOGUE 105 (CaixaForum Madrid) 268 --
Figure 1 Jacques Herzog, concept study, undated 270 --
Figure 2 Principal elements of the CaixaForum project, 2003 270 --
Figure 3 Floor plans of the second level, first level, and ground level, and section 271 --
Figure 4 Photos by Duccio Malagamba, 2008 272 --
Figure 5 Photo by Joël Tettamanti, 2008 273 --
Figure 6 Photo by Duccio Malagamba, 2008; Phot by Iwan Baan, 2008; Photos by Joël Tettamanti, 2008 274 --
Figure 7 Patrick Blanc, Study for the planting of the vertical garden, 2006 275 --
Figure 8 The original building in the urban fabric. Photograph: Fundación “la Caixa”, 2004. Concept model in the urban context 1:200, 2002; visualization of the load path, 2004 276 --
Figure 9 gutting of the former power plant, 2004 to 2006 277 --
Figure 10 Photo by Iwan Baan, 2008 278 --
Figure 11 Photos by Duccio Malagamba, 2008 (1, 3); Phot by Iwan Baan, 2008 (2); Photo by Pierre de Meuron, 2003 (4) 279 --
25 X H&dM. A CATALOGUE 105 (National Stadium Beijing) 280 --
Figure 1 Jacques Herzog, Ai Weiwei, Pierre de Meuron at the construction site, 2004 282 --
Figure 2 Chinese wooden ornament used as a reference in the design process 282 --
Figure 3 local population identifying with the “Bird Nest.” 282 --
Figure 4 Roof plan 283 --
Figure 5 Floor plan of level 2, middle concourse 284 --
Figure 6 Floor plan of level 1, main concourse 285 --
Figure 7 Shi Guorui, bird’s Nest Stadium 25 Jan 2008, 2008, camera obscura, silver gelatin print, unique, 360x137 cm. 286 to 287 --
Figure 8 Jacques Herzog, The stadium as lantern, 2005. Studies for the geometry of the stadium corpus, undated 288 --
Figure 9 Laying of the foundation stone on December 24, 2003 289 --
Figure 10 Working model of the load bearing structure 290 --
Figure 11 Photo by T & C Film AG, 2008 291 --
Figure 12 Photo by Iwan Baan, 2006 292 --
Figure 13 Photo by Iwan Baan, 2006 (1, 4); Herzog & de Meuron, 2005 (2, 3) 293 --
Figure 14 Photos by Iwan Baan, 2008; 2009 294 --
Figure 15 Photo by Iwan Baan, 2008 295 --
Figure 16 Photo by Iwan Baan, 2008 296 --
Figure 17 Photo by Pierre de Meuron, 2015 297 --
Figure 18 Photos by Willi Kracher, 2009 298 --
Figure 19 Photo by Pierre de Meuron, 2015 299 --
25 X H&dM. A CATALOGUE 105 (Elphilharmonie Hamburg) 300 --
Figure 1 Frei Otto, Suspended City, 1961 302 --
Figure 2 Marcel Duchamp, To Be Looked at (from the Other Side of the Glass) with One Eye, Closed, for Almost an Hour, 1918 (detail). The Museum of Modern Art, New York 302 --
Figure 3 Longitudinal Section 303 --
Figure 4 Cross Section 305 --
Figure 5 Floor plan of level 21 306 --
Figure 6 Floor plan of level 19 307 --
Figure 7 Floor plan of level 17 308 --
Figure 8 Floor plan of level 12 309 --
Figure 9 Floor plan of level 9 310 --
Figure 10 Floor plan of level 8 311 --
Figure 11 Pierre de Meuron, Studies for the curved roof, undated 312 --
Figure 12 Photo by Ruedi Walti, 2016 313 --
Figure 13 Photo by Cordelia Ewerth, 2016 314 --
Figure 14 Photo by Ruedi Walti, 2016. Jacques Herzog silhouette of the Elphilharmonie on the existing building, 2003 315 --
Figure 15 Photo by Ruedi Walti, 2016 (1, 2); Photo by Cordelia Ewerth, 2016 (3) 316 --
Figure 16 Pierre de Meuron, Studies for the tensile forces I the roof structure, undated 317 --
Figure 17 Photo by Over Heissner, 2010, Joël Tettamanti, 2017 318 --
Figure 18 Photo by Pierre de Meuron, 2017 319 --
Figure 19 Photo by Ruedi Walti, 2016 320 --
Figure 20 Johannes Arlt, 2016; Herzog & de Meuron, 2017 321 --
Figure 21 Photo by Iwan baan, 2016; Mathias Friedel, 2011 322 --
Figure 22 Photo by Jens Lehnman, 2014 323 --
Figure23 Photo by Cordelia Ewerth, 2016 324 --
Figure 24 Herzog & de Meuron, Elphilharmonie, The construction site as a common ground for diverging interests. 13th Architecture Biennale: common Ground, Arsenale, Venice, August 19 to November 25, 2012 329 --
25 X H&dM. A CATALOGUE 105 (House Above a Lake) 330 --
Figure 1 Schematic drawing of a model from the early phase of the project; the house as a leaf shaped structure, 2005 332 --
Figure 2 Site plan, 2016 332 --
Figure 3 Herzog & de Meuron, Neue national galerie, Museum des 20, Jahrhunderts, Berlin. Visualization, 2021 332 --
Figure 4 Cross section and floor plan of the basement level 333--
Figure 5 Robert Hösl, 2008 Working models of the staircase 334 --
Figure 5 Stairwell under construction 335 --
Figure 6 Jacques Herzog, Studies for the load bearing structure of the residential building, 2005. Working model for the residential building, with load bearing structure drawn on 336 --
Figure 7 Photos by Robert Hösl, 2007 337 --
Figure 8 Photo by Robert Hösl, 2008 338 --
Figure 9 Photo by Robert Hösl, 2008 339 --
Figure 10 Photo by Robert Hösl, 2008 340 --
Figure 11 Photo by Robert Hösl, 2008 Library at the former place of residence. 341 --
Figure 12 Photo by Erica Overmeer, 2007 Photos by Robert Hösl, 2008. 342 --
Figure 13 Photo by Erica Overmeer, 2007 343 --
25 X H&dM. A CATALOGUE 105 (111 Lincoln Road) 330 --
Figure 1 Morris Lapidus, America Hotel, Bal Harbour, 1956. Entrance 346 --
Figure 2 Robert Law Weed, Parking garage, Miami, Florida, 1948 346 --
Figure 3 Pierre de Meuron, Study of the load bearing structure, 2006 346 --
Figure 4 Longitudinal section and floor plan od the second level 347 --
Figure 5 Photos by Duccio Malagamba, 2011 348 --
Figure 6 Photo by Rasmus Hjortshoj, 2016 349 --
Figure 7 Photo by Iwan Baan, 2010 350 --
Figure 8 Photo by Iwan Baan, 2009 351 --
Figure 9 Photos by Erica Overmeer, 2011 352 --
Figure 10 8 Photo by Iwan Baan, 2011 353 --
25 X H&dM. A CATALOGUE 105 (Park Avenue Armory) 355 --
Figure 1 Seventh Regiment Armory, Manhattan, New York, USA, ca. 1900 356 --
Figure 2 View from the Park Avenue 356 --
Figure 3 Cross section of the Frill Hall and floor plan of the ground level 357 --
Figure 4 The drill Hall as cultural venue. Seventh Regiment of the National Guard parading in the Drill Hall, ca. 1900 358 --
Figure 5 Model for the Drill Hal 1:48, 2009 359 --
Figure 6 Main stairwell. Visualization: Herzog & de Meuron, 2011 new Armory Fund Fair, 1879. Reception Room of the Seventh Regiment, engraving, undated Dinner at the Park Avenue Armory 360 --
Figure 7 Photo by James Ewing, 2011 361 --
Figure 8 Pilot Room Company E, restored ceiling 362 --
Figure 9 Photo by James Ewing, 2011 363 --
Figure 10 Photo by Iwan Baan, 2013; Photo by James Ewing, 2016 364 --
Figure 11 Library. Visualization; Herzog & de Meuron, 2011 365 --
Figure 12 Studies for modern, multifunctional light fixtures in the Reception Room 366 --
Figure 13 The entirely copper clad Megavator. Visualization 367 --
Figure 14 Herzog & de Meuron, 2010; James Ewing, 2016 James Ewing, 2011; Herzog & de Meuron, 2011 368 --
Figure 15 View from the Megavator into the Drill Hall. Visualization 369 --
25 X H&dM. A CATALOGUE 105 (Vitrahaus) 370 --
Figure 1 Paul Rudolph, Married student housing, University of Virginia, cahrlottesville, project, 1968. Model 372 --
Figure 2 Moshe Safdie, Habitat 67, Montreal, 1966 to 1967 372 --
Figure 3 George Chakhava and Zurab Jalaghania, former Ministry of transportation building, Tbilisi, ca. 1975 372 --
Figure 4 Site plan Vitra Campus, status 2022. Frank Gehry (1), Zaha Hadid (2), Tadao Ando (3), Alvaro Siza (4), SANAA (5), Herzog & de Meuron (6, 7) 373 --
Figure 5 Photo by Vitra, 2010; Photo by Aron Lorincz, 2014 374 --
Figure 6 Photo by Duccio Malagamba, 2010 375 --
Figure 7 Floor plan of level 4 376 --
Figure 8 Floor plan of level 2 377 --
Figure 9 Floor plan of level 1 378 --
Figure10 Flor plan of ground level 379 --
Figure 11 Photo by Roland Briegel, 2008 380 --
Figure 12 Photo by Ruedi Walti, 2008; Cross Section 381 --
Figure 13 Photo by Iwan Baan, 2010; Photo by Rolf Frei, 2008 382 --
Figure 14 Photos by Ruedi Walti, 2008 383 --
Figure 15 Photo by Duccio Malagamba, 2010; Photo by Pierre de Meuron, 2010 384 --
Figure 16 Photo by Vitra, 2010 385 --
25 X H&dM. A CATALOGUE 105 (Vitra Schaudepot) 370 --
Figure 1 Michael Alder, Haus Hagmann, Itingen, Basel Landschatf, 1983 to 1984, shortly after completion 388 --
Figure 2 Vitra Schaudepot at the Vitra Campus with Zaha Hadid’s Fire Station (1993) in the foreground, Sanaa’s Factory Building (2012) in the background 388 --
Figure 3 Longitudinal Section and floor plan of ground level 389 --
Figure 4 Entrance plaza with view of Zaha Hadid’s Fire Station (1993) 390 --
Figure 5 Roof mock up; cross section showing the contiguous basement rooms in which the collection is stored 391 --
Figure 6 Photo by Herzog & de Meuron, 2015 392 --
Figure 7 Photo by Julien Lanoo, 2016; Herzog & de Meuron, 2015 393 --
Figure 8 Key objects from the collection set up I the main hall for the opening in 2016 394 --
Figure 9 Phot by Andreas Fries, 2016 395 --
25 X H&dM. A CATALOGUE 105 (Parrish Art Museum) 370 --
Figure 1 Working model of the first project for the Parrish art Museum, 2006 398 --
Figure 2 Long Island coast with buildings typical of the area 398 --
Figure 3 Base of Syracuse Cathedral 398 --
Figure 4 Floor plan of the ground level 399 --
Figure 5 Photo by Iwan Baan, 2012 (1 to 6). 400 to 401 --
Figure 6 Phot by Jeff Cully, 2012 (7) 401 --
Figure 7 Photo by Stanislaus van Moos, 2013 402 --
Figure 8 Photos by Mathu Placek, 2012; Iwan Baan, 2012; Catherine Barlett, 2012; Roland Halbe, 2012 403 --
25 X H&dM. A CATALOGUE 105 (Musée Unterlinden Extension) 404 --
Figure 1 Lucas Cranach the Elder, melancholy, 1532, oil on wood, 76.5x56 cm. Musée Unterlinden, Colmar 406 --
Figure 2 Paul Wegener and Carl Boese, Der Golem, wie er in die Welt kam, silent film, Germany, 1920 406 --
Figure 3 Place Unterlinden and the Canal de la Sinn, timeline 1840 to 2018 407 --
Figure 4 Apse od the church of the former Dominican convent Unter den Linden from the east: “Unterlinden Square with the Schongauer Museum,” historical postcard, ca. 1900 washerwomen on the banks of the Canal de la Sinn, ca. 1900. Unknown photographer exposure of a Gothic architectural element during construction work 408 --
Figure 5 Ground level of the whole complex on either side of the Canal de la Sinn 409 --
Figure 6 Photo by Pierre de Meuron, 2016 410 --
Figure 7 Photos by Robert Hösl, 2016; Ruedi Walti, 2016; Iwan Baan, 2016, Georges Dupin, 2016 411 --
Figure 8 Photo by Pierre de Meuron, 2016 412 --
Figure 9 Inaugural exhibition Agir, contempler on the upper level of the new exhibition wing, January 16 to June 20, 2016 413 --
Figure 10 Photo y Georges Dupin, 2015 414 --
Figure 11 Cross ribbed vaulting with crocket capital after Viollet le Duc, Dictionnaire raisonné de l’architecture francaise du XI to XVII siècle, 1854 to 1868, vol. 4; formwork for an Ackerhof window. Photo by Herzog & de Meuron, 2015; Jacques Herzog, Studies and notes for the develop of a modern version of a gothic window, 2010; Pierre de Meuron,2016 415 --
Figure 12 Marin Schongauer Gallery with the Retable d’Orlier (between 1470 and 1475) in the foreground and the Retable des Dominicans (1840), circle of Schongauer, in the background 416 --
Figure 13 Staircase model 1:20 417 --
Figure 14 Photo by Pierre de Meuron, 2016 418 --
Figure 15 Photo by Ruedi Walti (1, 2); Maris Mezulis, 2013 (3) 419 --
Figure 16 Cloister at the Musée Unterlinden, historical postcard, 1930 Isenheimer Altarpiece, as formerly exhibited, 1914 420 --
Figure 17 Presentation of the Isenheimer Altarpiece (1512 to 1516) by Matthias Grünewald and Niklaus von Hagenau in the convent church with new parquet flooring 421 --
25 X H&dM. A CATALOGUE 105 (Chäserrugg) 422 --
Figure 1 Frank Lloyd Wright, Parkwyn Village, Kalamazoo, Michigan, 1947 424 --
Figure 2 &3 Structural model od the whole building 1:50 424 --
Figure 3 Roof Plan 425 --
Figure 5 Photo by Katalin Deér, 2018 426 --
Figure 6 West façade and cross section 427 --
Figure 7 Concrete pillar and construction concept incorporating the existing cable car station 428 --
Figure 8 Photo by Katalin Deér, 2015 429 --
Figure 9 Photo by Katalin Deér, 2015 430 --
Figure 10 Photo by Katalin Deér, 2015 431 --
Figure 11 Photo by Pierre de Meuron, 2015 432 --
Figure 12 Photo by Katalin Deér, 2015 433 --
25 X H&dM. A CATALOGUE 105 (Serpentine Gallery Pavilion Herzog & de Meuron and Ai Weiwei) 434 --
Figure 1 Skype consultation with Ai Weiwei, November 10, 2011 436 --
Figure 2 Working model with topography 1:50 436 --
Figure 3 Excavation work at the site 436 --
Figure 4 Footprints of successive Serpentine Gallery Pavilions from 2000 to 2011 437 --
Figure 5 & 6 Overlay of all previous pavilion footprints 438 to 439 --
Figure 7 & 8 Traces and studies of an extruded landscape 440 to 441 --
Figure 9 & 10 Overlay of the intersection of previous foundation s leading to a system of twelve variously formed columns 442 to 443 --
Figure 11 Photo by Iwan Baan, 2012 444 --
Figure 12 Photo by Iwan Baan, 2012 445 --
Figure 13 Photo by Iwan Baan, 2012 446 --
Figure 14 Photo by Iwan Baan, 2012 447 --
The reality of architecture is not built architecture. Outside of this state of built/not built, architecture forms its own reality, comparable to the autonomous reality of a picture or a sculpture. - Jacques Herzog and Pierre de Meuron, 1988.
Tabla de contenidos provista por Syndetics
- Preface(6)
- From the Photo Archive of Pierre de Meuron(9)
- Essays
- Focused Fuzziness(28)
- Reading the Signs(70)
- 25 × H&dM. A Catalogue
- Photographic Studio Frei(108)
- Stone House(118)
- Plywood House(128)
- Apartment Building along a Party Wall(138)
- Ricola Storage Building(148)
- Architektur Denkform(160)
- Sammlung Goetz, Munich(168)
- Ricola-Europe SA(178)
- Eberswalde Technical School Library(188)
- Central Signal Box(198)
- Tate Modem/The Tate Modern Project(206)
- House in Leymen(232)
- Dominus Winery(240)
- Schaulager, Laurenz Foundation(250)
- CaixaForum Madrid(268)
- National Stadium Beijing(280)
- Elbphilharmonie Hamburg(300)
- House above a Lake(330)
- 1111 Lincoln Road(344)
- Park Avenue Armory(354)
- VitraHaus/Vitra Schaudepot(370)
- Parrish Art Museum(396)
- Musée Unterlinden, Extension(404)
- Chäserrugg(422)
- Serpentine Gallery Pavilion(434)
- From the Postcard Archive of Jacques Herzog(449)
- The Office and Its Founders(468)
- Selected Bibliography(468)
- Illustration Credits(477)
Notas de autor provistas por Syndetics
Herzog & de Meuron is a global architectural practice, founded in Basel in 1978 by Jacques Herzog and Pierre de Meuron. The partnership has grown over the years, and today an international team of more than 500 employees under the leadership of a group of partners works on projects worldwide. The spectrum of building commissions ranges from housing to museums, libraries, stadiums, research facilities and hospitals, to urban planning and territorial studies of diverse scales. From the beginning an interdisciplinary working method has involved close collaborations with artists.
Stanislaus von Moos is an art historian whose books include monographs on Le Corbusier, Italian Renaissance architecture, and the work of Venturi, Scott Brown & Associates. Among his recent publications are Eyes That Saw. Architecture After Las Vegas (2020) and Erste Hilfe. Architekturdiskurs nach 1940. Eine Schweizer Spurensuche (2021). From 1983 to 2005 von Moos was Professor for Modern and Contemporary Art at the University of Zurich.
Arthur Rüegg has worked as an independent architect in Zurich since 1971 (until 1998 with Hans-Uli Marbach). Rüegg has curated exhibitions including "100 years of Swiss Design" (2014) and "Le Corbusier und die Farbe" (2021), and his books as author and editor include Le Corbusier - Polychromie architecturale (2015) and Le Corbusier - Furniture and Interiors 1905-1965 (2012). From 1991 to 2007 he was Professor for Architecture and Construction at ETH Zurich.