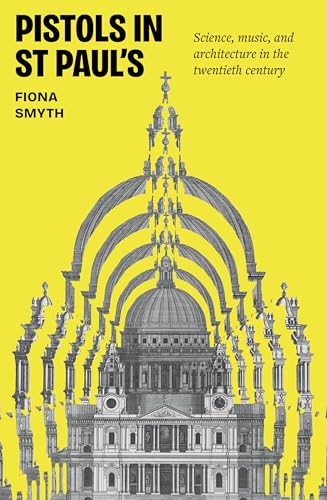

Pistols in St. Paul's: science, music, and architecture in the twentieth century. / txt
Manchester, UK : Manchester University Press, 2024Descripción: 296 p. : ill. ; col. ; plans ; 25 cmTipo de contenido:- text
- unmediaded
- volume
- 9781526180209
- 1526180200
- NA2800 S69 2024
| Imagen de cubierta | Tipo de ítem | Biblioteca actual | Biblioteca de origen | Colección | Ubicación en estantería | Signatura topográfica | Materiales especificados | Info Vol | URL | Copia número | Estado | Notas | Fecha de vencimiento | Código de barras | Reserva de ítems | Prioridad de la cola de reserva de ejemplar | Reservas para cursos | |
|---|---|---|---|---|---|---|---|---|---|---|---|---|---|---|---|---|---|---|
| Libro Col. General CARIBET | CARIBET Biblioteca Arquitectura Colección General CARIBET | General NA2800 S69 2024 (Navegar estantería(Abre debajo)) | 1 | Disponible | 91000000752196 |
Descripciones mejoradas de Syndetics:
A ground-breaking account of the scientists and architects who pioneered acoustics in twentieth-century Britain.On a winter's night in 1951, shortly after Evensong, the interior of St Paul's Cathedral echoed with gunfire. This was no act of violence but a scientific demonstration of new techniques in acoustic measurement. It aimed to address a surprising question: could a building be a musical instrument? Pistols in St Paul's tells the fascinating story of the scientists, architects and musicians who set out to answer this question. Beginning at the turn of the century, their innovative experiments, which took place at sites ranging from Herbert Baker's Assembly Chamber in Delhi to Abbey Road Studios and a disused munitions factory near Perivale, would come to define the field of 'architectural acoustics'. They culminated in 1951 with the opening of the Royal Festival Hall - the first building to be designed for musical tone. Deeply researched and richly illustrated, Pistols in St Paul's brings to light a scientific quest spanning half a century, one that demonstrates the power of international cooperation in the darkest of times.
Includes bibliography and index.
Introduction Page 1 --
Prologue 11 --
1 1901 29 --
2 Science as applied to building 50 --
3 Catalysts and controversies 81 --
4 Designing for musical tone 116 --
5 Leagues apart 144 --
6 That little old echo 174 --
7 Prelude to reconstruction 194 --
Conclusion 222 --
Acknowledgements 234 --
Abbreviations 237 --
List of plates 238 --
List of figures 240 --
Notes 245 --
Select bibliography 277 --
Index 287 --
Figures:
0.1 St Paul's Cathedral (London: Raphael Tuck and Sons) 12 --
0.2 St Paul's Cathedral in the midst of bomb damage, c. 1945 (Photochrom Ltd., Kent) 14 --
0.3 Festival or Britain: aerial view of South Bank site, with Royal Festival Hall in lower left, 1951 (photographer unknown) 17 --
Tuning concert at Royal Festival Hall, February 195t (photograph from Professor Peter Parkin's Collection) 18 --
0.5 Mobile Acoustical Laboratory on site at the South Bank during construction of Royal Festival Hall (photograph from Professor Peter Parkin's Collection) 19 --
0.6 St Paul's Cathedral at the opening of the Festival of Britain, May 1951 (printed in the Illustrated London News, 12 May 1951) 22 --
0.7 Pistol shots fired in St Paul's Cathedral during a demonstration of experimental sound amplifying apparatus, 19 December 1951 (© Illustrated London News Ltd / Mary Evans) 24 --
I.I Westminster Cathedral just as construction was completed, c. 1903 (Valentine's Carbotone) 27 --
I.2 Unadorned brick interior of Westminster Cathedral, 1903 (printed in RIBA Journal) 30 --
I.3 Westminster Cathedral interior, 1903 (a) (printed in RIBA Journal) 31 --
I.4 Westminster Cathedral interior, 1903 (b) (printed in RIBA Joumal) 32 --
I.5 Westminster Cathedral interior, 1903 (c) (printed in RIBA Joumal) 32 --
I.6 Westminster Cathedral plan, 2007 (courtesy of Westminster Cathedral and Surveyor to the Fabric) 33 --
I.7 Westminster Cathedral long section, 2007 (courtesy of Westminster Cathedral and Surveyor to the Fabric) 33 --
I.8 Richard Terry (1864-1938), Organist at Westminster Cathedral (© Illustrated London News Ltd / Mary Evans) 36 --
I.9 Grand opening of the Royal Albert Hall, March 1871 (as printed in The Graphic) 41 --
I. 10 Portrait of Sedley Taylor (1834-1920) (painted by Margaret Bernardine Hall, 1898) 46 --
2.1 Wallace Clement Sabine (1878 1919) (public domain) 53 --
2.2 Sanders Theatre, c. 1876 (as published in Scribners Monthly) 54 --
2.3 Interior of the Fogg Lecture Theatre, C. 1908 (courtesy of Special Collections, Fine Arts Library, Harvard University) 55 --
2.4 Seating plan of the Fogg Lecture Theatre (HUB 1401.2, Harvard University Archives) 55 --
Photograph of Hope Bagenal (1888-1979), taken c. 1914 (courtesy of Bagenal Family) 71 --
2.6 Ruined Church of S. Pierre in Merville, c. 1916, in a widely circulated war photograph taken by John Warwick Brook (National Library of Scotland Acc. 3155, Licence CC BY 4.0: Creative Commons) 74 --
2.7 Plan of Riverbank Laboratory, 1919 (printed in American Architect) 77 --
2.8 Section through Riverbank Laboratory, 1919 (printed in American Architect) 78 --
3.1 London County Hall, c. 1921 82 --
3.2 London County Council, council chamber, viewed from the east gallery, 1922 (© London Metropolitan Archives, City of London) 84 --
3.3 Press coverage in the Times of the acoustics at London County Hall 85 --
3.4 Plan of Herbert Baker's Legislative Building, New Delhi (printed in Architectural Review) 90 --
3.5 Board room at design stage, Metropolitan Water Board (printed in Academy Architecture and Architectural Review) 92 --
3.6 Henry Owen Weller, c. 1924 (Building Research Establishment) 95 --
3.7 Adapted laboratory at Perivale munitions factory showing bricked up window, smooth cement render floor, and sound generating equipment (UK National Archives, Kew) 107 --
3.8 Tucker hot wire microphone 111 --
4.1 Letter of Ralph Vaughan Williams to Hope Bagenal, April 1923 (courtesy of ISVR Archives Southampton and Ralph Vaughan Williams Foundation) 120 --
4.2 Interior of Queen's Hall, designed to replicate the body of a violin, 1928 (© BBC Archive) 122 --
4.3 Interior of Kilbourn Hall (printed in Watson, Acoustics of Buildings, 1923) 128
4.4 Advertisement for Broadwood Pianos 129 --
4.5 Letter of Alim Built to Norbert Salter, 11 March 1929 (courtesy or ISVR Archives, Southampton) 137 --
4.6 Opening of Queen's Hall, 1803 printed in the Illustrated London News) 142 --
4.7 Plan of Queen's Hall, 1893 (printed in the lustrated London News) 143 --
5.1 League of Nations Assembly Building under construction (United Nations Archive at Geneva, CC BY-NG-ND 3.0) 146 --
5.2 Murals on perforated linen backed with acoustic felt, Henry Jarvis Memorial Hall, RIBA building (Historic England Archive) 158 --
5.3 Elevation, part-plan, and section of the new RIBA building indicating strategic planning to shield from noise (printed in RIBA Journal)159 --
5.4 Maycoustic Stone surfaces in the Henry Florence Memorial Hall, RIBA building (RIBA Collections) 160 --
5.5 League of Nations, Salle de Conseil, wall finishings and mural in progress (United Nations Archive at Geneva, CC BY-NC-ND 3.0) 161 --
5.6 League of Nations, Assembly Hall (facing front) at the time of acoustic tests, before the murals were completed. Concave walls are plastered and painted (United Nations Archive at Geneva,CC BY-NG-ND 3.0) --
5.7 League of Nations, Assembly Hall (facing rear) with murals to the concave corners of rear walls (United Nations Archive at Geneva, CC BY-NG-ND 3.0) 163 --
5.8 League of Nations, Assembly Hall, mural Frat pax in virtute tua by Maurice Denis, mounted on concave corner with visible air gap above (United Nations Archive at Geneva, CC BY-NG-ND 3.0) 165 --
5.9 Plan and section of the acoustics laboratory at the National Physical Laboratory, 1934 (printed in RIBA Journal) 170 --
5.10 Reverberation chamber at the acoustics laboratory at the National Physical Laboratory, 1934 (printed in RIBA Journal)171 --
5.11 Plan of the Mobile Acoustical Laboratory, 1952 (printed in Science) 172 --
5.12 Mobile Acoustical Laboratory in the Netherlands (printed in Journal of Sound and Vibration) 173 --
6.1 St Paul's Cathedral, interior (David Barrie, CC BY 2.0, original image rendered black and white) 175 --
6.2 Technician at Abbey Road Studios, November 193r (British Pathé
Ltd, Still #53) 180 --
6.3 Sir Edward Elgar conducting in Studio 1, Abbey Road, November 193г (British Pathé Ltd, Still #165) 181 --
6.4 'Queen's Hall Roof, the smaller auditorium at Queen's Hall that was frequently used by HIM for recording before Abbey Road (Historic England Archive) 182 --
6.5 The main entrance to Queen's Hall on Langham Place (© BBC Archive) 183 --
6.6 Glasgow Empire Exhibition concert hall, 1938 (printed in Architectural Review)
188 --
6.7 Glasgow Empire Exhibition concert hall repurposed as a theatre
at Butlin's Holiday Camp, Skegness (interior) (author's collection) 190 --
7.1 Queen's Hall, May 1941 (Larkin Brothers) 195 --
7.2 Score of Beethoven's Ninth Symphony (public domain) 198 --
7.3 Royal Albert Hall, c. 1880 (London Stereoscopic and Photographic Company, J. Paul Getty Museum) 198 --
7.4 National Gallery concert with backing curtain lowered for a performance of a Bach cantata, c. 1940/4I (printed in booklet for National Gallery Concerts Trustees) 199 --
7.5 National Gallery concert with backing curtain raised for performance of Bach's Second Brandenburg Concerto, c. 1940/47 (printed in booklet for National Gallery Concerts Trustees) 199 --
7.6 Initial sketch design for canopy installation with fluting at the Royal Albert Hall, 1941 (printed in RIBA Journal) 203 --
7.7 Alternative sketch design for canopy installation with asbestos sheeting at the Royal Albert Hall, 1941 (printed in RIBA Journal) 204 --
7.8 Platform layout indicating screens, canopy, and floor reflector at the Royal Albert Hall, 1941 (printed in RIBA Journal) 207 --
7.9 Lowered velarium with screens in position at the Royal Albert Hall just before re tuning for Beethoven's Ninth Symphony, 1941 (printed in RIBA Journal) 208 --
7.10 Advertisement for the Proms' first season at the Royal Albert Hall, including Beethoven's Symphony No. 9, August 1941 (printed in the Times) 209 --
7.11 Canopy in position at the Proms in the Royal Albert Hall with Sir Henry Wood conducting, 1941 (printed in RIBA Journal) 210 --
7.12 Wartime acoustic canopy in continued use for the Proms at the Royal Albert Hall (author's collection) 211 --
7.13 Acoustic diagrams of the Royal Albert Hall drawn by Hope Bagenal, c. 1929 (author's collection) 212 --
7.14 Exterior of Royal Exchange, London (London Stereoscopic and Photographic Company, J. Paul Getty Museum) 213 --
7.15 Plan of Royal Exchange, London (Pictorial Handbook of London, 1854) 213 --
7.16 St Paul's Cathedral, damage to north transept (printed in RIBA Journal) 214 --
7.17 St Paul's Cathedral, W. Godfrey Allen coordinating fire watch © Imperial War Museum (HU 36132) 215 --
C.I Royal Festival Hall, auditorium under construction (photograph from Professor Peter Parkin's collection) 223 --
C.2 Royal Festival Hall, exterior, 1951 (Jarrold & Sons) 227 --
C.3 Opening concert at Royal Festival Hall (as printed in the Times and the Illustrated London News) --
C.4 Pistol fire in Royal Festival Hall (photograph from Professor Peter Parkin's collection) 229 --
C.5 Sketch of insulating material and musical instruments (a) (drawn by John Cordwell, printed in RIBA Journal) 232 --
C.6 Sketch of insulating material and musical instruments (b) (drawn by John Cordwell, printed in RIBA Journal) 232 --
Investigating a series of cutting-edge acoustic experiments in twentieth-century Britain, this unique book reveals how exciting new ideas from science and music had a lasting effect on architectural design. -- Provided by publisher