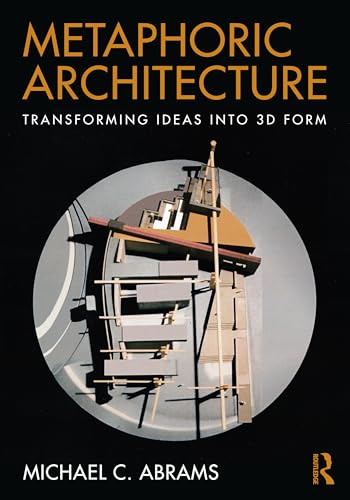

Metaphoric architecture : transforming ideas into 3D form. / txt
New York, NY : Routledge, 2025Descripción: 327p. : ill. ; plans ; col. ; 26cmTipo de contenido:- text
- unmediaded
- volume
- 9781032585420
- 9781040360590
- 9781003450542
- 9781040360620
- 1040360599
- 1003450547
- 1040360629
- 23 720.1/18
- NA2750 A27 2025
| Imagen de cubierta | Tipo de ítem | Biblioteca actual | Biblioteca de origen | Colección | Ubicación en estantería | Signatura topográfica | Materiales especificados | Info Vol | URL | Copia número | Estado | Notas | Fecha de vencimiento | Código de barras | Reserva de ítems | Prioridad de la cola de reserva de ejemplar | Reservas para cursos | |
|---|---|---|---|---|---|---|---|---|---|---|---|---|---|---|---|---|---|---|
| Libro Col. General CARIBET | CARIBET Biblioteca Arquitectura Colección General CARIBET | General NA2750 A27 2025 (Navegar estantería(Abre debajo)) | 2 | Disponible | 91000000751503 | |||||||||||||
| Libro Col. Puerto Rico CARIBET | CARIBET Biblioteca Arquitectura Colección de Puerto Rico CARIBET | Puerto Rico NA2750 A27 2025 (Navegar estantería(Abre debajo)) | 1 | Disponible | 91000000750877 |
Descripciones mejoradas de Syndetics:
Metaphoric Architecture focuses on a fundamental but often challenging part of the beginning design phases-how to take an abstract idea and transform it into a three-dimensional object, space, or building.
Through media experimentation, analysis of innovative case studies, and hands-on exercises, Abrams guides the reader through the early stages of design, which include site and precedent analysis, among other initial approaches. To comprehend design thinking, the visual arts, music, and film are examined in relation to architecture. Chapters demonstrate how abstract ideas inspired by paintings, music, and films, can be utilized in the spatial design process and transformed into habitable spaces. There are 22 exercises that increase in complexity to strengthen students' abilities and promote the use of digital and manual representation in a back-and-forth motion. With 444 illustrations, this book demystifies the process of designing 3D form and space in a highly visual way.
It will be the ideal studio companion for beginning and intermediate students of both architecture and interior design, with a wide range of architectural lessons that include abstraction, design fundamentals, concept development, building design, case study analysis, and site-to-building relationships.
Includes bibliographical references and index.
Contents:
About the Author xii --
Foreword xiv --
Acknowledgments xvi --
Contributors xvii --
Introduction 1 --
History 3 --
Pedagogical Features 4 --
How to Use This Guidebook 4 --
Materials and Tips 6 --
Materials 7 --
Drawing Surfaces 7 --
Drawing Tools 8 --
Mechanical Tools 9 --
Modeling Supplies 11 --
Sketching Tips 13 --
Drafting Tips 13 --
Modeling Tips 13 --
01 Design Fundamentals 15 --
Overview 16 --
The Big Idea 16 --
The Design Process 17 --
Precedent Analysis 23 --
Spatial Relationships 26 --
Stack / Overlap 26 --
Nest 27 --
Fold 28 --
Intersect 28 --
Interlock 29 --
Link 29 --
Linear 29 --
Merge 30 --
Carve 30 --
Rotate 31 --
Embed 31 --
Shift 32 --
Fracture 32 --
The Act of Making 34 --
Methods of Representation 35 --
Sketches 35 --
Orthographic Projections (2D) 36 --
Three-dimensional (3D) Drawings 38 --
Analytical Diagrams 39 --
Collages 42 --
Models 43 --
Digital media 50 --
Scale 53 --
Exercises 55 --
Design Problem: Interlocking Volumes 60 --
Materials 60 --
Base 60 --
Scale 60 --
Process 60 --
Craft Tips 60 --
Example 61 --
02 Art and Architecture 63 --
Overview 64 --
Art as Metaphor 64 --
Art Characteristics 66 --
Layers 66 --
Space 77 --
Balance 84 --
Hierarchy 87 --
Artistic Methods of Representation 89 --
Chiaroscuro 89 --
Analytique Method 91 --
Palimpsest Collage 95 --
Case Studies 98 --
Case Study #1: Rietveld Schröder House 98 --
Concept 98 --
Analysis 99 --
Case Study #2: The Glass House 103 --
Concept 104 --
Analysis 104 --
Case Study #3: Guggenheim Museum (Bilbao) 106 --
Concept 107 --
Analysis 107 --
Case Study #4: Mausoleum and Chapel for Philip Johnson 111 --
Concept 111 --
Analysis 114 --
Exercises 114 --
Design Problem #1: The Mondrian Object 118 --
Part A: Analysis 120 --
List of Diagrams 121 --
Materials 121 --
Drawing Requirements 121 --
Part B: Design 122 --
Scale 124 --
Tectonic System 124 --
Materials 125 --
Parameters 125 --
Orientation 127 --
Design Tips 127 --
Deliverables 130 --
Examples 131 --
Design Problem #2: Art Gallery 141 --
Site Information 141 --
Scale 144 --
Process 144 --
Design Tips 145 --
Deliverables 146 --
Examples 146 --
03 Music and Architecture 151 --
Overview 152 --
Tone of Mind 152 --
Musical Characteristics 153 --
Repetition 153 --
Rhythm 158 --
Harmony 166 --
Datum 168 --
Tension 174 --
Acoustics 175 --
Case Studies 177 --
Case Study #1: Guitar Pavilion 177 --
Concept 177 --
Analysis 177 --
Case Study #2: Music School 183 --
Concept 184 --
Analysis 184 --
Case Study #3: Soundroom 190 --
Concept 193 --
Analysis 193 --
Case Study #4: Stretto House 198 --
Concept 199 --
Analysis 200 --
Exercises 202 --
Design Problem #1: The Rhythmic Object 206 --
Required Materials 207 --
Parameters 207 --
Craft Tips 209 --
Scale 209 --
Deliverables 209 --
Examples 209 --
Design Problem #2: Art Pavilion 214 --
Parameters 215 --
Scale 216 --
Kit of Parts 216 --
Process 218 --
Deliverables 218 --
Examples 220 --
04 Film and Architecture --
Overview 226 --
Dimension of Time and Movement 226 --
Film Characteristics 229 --
Spatial Sequence 229 --
Spatial Sequence Configurations 232 --
Events 239 --
Temporal Qualities 250 --
Placemaking 253 --
Case Studies 260 --
Case Study #1: Port Lands Film Institute 260 --
Concept 261 --
Analysis 265 --
Case Study #2: Art Center 276 --
Concept 2/7 --
Analysis 2/7 --
Case Study #3: Parc André Citroën 278 --
Concept 280 --
Analysis 282 --
Case Study #4: Cinema Pavilion 286 --
Concept 286 --
Analysis 287 --
Exercises 291 --
Design Problem #1: Photographer's Gallery and Studio 295 --
Site and Building Information 295 --
Parameters 296 --
Program 298 --
Scale 298 --
Design Tips 299 --
Deliverables 299 --
Example 299 --
Design Problem #2: Garden Design 302 --
Site Information 303 --
Parameters 304 --
Kit of Parts 307 --
Scale 310 --
Design Tips 310 --
Deliverables 310 --
Examples 311 --
Conclusion 318 --
Final Exercise 320 --
Index 321 --
Metaphoric Architecture focuses on a fundamental but often challenging part of the beginning design phases-how to take an abstract idea and transform it into a three-dimensional object, space, or building.Through media experimentation, analysis of innovative case studies, and hands-on exercises, Abrams guides the reader through the early stages of design, which include site and precedent analysis, among other initial approaches. To comprehend design thinking, the visual arts, music, and film are examined in relation to architecture. Chapters demonstrate how abstract ideas inspired by paintings, music, and films, can be utilized in the spatial design process and transformed into habitable spaces. There are 22 exercises that increase in complexity to strengthen students' abilities and promote the use of digital and manual representation in a back-and-forth motion. With 444 illustrations, this book demystifies the process of designing 3D form and space in a highly visual way.It will be the ideal studio companion for beginning and intermediate students of both architecture and interior design, with a wide range of architectural lessons that include abstraction, design fundamentals, concept development, building design, case study analysis, and site-to-building relationships
Notas de autor provistas por Syndetics
Michael C. Abrams is a Puerto Rican architect and Architecture Professor at the University of Maryland-College Park. Mr. Abrams is the author of the best-selling book The Art of City Sketching: A Field Manual-2nd ed. (Routledge, 2021). He has taught graduate and undergraduate architectural design studios, sketching and drafting courses, as well as the history of contemporary architecture at several colleges and universities along the East Coast and Midwest of the United States, such as George Washington University, Catholic University of America, Marymount University, and Columbia College Chicago, among other institutions. Mr. Abrams obtained a Master of Architecture from the University of Michigan-Ann Arbor and a Bachelor in Environmental Design from the University of Puerto Rico. Michael has spent several years working in the profession in the United States, Spain, and Italy.