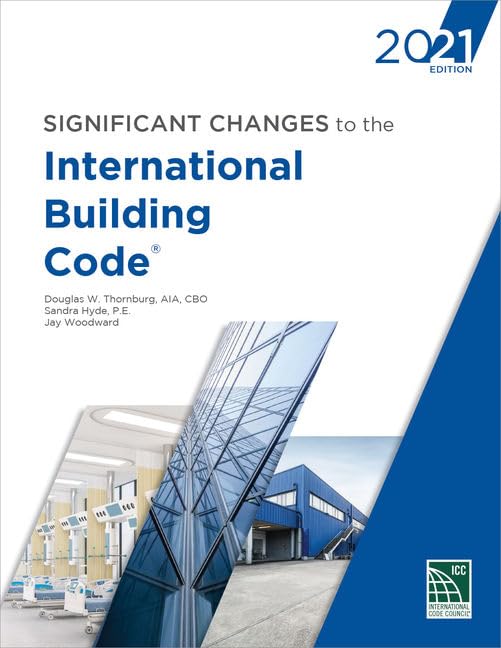

Significant changes to the International Building Code. / Douglas W. Thornburg, AIA, CBO ; Sandra Hyde, P.E. ; Jay Woodward txt
Series The International CodesWashington, D.C. : International Code Council, 2021Edición: 2021 EditionDescripción: 410 pages : ill. ; col. ;photo ; 28 cmTipo de contenido:- text
- unmediaded
- volume
- 9781952468186
- KF5701 I524 2021
| Imagen de cubierta | Tipo de ítem | Biblioteca actual | Biblioteca de origen | Colección | Ubicación en estantería | Signatura topográfica | Materiales especificados | Info Vol | URL | Copia número | Estado | Notas | Fecha de vencimiento | Código de barras | Reserva de ítems | Prioridad de la cola de reserva de ejemplar | Reservas para cursos | |
|---|---|---|---|---|---|---|---|---|---|---|---|---|---|---|---|---|---|---|
| Libro Referencia CARIBET | CARIBET Biblioteca Arquitectura Colección de Referencia CARIBET | Referencia KF5701 I524 2021 (Navegar estantería(Abre debajo)) | 1 | Disponible | 91000000064808 |
Descripciones mejoradas de Syndetics:
Gain full access to over 155 of the most significant changes to the International Building Code, including the real-world application of those changes and how they originated -- all in a single, easy-to-use resource. SIGNIFICANT CHANGES TO THE INTERNATIONAL BUILDING CODE 2021 Edition provides a comprehensive analysis of significant changes since the 2018 IBC , offering key insights into its contents and implications. Coverage includes changes made to both structural and non-structural provisions. Each change analysis features the affected code sections and identifies the change with strikethroughs and underlines to show modifications to the existing language. Each change is accompanied by a quick summary, detailed illustrations, and discussion of its significance, which brings the technical jargon of the code to life in a real-world setting. The attention to detail, logical organization, and thorough yet concise coverage found in this resource make it an ideal tool for transitioning from the 2018 IBC.
Part 1 Administration Chapters 1 and 2 --
Chapter 1 Format of Administrative Provisions --
110.3.5 Type IV Connection Protection --
110.3.7 Inspection of Weather-Exposed Balconies --
202 Definition of Atrium --
202 Definition of Change of Occupancy --
202 Definition of Impact Protective System --
202 Definition of Mass Timber --
202 Definition of Nailable Substrate --
202 Definition of Penthouse --
202 Definition of Puzzle Room --
202 Definition of Structural Members --
PART 2 Building Planning --
Chapters 3 through 6 --
306.2 Group F-1 Occupancy Classification --
307.1.1 Uses Not Classified as Group H --
311.2, 311.3 Alcoholic Beverage Storage --
403.3.2 Water Supply to Required Fire Pumps --
404.1 Scope of Atrium Provisions --
404.5 Smoke Control in Atriums --
404.6 Horizontal Assemblies in Atriums --
406.2.4 Floor Surfaces in Parking Garages --
407.3.1.1 Group 1-2 Corridor Doors --
407.4.4.1, 407.4.4.3 Group 1-2 Care Suites --
407.6.1 Automatic-Closing Doors in Group 1-2 --
411.5 Puzzle Rooms --
414.2.3 Fire Wall Use for Control Areas --
422.7 Cooking in Ambulatory Care Facilities --
424 Play Structures --
503.1.4 Occupied Roof Allowances --
Table 504.3 Allowable Height in Feet --
Table 504.4 Allowable Height in Stories --
Table 506.2 Allowable Building Area --
506.3.2 Allowable Area Frontage Increase --
508.4.4 Separated Occupancies --
508.4.4.1, 509.4.1.1 Fire Separations of Mass Timber --
508.5 Live/Work Units --
Table 509.1 Storage Battery Systems as Incidental Uses --
510.2 Stairway Construction in Podium Buildings --
Table 601 Type IV Fire-Resistance --
602.4 Mass Timber Type IV Buildings --
602.4.1-602.4.3 Type IV-A, IV-B and IV-C Buildings --
602.4.4 Type IV-HT Buildings --
603.1 Combustible Materials in Types I and II --
PART 3 Fire Protection --
Chapters 7 through 9 --
703.6, 703.7 Noncombustible Protection for Mass Timber --
704.6.1 Secondary Attachments and Fireproofing --
Table 705.5 Exterior Wall Ratings --
707.4, 716 Separations of Energy Storage Systems --
707.5 Enclosure of Exit Passageways --
708.1, 708.4.1 Supporting Construction for Fire Partitions --
709.4.1 Smoke Barrier Continuity --
710.5.2.1, 710.5.3 Smoke Partition Openings --
713.12 Top of Shaft Enclosure --
715 Protection of Joints and Voids --
716.2.2.1.1 Prohibited Use of Terminated Stops --
716.4 Fire-Protective Curtain Assemblies --
Table 716.1(2) Doors in Double Fire Walls --
717.2.3, 717.6.2.1 Ceiling Radiation Dampers --
717.4 Access to Dampers --
717.5.2 Flex Connectors --
722.7 Fire-Resistance Rating of Mass Timber --
806.9 Combustible Lockers as Interior Finish --
903.2.4. 903.2.7, 903.2.9 Upholstered Furniture and Mattresses --
903.2.4.2, 903.2.9.3 Distilled Spirits --
903.2.10 Sprinklers in Parking Garages --
903.2.10.2 Mechanical-Access Parking Garages --
903.3.1.2 NFPA 13R Sprinkler Protection --
903.3.1.2.2 Corridor and Balcony Sprinklers --
905.3.1 Standpipes in Parking Garages --
907.2.10 Manual Alarms in Group S Buildings --
907.5.2.1.3 Fire Alarm Occupant Notification --
909.20 Smokeproof Enclosures --
911 Fire Command Centers in Groups F-1 and S-1 --
PART 4 Means of Egress Chapter 10 --
1006.2.1 Egress from Mechanical Rooms and Penthouses --
1006.3 Egress from Occupied Roofs --
1006.3.4 Single Exit Stories --
1008.2.1 Stairway Illumination --
1009.2.1 Accessible Elevators to Occupied Roofs --
1009.6.2 Areas of Refuge --
1009.6.3, 3008.6.4 Area of Refuge Floor Space --
1010.1.1 Door Widths --
1010.1.1.1 Projections into Door Openings --
1010.1.3 Door Opening Forces --
1010.2.4 Locks and Latches --
1010.2.8 Locking Arrangements in Group 1-4 --
1011.6 Stairway Landings --
1016.2 Egress Through Intervening Spaces --
1019.3 Exit Access Stairways --
1020.5 Dead-End Corridors --
1030.16 Handrails at Social Stairs --
1031 Emergency Escape and Rescue Openings --
PART 5 Accessibility --
Chapter 11 --
1102 Accessible Design Compliance --
1104.4 Accessible Multistory Buildings --
1105.1.1 Automatic Doors at Public Entrances --
1107.2 Vehicle Charging Stations --
1108.5, 1110.2 Assisted Toileting and Bathing --
1110.6 Bottle Filling Stations --
1110.13.2 Service Windows --
1110.15 Operable Parts --
PART 6 Building Envelope, Structural Systems, and Construction Materials --
Chapters 12 through 26 --
1202.3 Insulation of Unvented Attics --
1207 Enhanced Classroom Acoustics --
1208.4 Efficiency Dwelling Units --
1210.3 Restroom Privacy --
1404.3 Vapor Retarders --
Table 1404.3.1 Class II Vapor Retarders --
1404.3.2 Class III Vapor Retarders --
1406.10 Metal Composite Material Cladding --
1503.3 Parapet Walls --
1504.5 Ballasted Roofs --
1504.9 Aggregate-Surfaced Roofs --
1603.1.4 Construction Document Wind Zones --
Table 1604.5 Risk Categories of Assembly Spaces --
1605 Load Combinations --
1606 Dead Loads --
1607.11.4 Rope Descent Systems --
1607.17 Fixed Ladder Live Load --
1608.2 Snow Maps --
1610.2 Soil-Caused Uplift --
1611 Rain Loads --
1612.4 Flood Hazard Documents --
1704.6 Structural Observations --
Table 1705.3 Special Inspection of Precast Concrete --
1705.4.1 Empirically Designed Masonry --
1705.5.3, 1705.20 Mass Timber Special Inspection --
1705.10 Structural Integrity of Deep Foundations --
1705.13.7 Special Inspection of Storage Racks --
1705.18 Firestop Inspections in Group R --
1709.5 Window and Door Assemblies --
1709.5.3 Impact Protection --
1809.5.1 Frost Protection at Required Exits --
Table 1810.3.2.6 Allowable Stresses in Deep Foundations --
1810.3.3.1.9 Helical Piles --
1810.3.5.3.1 Structural Steel H-piles --
1810.3.6 Deep Foundation Element Splicing --
1810.3.8 Precast Concrete Piles --
1810.3.11 Pile Caps --
1810.4.5 Vibratory Drivers --
1901.2 Concrete Design and Construction --
1901.7 Structural Concrete Tolerances --
2109.2.4.8 Exterior Finish of Adobe Masonry --
2205.2.1 AISC 358 for Prequalified Connections --
2209 Steel Storage Racks --
2303.2 Fire-Retardant-Treated Wood --
2303.4.1.2 Wood Truss Bracing --
2304.10.1 Mass Timber Connection Protection --
Table 2304.10.2 Sheathing Fasteners --
2304.11 Concealed Spaces in Type IV-HT --
2305 Lateral Force-Resisting Systems --
2308.5.6, 2308.6.6.2 Cripple Walls --
Table 2308.7.3.1 Rafter Tie Connections --
2510.6 Water-Resistive Barriers for Stucco --
PART 7 Building Services, Special Devices, and Special Conditions --
Chapters 27 through 33 --
2902 Minimum Plumbing Facilities --
2902.3.3 Toilet Fixtures in Storage Facilities --
3001.2 Emergency Elevator Communication Systems --
3103.1 Special Event Structures --
3114 Public Use Restrooms in Flood Hazard Areas --
3115 Intermodal Shipping Containers --
3313 Fire Protection During Construction --
PART 8 Appendices Appendices A through 0 --
Appendix B Board of Appeals --
Appendix O Application of ICC Performance Code --
PART 9 2021 International Existing Building Code (IEBC) --
Chapters 1 through 16 and Appendices A through C --
303 Storm Shelters --
306.7 Accessible Toilet and Bathing Rooms --
307, 308 Smoke Alarms and CO Detection --
309 Exterior Wall Coverings and Envelopes -
405.2.4 Snow Loads and Substantial Damag-e
502.6, 503.16, 506.6 Classroom Acoustics --
503.4 Rooftop Equipment Dead Load --
503.12, 706.3.2 Roof Diaphragm Wind Loads --
503.17, 704.3 Locking in Educational Occupancies --
506.4, 1011.5.1, 1011.5.6 Emergency Escape and Rescue Openings --
506.5.3, 1006.3 Change of Occupancy from Group S or U --
603.1, 704, 801.3 Furniture and Equipment --
704.1.1 Seating in Nursing Home Corridors --
803.2.2, 803.2.3, 803.2.5 Sprinklers and Level 2 Alterations --
904.1.4, 904.1.5, 904.1.6, 904.1.7 Sprinklers and Level 3 Alterations --
1002.1, 1002.2 Special Uses and Incidental Uses --
1011.1, 1011.2 Change of Occupancy Applicability --
Tabla de contenidos provista por Syndetics
- Part 1 Administration Chapters 1 and 2(p. 1)
- Chapter 1 Format of Administrative Provisions(p. 2)
- 110.3.5 Type IV Connection Protection(p. 5)
- 110.3.7 Inspection of Weather-Exposed Balconies(p. 7)
- 202 Definition of Atrium(p. 9)
- 202 Definition of Change of Occupancy(p. 11)
- 202 Definition of Impact Protective System(p. 13)
- 202 Definition of Mass Timber(p. 15)
- 202 Definition of Nailable Substrate(p. 17)
- 202 Definition of Penthouse(p. 18)
- 202 Definition of Puzzle Room(p. 20)
- 202 Definition of Structural Members(p. 22)
- Part 2 Building Planning Chapters 3 through 6(p. 24)
- 306.2 Group F-l Occupancy Classification(p. 26)
- 307.1.1 Uses Not Classified as Group H(p. 28)
- 311.2, 311.3 Alcoholic Beverage Storage(p. 30)
- 403.3.2 Water Supply to Required Fire Pumps(p. 32)
- 404.1 Scope of Atrium Provisions(p. 34)
- 404.5 Smoke Control in Atriums(p. 36)
- 404.6 Horizontal Assemblies in Atriums(p. 38)
- 406.2.4 Floor Surfaces in Parking Garages(p. 40)
- 407.3.1.1 Group 1-2 Corridor Doors(p. 42)
- 407.4.4.1, 407.4.4.3 Group 1-2 Care Suites(p. 44)
- 407.6.1 Automatic-Closing Doors in Group 1-2(p. 46)
- 411.5 Puzzle Rooms(p. 48)
- 414.2.3 Fire Wall Use for Control Areas(p. 50)
- 422.7 Cooking in Ambulatory Care Facilities(p. 52)
- 424 Play Structures(p. 54)
- 503.1.4 Occupied Roof Allowances(p. 56)
- Table 504.3 Allowable Height in Feet(p. 58)
- Table 504.4 Allowable Height in Stories(p. 60)
- Table 506.2 Allowable Building Area(p. 63)
- 506.3.2 Allowable Area Frontage Increase(p. 67)
- 508.4.4 Separated Occupancies(p. 71)
- 508.4.4.1, 509.4.1.1 Fire Separations of Mass Timber(p. 72)
- 508.5 Live/Work Units(p. 74)
- Table 509.1 Storage Battery Systems as Incidental Uses(p. 76)
- 510.2 Stairway Construction in Podium Buildings(p. 78)
- Table 601 Type IV Fire-Resistance(p. 80)
- 602.4 Mass Timber Typo IV Buildings(p. 82)
- 602.4.1-602.4.3 Type IV-A, IV-B and IV-C Buildings(p. 85)
- 602.4.4 Type IV-HT Buildings(p. 91)
- 603.1 Combustible Materials in Types I and II(p. 94)
- Part 3 Fire Protection Chapters 7 through 9(p. 96)
- 703.6, 703.7 Noncombustible Protection for Mass Timber(p. 98)
- 704.6.1 Secondary Attachments and Fireproofing(p. 101)
- Table 703.5 Exterior Wall Ratings(p. 103)
- 707.4, 716 Separations of Energy Storage Systems(p. 105)
- 707.5 Enclosure of Exit Passageways(p. 109)
- 708.1.708.4.1 Supporting Construction for Fire Partitions(p. 111)
- 709.4.1 Smoke Barrier Continuity(p. 113)
- 710.5.2.1, 710.5.3 Smoke Partition Openings(p. 115)
- 713.12 Top of Shaft Enclosure(p. 117)
- 715 Protection of Joints and Voids(p. 119)
- 716.2.2.1.1 Prohibited Use of Terminated Stops(p. 122)
- 716.4 Fire-Protective Curtain Assemblies(p. 124)
- Table 716.1(2) Doors in Double Fire Walls(p. 126)
- 717.2.3, 717.6.2.1 Coiling Radiation Dampers(p. 129)
- 717.4 Access to Dampers(p. 132)
- 717.5.2 Flex Connectors(p. 134)
- 722.7 Fire-Resistance Rating of Mass Timber(p. 136)
- 806.9 Combustible Lockers as Interior Finish(p. 140)
- 903.2.4, 903.2.7, 903.2.9 Upholstered Furniture and Mattresses(p. 142)
- 903.2.4.2, 903.2.9.3 Distilled Spirits(p. 145)
- 903.2.10 Sprinklers in Parking Garages(p. 146)
- 903.2.10.2 Mechanical-Access Parking Garages(p. 148)
- 903.3.1.2 NFPA 13R Sprinkler Protection(p. 150)
- 903.3.1.2.2 Corridor and Balcony Sprinklers(p. 152)
- 905.3.1 Standpipes in Parking Garages(p. 154)
- 907.2.10 Manual Alarms in Group S Buildings(p. 156)
- 907.5.2.1.3 Fire Alarm Occupant Notification(p. 158)
- 909.20 Smokeproof Enclosures(p. 161)
- 911 Fire Command Centers in Groups P-l and S-l(p. 164)
- Part 4 Means of Egress Chapter 10(p. 166)
- 1006.2.1 Egress from Mechanical Rooms and Penthouses(p. 168)
- 1006.3 Egress from Occupied Roofs(p. 170)
- 1006.3.4 Single Exit Stories(p. 172)
- 1008.2.1 Stairway Illumination(p. 175)
- 1009.2.1 Accessible Elevators to Occupied Roofs(p. 177)
- 1009.6.2 Areas of Refuge(p. 179)
- 1009.6.3.3008.6.4 Area of Refuge Floor Space(p. 181)
- 1010.1.1 Door Widths(p. 183)
- 1010.1.1.1 Projections into Door Openings(p. 186)
- 1010.1.3 Door Opening Forces(p. 187)
- 1010.2.4 Locks and Latches(p. 189)
- 1010.2.8 Locking Arrangements in Group 1-4(p. 192)
- 1011.6 Stairway Landings(p. 194)
- 1016.2 Egress Through Intervening Spaces(p. 196)
- 1019.3 Exit Access Stairways(p. 197)
- 1020.5 Dead-End Corridors(p. 199)
- 1030.16 Handrails at Social Stairs(p. 201)
- 1031 Emergency Escape and Rescue Openings(p. 203)
- Part 5 Accessibility Chapter 11(p. 208)
- 1102 Accessible Design Compliance(p. 209)
- 1104.4 Accessible Multistory Buildings(p. 211)
- 1105.1.1 Automatic Doors al Public Entrances(p. 213)
- 1107.2 Vehicle Charging Stations(p. 216)
- 1108.5, 1110.2 Assisted Toileting and Bathing(p. 218)
- 1110.6 Bottle Filling Stations(p. 224)
- 1110.13.2 Service Windows(p. 225)
- 1110.15 Operable Parts(p. 227)
- Part 6 Building Envelope, Structural Systems, and Construction Materials Chapters 12 through 26(p. 229)
- 1202.3 Insulation of Unvented Allies(p. 232)
- 1207 Enhanced Classroom Acoustics(p. 234)
- 1208.4 Efficiency Dwelling Units(p. 236)
- 1210.3 Restroom Privacy(p. 238)
- 1404.3 Vapor Retarders(p. 239)
- Table 1404.3.1 Class II Vapor Retarders(p. 241)
- 1404.3.2 Class ID Vapor Retarders(p. 243)
- 1406.10 Metal Composite Material Cladding(p. 246)
- 1503.3 Parapet Walls(p. 248)
- 1504.5 Ballasted Roofs(p. 250)
- 1504.9 Aggregate-Surfaced Roofs(p. 252)
- 1603.1.4 Construction Document Wind Zones(p. 254)
- Table 1604.5 Risk Categories of Assembly Spaces(p. 258)
- 1605 Load Combinations(p. 261)
- 1606 Dead Loads(p. 264)
- 1607.11.4 Rope Descent Systems(p. 266)
- 1607.17 Fixed Ladder Live Load(p. 267)
- 1608.2 Snow Maps(p. 268)
- 1610.2 Soil-Caused Uplift(p. 270)
- 1611 Rain Loads(p. 272)
- 1612.4 Flood Hazard Documents(p. 278)
- 1704.6 Structural Observations(p. 280)
- Table 1705.3 Special Inspection of Precast Concrete(p. 283)
- 1705.4.1 Empirically Designed Masonry(p. 285)
- 1705.5.3, 1705.20 Mass Timber Special Inspection(p. 286)
- 1705.10 Structural Integrity of Deep Foundations(p. 289)
- 1705.13.7 Special Inspection of Storage Racks(p. 291)
- 1705.18 Firestop Inspections in Group R(p. 292)
- 1709.5 Window and Door Assemblies(p. 293)
- 1709.5.3 Impact Protection(p. 295)
- 1809.5.1 Frost Protection al Required Exits(p. 297)
- Table 1810.3.2.6 Allowable Stresses in Deep Foundations(p. 298)
- 1810.3.3.1.9 Helical Piles(p. 301)
- 1810.3.5.3.1 Structural Steel H-piles(p. 303)
- 1810.3.6 Deep Foundation Element Splicing(p. 305)
- 1810.3.8 Precast Concrete Piles(p. 307)
- 1810.3.11 Pile Caps(p. 309)
- 1810.4.5 Vibratory Drivers(p. 311)
- 1901.2 Concrete Design and Construction(p. 313)
- 1901.7 Structural Concrete Tolerances(p. 315)
- 2109.2.4.6 Exterior Finish of Adobe Masonry(p. 317)
- 2205.2.1 AISC 358 tor Prequalified Connections(p. 320)
- 2209 Steel Storage Racks(p. 323)
- 2303.2 Fire-Retardant-Treated Wood(p. 325)
- 2303.4.1.2 Wood Truss Bracing(p. 327)
- 2304.10.1 Mass Timber Connection Protection(p. 330)
- Table 2304.10.2 Sheathing Fasteners(p. 335)
- 2304.11 Concealed Spaces in Type IV-HT(p. 337)
- 2305 Lateral Force-Resisting Systems(p. 338)
- 2308.5.6, 2308.6.6.2 Cripple Walls(p. 340)
- Table 2308.7.3.1 Rafter Tic Connections(p. 342)
- 2510.6 Water-Resistive Barriers for Stucco(p. 345)
- Part 7 Building Services, Special Devices, and Special Conditions Chapters 27 through 33(p. 347)
- 2902 Minimum Plumbing Facilities(p. 348)
- 2902.3.3 Toilet Fixtures in Storage Facilities(p. 351)
- 3001.2 Emergency Elevator Communication Systems(p. 353)
- 3103.1 Emergency Elevator Communication Systems(p. 353)
- 3114 Public Use Restrooms in Flood Hazard Areas(p. 357)
- 3115 Intermodal Shipping Containers(p. 360)
- 3313 Fire Protection During Construction(p. 363)
- Part 8 Appendices Appendices A through O(p. 366)
- Appendix B Board of Appeals(p. 367)
- Appendix Application of ICC Performance Code(p. 371)
- Part 9 2021 International Existing Building Code (IEBC) Chapters 1 through 16 and Appendices A through C(p. 375)
- 303 Storm Shelters(p. 377)
- 306.7 Accessible Toilet and Bathing Rooms(p. 380)
- 307, 308 Smoke Alarms and CO Detection(p. 382)
- 309 Exterior Wall Coverings and Envelopes(p. 384)
- 465.2.4 Snow Loads and Substantial Damage(p. 386)
- 502.6, 503.10, 506.6 Classroom Acoustics(p. 387)
- 503.4 Rooftop Equipment Dead Load(p. 389)
- 503.12, 706.3.2 Roof Diaphragm Wind Loads(p. 391)
- 503.17, 704.3 Locking in Educational Occupancies(p. 393)
- 506.4, 1011.5.1, 1011.5.6 Emergency Escape and Rescue Openings(p. 395)
- 506.5.3, 1006.3 Change of Occupancy from Group S or U(p. 398)
- 603.1, 704, 801.3 Furniture and Equipment(p. 400)
- 704.1.1 Seating in Nursing Home Corridors(p. 402)
- 803.2.2, 803.2.3, 803.2.5 Sprinklers and Level 2 Alterations(p. 403)
- 904.1.4, 904.1.5, 904.1.6, 904.1.7 Sprinklers and Level 3 Alterations(p. 405)
- 1002.1, 1002.2 Special Uses and Incidental Uses(p. 407)
- 1011.1, 1011.2 Change of Occupancy Applicability(p. 409)