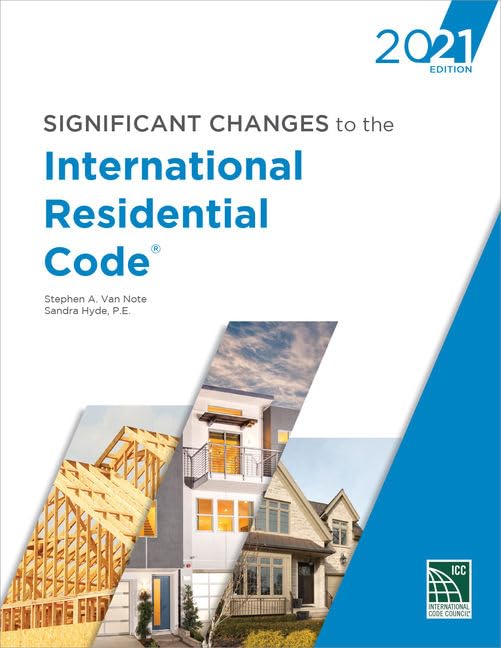

Significant changes to the International Residential Code, 2021 edition Stephen A. Van Note ; Sandra Hyde, P.E. txt
Club Hills, IL : ICC Publications , 2021Edición: 2021 editionDescripción: 287 p. ill. ; photo. ; col. ; 28 cmTipo de contenido:- text
- unmediaded
- volume
- 9781952468193
- 9781955052443
- TH420 N32 2021
| Imagen de cubierta | Tipo de ítem | Biblioteca actual | Biblioteca de origen | Colección | Ubicación en estantería | Signatura topográfica | Materiales especificados | Info Vol | URL | Copia número | Estado | Notas | Fecha de vencimiento | Código de barras | Reserva de ítems | Prioridad de la cola de reserva de ejemplar | Reservas para cursos | |
|---|---|---|---|---|---|---|---|---|---|---|---|---|---|---|---|---|---|---|
| Libro Referencia CARIBET | CARIBET Biblioteca Arquitectura Colección de Referencia CARIBET | Referencia TH420 N32 2021 (Navegar estantería(Abre debajo)) | 1 | Disponible | 91000000064790 |
Descripciones mejoradas de Syndetics:
Gain full access to the most critical updates in the International Residential Code, including the real-world application of those changes and how they originated -- all in a single, easy-to-use resource. SIGNIFICANT CHANGES TO THE INTERNATIONAL RESIDENTIAL CODE 2021 Edition provides a comprehensive analysis of significant changes since the 2018 IRC, offering key insights into its contents and implications. Coverage includes changes made to building, energy, mechanical, fuel gas, plumbing, and electrical provisions. Each change analysis features the affected code sections and identifies the change with strikethroughs and underlines to show modifications to the existing language. Each change is accompanied by a quick summary, detailed illustrations, and discussion of its significance, which brings the technical jargon of the code to life in a real-world setting. The attention to detail, logical organization, and thorough yet concise coverage found in this resource make it an ideal tool for transitioning from the 2018 IRC.
PART 1 Administration Chapters 1 and 2 --
R102.7.1 Additions, Alterations or Repairs --
R202 Definition of Emergency Escape and Rescue Opening --
R202 Definition of Townhouse --
PART 2 Building Planning Chapter 3 --
R301.1.4 Intermodal Shipping Containers --
R301.2 Wind Speeds --
Table R301.2.1(1) Component and Cladding Wind Pressures --
R301.2.1.1 Special Wind Regions --
R301.2.2.6 Irregular Buildings in Seismic Areas --
R301.2.2.10 Seismic Anchorage of Water Heaters --
R301.3 Story Height --
R302.2 Townhouses --
R302.3 Two-Family Dwelling Separation --
R302.4 Dwelling Unit Rated Penetrations --
R302.5 Dwelling-Garage Opening Protection --
R303.1 Mechanical Ventilation --
R305.1 Ceiling Height--
R308.4.5 Glazing and Wet Surfaces --
R308.6 Skylight Glass Retention Screens --
R310.1 Emergency Escape and Rescue Opening Required --
R310.2 Emergency Escape and Rescue Openings --
R310.3, R310.4 Area Wells for Emergency Escape and Rescue Openings --
R310.5, 8310.6, 8310.7 Emergency Escape and Rescue Openings in Existing Buildings --
R311.7, R311.8 Stairways and Ramps --
R311.7.7 Stairway and Landing Walking Surface --
R312.2 Window Fall Protection --
R314.3 Smoke Alarm Locations --
R315.2.2 Carbon Monoxide Alarms --
R317.1 Protection of Wood Against Decay --
R320 Accessibility --
R323 Storm Shelters --
R324.3 Photovoltaic Systems --
R326 Habitable Attics --
PART 3 Building Construction Chapters 4 through 10 --
Table R403.1(1) Footings Below Light-Frame Construction --
R406.2 Foundation Waterproofing --
R408.8 Vapor Retarder in Crawlspaces --
R506.2.3 Vapor Retarders Under Concrete Slabs --
R507 Deck Loads --
R507.3 Deck Footings --
R507.4 Deck Posts --
R507.5 Deck Beams --
R507.5 Deck Joists --
R507.7 Decking --
R507.10 Exterior Guards --
Table R602.3(1) Fasteners — Roof and Wall --
Table R602.3(1) Fasteners — Roof Sheathing --
Table R602.3(2) Alternate Attachments --
R602.9 Cripple Walls --
R602.10.1.2 Location of Braced Wall Lines --
R602.10.2.2 Location of Braced Wall Panels (BWPs) --
R602.10.3(1) Bracing for Winds --
Table R602.10.3(3) Seismic Wall Bracing --
Table R602.10.3(4) Adjustment Factors — Seismic --
R602.10.6.5 Stone and Masonry Veneer --
R609.4.1 Garage Doors --
R702.7 Vapor Retarders --
R703.2, R703.7.3 Water-Resistive Barriers --
Table R703.8.4(1) Veneer Attachment --
R703.11.2 Vinyl Siding Installation Over Foam Plastic Sheathing --
R704 Soffits --
R802 Wood Roof Framing --
Table R802.5.2(1) Heel Joint Connections --
R802.6 Rafter and Ceiling Joist Bearing --
Table R804.3 CFS Roof Framing Fasteners --
R905.4.4.1 Metal Roof Shingle Wind Resistance --
PART 4 Energy Conservation Chapter 11 --
N1101.6 Definition of High-Efficacy Light Sources --
N1101.7 Climate Zones --
N1101.13 Compliance Options --
N1101.13.5 Additional Energy Efficiency Requirements --
N1101.14 Permanent Energy Certificate --
N1102.1 Building Thermal Envelope --
Tables N1102.1.2 and N1102.1.3 Insulation and Fenestration Requirements --
N1102.2 Ceiling Insulation --
N1102.2.4 Access Hatches and Doors --
N1102.2.7 R-Value Reduction for Walls with Partial Structural Sheathing --
N1102.2.7 Floor Insulation --
N1102.2.8 Unconditioned Basement --
N1102.4 and Table N1102.4.1.1 Building Air Leakage and Testing --
N1102.4.6 Air-Sealed Electrical Boxes --
N1103.3 Duct Installation --
N1103.3.5 Duct Testing 205
N1103.6 Mechanical Ventilation --
N1104 Lighting Equipment --
N1105 and Table N1105.2 Total Building Performance Analysis --
N1106 and Table N1106.2 Energy Rating Index Analysis --
N1108 Additional Efficiency Package Options --
PART 5 Mechanical Chapters 12 through 23 --
M1505 Balanced Ventilation System Credit --
M1802.4 Blocked Vent Switch for Oil-fired Appliances --
M2101 Hydronic Piping Systems Installation --
PART 6 Fuel Gas Chapter 24 --
G2403 Definitions of Point of Delivery and Service Meter Assembly --
G2414.8.3 Threaded Joint Sealing --
G2415.5 Fittings in Concealed Locations --
G2427.5.5.1 Chimney Lining --
G2427.8 Through-the-wall Vent Terminal Clearances --
G2439.5 Makeup Air for Dryer Installed in a Closet --
G2447.2 Commercial Cooking Appliances Prohibited
PART 7 Plumbing Chapters 25 through 33 --
P2503.5.1 Drain, Waste and Vent Systems Testing --
P2708.4, P2713.3 Shower and Bathtub Control Valves --
P2904 Installation Practices for Residential Sprinklers --
P2905.3 Length of Hot Water Piping to Fixtures --
P3005.2.10.1 Removable Fixture Traps as Cleanouts --
P3011 Relining of Building Sewers and Building Drains --
PART 8 Electrical Chapters 34 through 43 --
E3601.8 Emergency Service Disconnects --
E3606.5 Service Surge-Protective Device --
E3703.4 Bathroom Branch Circuits --
E3703.5 Garage Branch Circuits --
E3901.4 Kitchen Countertop and Work Surface Receptacles --
E3902 GFCI Protection for 250-Volt Receptacles --
E3902.5 GFCI Protection for Basement Receptacles --
E3902.10 GFCI Protection for Indoor Damp and \Vet Locations --
PART 9 Appendices Appendix A through W --
AF104 Radon Testing --
Appendix AU Cob Construction --
Appendix AW 3D Printed Buildings --
Tabla de contenidos provista por Syndetics
- Part 1 Administration Chapters 1 and 2(p. 1)
- R102.7.1
- Additions, Alterations or Repairs(p. 2)
- R202
- Definition of Emergency Escape and Rescue Opening(p. 4)
- R202
- Definition of Townhouse(p. 6)
- Part 2 Building Planning Chapter 3(p. 7)
- R301.1.4
- Intermodal Shipping Containers(p. 9)
- R301.2
- Wind Speeds(p. 11)
- Table R301.2.1.1
- Component and Cladding Wind Pressures(p. 13)
- R301.2.1.1
- Special Wind Regions(p. 16)
- R301.2.2.6
- Irregular Buildings in Seismic Areas(p. 18)
- R301.2.2.10
- Seismic Anchorage of Water Heaters(p. 22)
- R301.3
- Story Height(p. 23)
- R302.2
- Townhouses(p. 26)
- R302.3
- Two-Family Dwelling Separation(p. 29)
- R302.4
- Dwelling Unit Rated Penetrations(p. 31)
- R302.5
- Dwelling-Garage Opening Protection(p. 33)
- R303.1
- Mechanical Ventilation(p. 35)
- R305.1
- Ceiling Height(p. 37)
- R308.4.5
- Glazing and Wet Surfaces(p. 39)
- R308.6
- Skylight Glass Retention Screens(p. 41)
- R310.1
- Emergency Escape and Rescue Opening Required(p. 44)
- R310.2
- Emergency Escape and Rescue Openings(p. 46)
- R310.3, R310.4
- Area Wells for Emergency Escape and Rescue Openings(p. 49)
- R310.5, R310.6, R310.7
- Emergency Escape and Rescue Openings Existing Buildings(p. 53)
- R311.7, R311.8
- Stairways and Ramps(p. 56)
- R311.7.7
- Stairway and Landing Walking Surface(p. 58)
- R312.2
- Window Fall Protection(p. 59)
- R314.3
- Smoke Alarm Locations(p. 61)
- R315.2.2
- Carbon Monoxide Alarms(p. 63)
- R317.1
- Protection of Wood Against Decay(p. 65)
- R320
- Accessibility(p. 69)
- R323
- Storm Shelters(p. 71)
- R324.3
- Photovoltaic Systems(p. 73)
- R326
- Habitable Attics(p. 76)
- Part 3 Building Construction Chapter 4 through 10(p. 80)
- Table R403.1(l)
- Footings Below Light-Frame Construction(p. 82)
- R406.2
- Foundation Waterproofing(p. 87)
- R408.8
- Vapor Retarder in Crawlspaces(p. 89)
- R506.2.3
- Vapor Retarders Under Concrete Slabs(p. 91)
- R507
- Deck Loads(p. 93)
- R507.3
- Deck Footings(p. 95)
- R507.4
- Deck Posts(p. 97)
- R507.5
- Deck Beams(p. 100)
- R507.6
- Deck Joists(p. 105)
- R507.7
- Decking(p. 108)
- R507.10
- Exterior Guards(p. 110)
- Table R602.3(l)
- Fasteners - Roof and Wall(p. 112)
- Table R602.3(l)
- Fasteners - Roof Sheathing(p. 114)
- Table R602.3(2)
- Alternate Attachments(p. 116)
- R602.9
- Cripple Walls(p. 118)
- R602.10.1.2
- Location of Braced Wall Lines(p. 120)
- R602.10.2.2
- Location of Braced Wall Panels (BWPs)(p. 123)
- R602.10.3(1)
- Bracing for Winds(p. 125)
- Table R602.10.3(3)
- Seismic Wall Bracing(p. 127)
- Table R602.10.3(4)
- Adjustment Factors - Seismic(p. 129)
- R602.10.6.5
- Stone and Masonry Veneer(p. 132)
- R609.4.1
- Garage Doors(p. 135)
- R702.7
- Vapor Retarders(p. 137)
- R703.2, R703.7.3
- Water-Resistive Barriers(p. 141)
- Table R703.8.4(1)
- Veneer Attachment(p. 144)
- R703.11.2
- Vinyl Siding Installation Over Foam Plastic Sheathing(p. 146)
- R704
- Soffits(p. 148)
- R802
- Wood Roof Framing(p. 153)
- Table R802.5.2(l)
- Heel Joint Connections(p. 155)
- R802.6
- Rafter and Ceiling Joist Bearing(p. 158)
- Table R804.3
- CFS Roof Framing Fasteners(p. 160)
- R905.4.4.1
- Metal Roof Shingle Wind Resistance(p. 163)
- Part 4 Energy Conservation Chapter 11(p. 165)
- N1101.6
- Definition of High-Efficacy Light Sources(p. 167)
- N1101.7
- Climate Zones(p. 168)
- N1101.13
- Compliance Options(p. 171)
- N1101.13.5
- Additional Energy Efficiency Requirements(p. 174)
- N1101.14
- Permanent Energy Certificate(p. 176)
- N1102.1
- Building Thermal Envelope(p. 178)
- Tables N1102.1.2 and N1102.1.3
- Insulation and Fenestration Requirements(p. 180)
- N1102.2
- Ceiling Insulation(p. 184)
- N1102.2.4
- Access Hatches and Doors(p. 187)
- N1102.2.7
- R-Value Reduction for Walls with Partial Structural Sheathing(p. 189)
- N1102.2.7
- Floor Insulation(p. 191)
- N1102.2.8
- Unconditioned Basement(p. 191)
- N1102.4 and Table N1102.4.1.1
- Building Air Leakage and Testing(p. 195)
- N1102.4.6
- Air-Sealed Electrical Boxes(p. 200)
- N1103.3
- Duct Installation(p. 202)
- N1103.3.5
- Duct Testing(p. 205)
- N1103.6
- Mechanical Ventilation(p. 207)
- N1104
- Lighting Equipment(p. 210)
- N1105 and Table N1105.2
- Total Building Performance Analysis(p. 212)
- N1106 and Table N1106.2
- Energy Rating Index Analysis(p. 216)
- N1108
- Additional Efficiency Package Options(p. 220)
- Part 5 Mechanical Chapter 12 through 23(p. 223)
- M1505
- Balanced Ventilation System Credit(p. 224)
- M1802.4
- Blocked Vent Switch for Oil-fired Appliances(p. 227)
- M2101
- Hydronic Piping Systems Installation(p. 228)
- Part 6 Fuel Gas Chapter 24(p. 231)
- G2403
- Definitions of Point of Delivery and Service Meter Assembly(p. 232)
- G2414.8.3
- Threaded Joint Sealing(p. 234)
- G2415.5
- Fittings in Concealed Locations(p. 236)
- G2427.5.5.1
- Chimney Lining(p. 237)
- G2427.8
- Through-the-wall Vent Terminal Clearances(p. 239)
- G2439.5 Makeup Air for Dryer Installed in a Closed(p. 242)
- G2447.2
- Commercial Cooking Appliances Prohibited(p. 243)
- Part 7 Plumbing Chapters 25 through 33(p. 245)
- P2503.5.1
- Drain, Waste and Vent Systems Testing(p. 246)
- P2708.4, P2713.3
- Shower and Bathtub Control Valves(p. 248)
- P2904
- Installation Practices for Residential Sprinklers(p. 250)
- P2905.3
- Length of Hot Water Piping to Fixtures(p. 254)
- P3005.2.10.1
- Removable Fixture Traps as Cleanouts(p. 255)
- P3011
- Relining of Building Sewers and Building Drains(p. 256)
- Part 8 Electrical Chapter 34 through 43(p. 259)
- E3601.8
- Emergency Service Disconnects(p. 261)
- E3606.5
- Service Surge-Protective Device(p. 263)
- E3703.4
- Bathroom Branch Circuits(p. 264)
- E3703.5
- Garage Branch Circuits(p. 266)
- E3901.4
- Kitchen Countertop and Work Surface Receptacles(p. 268)
- E3902
- GFCI Protection for 250-Volt Receptacles(p. 271)
- E3902.5
- GFCI Protection for Basement Receptacles(p. 274)
- E3902.10
- GFCI Protection for Indoor Damp and Wet Locations(p. 276)
- Part 8 Appendices Appendix A through W(p. 277)
- AF104
- Radon Testing(p. 278)
- Appendix AU
- Cob Construction(p. 281)
- Appendix AW
- 3D Printed Buildings(p. 284)