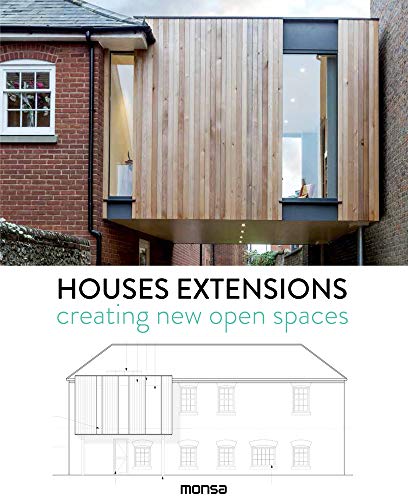

Houses extensions ; creating new open spaces. / edition, concept, and project director, Anna Minguet. txt
Barcelona, Spain : Instituto Monsa de Ediciones , 2017Descripción: 141 p. ill. ;plans ;photo. ;col. ; 24 cmTipo de contenido:- text
- unmediaded
- volume
- 9788416500475
- 8416500479
- 728
- NA7125 M56 2017
| Imagen de cubierta | Tipo de ítem | Biblioteca actual | Biblioteca de origen | Colección | Ubicación en estantería | Signatura topográfica | Materiales especificados | Info Vol | URL | Copia número | Estado | Notas | Fecha de vencimiento | Código de barras | Reserva de ítems | Prioridad de la cola de reserva de ejemplar | Reservas para cursos | |
|---|---|---|---|---|---|---|---|---|---|---|---|---|---|---|---|---|---|---|
| Libro | CARIBET Biblioteca Arquitectura Colección General CARIBET | General NA7125 M56 2017 (Navegar estantería(Abre debajo)) | 1 | Disponible | 91000000061275 |
Descripciones mejoradas de Syndetics:
When much of our existing housing stock was built, lifestyles were very different. This means that a large portion of architects' work has been adapting these older buildings, rather than building afresh. The challenge, then, is to adapt our old buildings to our new ways of living, without destroying what we value about these older homes. Adapting often mean adding more space, such as extensions, roofs, or even basements, while maintaining the original facade. This book is about the challenge of adapting our old buildings to our new lifestyles in lots of different and creative ways.
EXTENSION VUGHT - Burokoek - Vught, The Netherlands --
URBAN BEAT - Wy-To architects - Montreuil-Sous-Bois, France --
CLIFFS IMPASSE - Ziegler Antonin architecte - Senneville-sur-Fecamp, France --
FEISTEINVEIEN - Rever & Drage architects - Stavanger, Norway --
AUSTEN HOUSE POD - Adam Knibb architects - Winchester, United Kingdom --
KENWORTHY HOUSE - Chris Dyson architects - London, United Kingdom --
CUT AND FRAME - Ashton Porter architects - London, United Kingdom --
JACK'S HOUSE - FMD architects - Melbourne, Australia --
JIMI HOUSE - Paul Archer design - London, United Kingdom --
THE MEDIC'S HOUSE - AR Design Studio - London, United Kingdom --
T19 HOUSE - Reset architecture - Vught, The Netherlands --
POWER HOUSE - Paul Archer design - London, United Kingdom --
C2A - LABorstudio - Chihuahua City, Mexico --
CAMPDEN GROVE - Tigg + Coll architects - London, United Kingdom --
TRINITY HALL- Riach architects - Oxford, United Kingdom --
When most of the existing houses were built, the lifestyle of the families that lived there was very different. A very important part of the architectural work has been to adapt these buildings to the new times so as not to build them again. The challenge is therefore to adapt our old buildings to our modern way of living, without destroying what we appreciate of these homes. And adaptation has meant, in many cases, adding more space. Many times in the back, on the side or on the roof, and even below, to keep intact the main facade of the building as part of the urban landscape. This book deals with the challenge of adapting our old buildings to our new way of life, in many different and very creative ways.