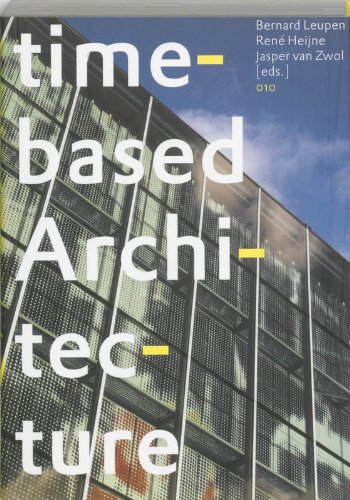

Time-Based Architecture Bernard Leupen, René Heijne, Jasper van Zwol, eds. txt
Idioma: Español Rotterdam : 010 Publishers 2005Descripción: 249p. ill. (some col.),plans (some col.) 25cmTipo de contenido:- text
- unmediaded
- volume
- 9789064505362
- NA687 T55 2005
| Imagen de cubierta | Tipo de ítem | Biblioteca actual | Biblioteca de origen | Colección | Ubicación en estantería | Signatura topográfica | Materiales especificados | Info Vol | URL | Copia número | Estado | Notas | Fecha de vencimiento | Código de barras | Reserva de ítems | Prioridad de la cola de reserva de ejemplar | Reservas para cursos | |
|---|---|---|---|---|---|---|---|---|---|---|---|---|---|---|---|---|---|---|
| Libro | CARIBET Biblioteca Arquitectura Colección General CARIBET | General NA687 T55 2005 (Navegar estantería(Abre debajo)) | 1 | Disponible | 91000000010702 |
Includes bibliographical references.
Contents:
Essays
Edited by Bernard Leupen and Birgit Jurgenhake
Towards time-based architecture
Bernard Leupen
Change and the disribution of design
N. John Harbraken
The combination of living and working
Jasper van Zwol
Solids
Frank Bijdendijk
Has architecture lost its purpose?
Florian Riegler
Flex- Buildings, designed to respond to change
René Heijne and Jacques Vink
Dynamic time- informal order, Interdisciplinary
Trajectories
Manuel Gausa
Flexibility in structures
Walter Spangenberg
Time-based buildings
Herman Hertzberger
Flexibility-time
Rudy Stroink
The sustainable city is the adaptable city
Maccreanor
Cultural durability
bOb Van Reeth
Towards a non- standard mode of production
Patrick Beaucé and Bernard Cache, Objectile
Projects
Introduction
Fortrees on the Sound
Boo1, Malmo, Gert Wingardh
Cathedral for a new millenium
Los Angeles, josé Rafael Moneo
Polyvalent houses in Vienna
Helmut Wimmer
Unconventional dimensions
Graz, Riegler Riewe Architecten
Flexible offices
New york,Gaetano Pesce
Estraden Houses
Berlin- Prenzlauer Berg, Wolfram Popp
Day and night arragements
A multifunctional entrance zone
Mon Oncle revisited
Alles Wirdgut and Luigi Colani
Twenty- First century warehouse
Spaarndammerdijk,Amsterdam, De Architenten Cle
(F. Van Dongen)
Structural facades
Ypenburg,Rapp+Rapp
City garden
Winter Palace, Aomori, Atelier Kempe thill
Base building and fit-out
Next 21, Osaka, Yositika Utida and Shu-Ko sh arch,& urban designStudio
Work building in a greenhouse
Crystalic, Leeuwarden, GD Architen
Housing on Ijburg
Lux, London, and Block 4,Ijburg, Maccreanor Lavington
Billboard Facade
INIT building, Amsterdam, groosman Parthers
Layered structure
INO, additionto the Insel University Hospital,Itten + Breach búhl
Living on a plug-in floor
Ootelijke Handelskade, Amterdam, DKV Archtecten
Better and cheaper in Boliger
Bedre biligere, Boliger, Denmark, Juul& Frost
Predicting the future
INHOLLAND University, Rotterdam, Erick van
Egeraat associated architects
Neutral expression
De Nieuwe veiling, Hoorn, Ruimtelab
Developers Freedon
Multifunk,Ijburg,Amsterdam,Ana-architecten
Elemental Chile
Housing, Temuco, Chile Pasel, Kunzel architects
Growth homes
Groeiwoningen, Almere,Architectuurstudio
herman Herzberger
Once a factory
A- Factory, amterdam, Neutekings Riedijk
Architects
A Chic makeshift classroom
Schoolparasites, Hoogvliet,Rotterdam, ONIX, Barend Koohaas and Christoph Seyferth
Student Housing
Spacebox, Mart de Jong (de Vijf)
Demountable
Office of ABT/ Damen, Delft, Hubert-Jan Henket
architecten
Maximun freedom for the occupants
Hellmutstrasse in Zurich and Wuhr in langental, ADP-architekten
Sources
Picture credits
Credits
edited bu Bernard Leupen and Birgit Jurgenhake-- Projects edited by Kacques Vink and René Heijne.