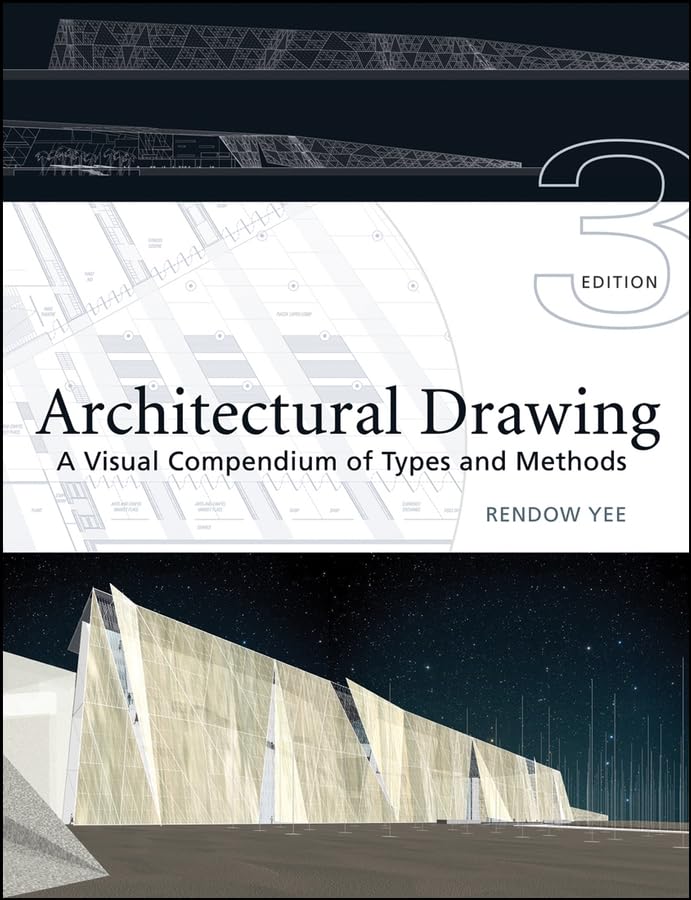

Architectural drawing : a visual compendium of types and methods / Rendow Yee. txt
Hoboken, New Jersey : John Wiley & Sons, Inc. , 2007Edición: Third edition, Extensively updated new edDescripción: xvi, 672 p. ill. 28 cmTipo de contenido:- text
- unmediaded
- volume
- 9780471793663
- NA2708 Y439 2007
| Imagen de cubierta | Tipo de ítem | Biblioteca actual | Biblioteca de origen | Colección | Ubicación en estantería | Signatura topográfica | Materiales especificados | Info Vol | URL | Copia número | Estado | Notas | Fecha de vencimiento | Código de barras | Reserva de ítems | Prioridad de la cola de reserva de ejemplar | Reservas para cursos | |
|---|---|---|---|---|---|---|---|---|---|---|---|---|---|---|---|---|---|---|
| Libro | CARIBET Biblioteca Arquitectura Colección General CARIBET | General NA2708 Y439 2007 (Navegar estantería(Abre debajo)) | 1 | Disponible | 91000000013037 |
Descripciones mejoradas de Syndetics:
An extensively updated new edition of a classic architectural text
Today's most comprehensive compendium of architectural drawing types and methods, both hand drawn and computer generated, Architectural Drawing: A Visual Compendium of Types and Methods remains a one-of-a-kind visual reference and an outstanding source of guidance and inspiration for students and professionals at every level.
The Third Edition has been thoroughly updated to reflect a wider range of techniques and styles than ever before, including:
* 1,100 illustrations by today's most noted architects, including Tadao Ando, Rebecca Binder, Mario Botta, Lord Foster, Massimiliano Fuksas, Frank Gehry, Michael Graves, Zaha Hadid, Steven Holl, Ricardo Legorreta, Richard Meier, I. M. Pei, Cesar Pelli, Renzo Piano, Antoine Predock, Tod Williams and Billie Tsien, and Venturi Scott Brown
* Over 250 new drawings
*
30% new and revised material
*
A new, more user-friendly structure
"This volume reveals how architects approach drawing as a process wherein ideas are given form. As a tool for teaching, these examples become important in students' understanding of the formal and technical aspects of design thought. In an age of digital technologies, this work emphasizes the intimate relationship that exists between the drawing and its maker, the process between paper, hand, and mind."
-LaRaine Papa Montgomery, Professor of Architecture/Graphics Coordinator, Savannah College of Art and Design
"A wonderful resource on design visualization and graphic communication that covers all aspects of drawing conventions and manual techniques of representation. Richly illustrated and professionally presented in a way that makes it accessible to beginners as well as advanced students, this book stands out as a core reference for courses on design graphics."
-Dr. Samer Akkach, Senior Lecturer in Architecture and DesignThe University of Adelaide, South Australia
"This book contains an abundance of some of the most inventive graphic presentations by world-class architects. As I browse through this book, the hundreds of pages of thought provoking images both relax and excite me, an experience that only a good read can bring. It illuminates the process of visual thinking behind some of the most creative minds. As the profession is becoming more and more constrained by economics and time, this book reminds us of how ideas in architecture began."
-William W. P. Chan, AIA, Assistant Professor of Architecture, Morgan State University, Institute of Architecture and Planning
Includes bibliographical references (p. 655-656) and indexes.
1. Tool fundamentals -- 2. Lettering, typography, and line types -- 3. Representational sketching -- 4. Conventional orthogonal terminology -- 5. Orthographic and paraline drawing -- 6. Linear perspective drawing -- 7. Light, shade, and shadow -- 8. Delineating and rendering entourage -- 9. Diagramming and conceptual sketching -- 10. Presentation formats -- Epilogue -- Drawing exercises.
Alibris, Dec/19/2007, 2008-510.
Tabla de contenidos provista por Syndetics
- Preface to the Third Edition(p. ix)
- Preface to the Second Edition(p. x)
- Preface to the First Edition(p. xii)
- 1 Tool Fundamentals(p. 1)
- 2 Lettering, Typography, and Line Types(p. 23)
- 3 Representational Sketching(p. 39)
- Basics(p. 41)
- Basics Applied(p. 56)
- 4 Conventional Orthogonal Terminology(p. 85)
- Basics(p. 87)
- Basics Applied(p. 90)
- 5 Orthographic and Paraline Drawing(p. 113)
- Basics(p. 115)
- Basics Applied(p. 136)
- 6 Linear Perspective Drawing(p. 181)
- Basics(p. 183)
- Basics Applied(p. 212)
- 7 Light, Shade, and Shadow(p. 305)
- Basics(p. 307)
- Basics Applied(p. 334)
- 8 Delineating and Rendering Entourage(p. 367)
- Basics(p. 369)
- Basics Applied(p. 380)
- 9 Diagramming and Conceptual Sketching(p. 427)
- Basics(p. 429)
- Basics Applied(p. 444)
- 10 Presentation Formats(p. 489)
- Basics(p. 491)
- Basics Applied(p. 502)
- Epilogue(p. 571)
- Drawing Exercises(p. 573)
- Level 1 (p. 575)
- Level 2 (p. 624)
- Bibliography(p. 655)
- About the Author(p. 657)
- Subject Index(p. 659)
- Contributor Index(p. 668)
- Web Site Contributor Index(p. 672)