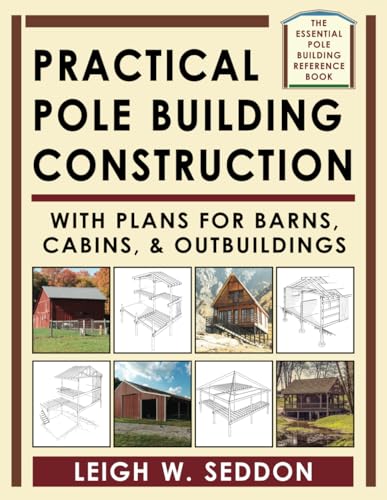

Practical pole building construction. / Seddon, Leigh W. txt
Echo Point Books & Media, LLC, : Brattleboro, Vermont, 2021Descripción: 183 p. : ill. ; photo. ; plans ; 28 cmTipo de contenido:- txt
- unmediaded
- volume
- 9781648370601
- 1648370608
- 9781648370595
- TH4818.W6 S43 2021
| Imagen de cubierta | Tipo de ítem | Biblioteca actual | Biblioteca de origen | Colección | Ubicación en estantería | Signatura topográfica | Materiales especificados | Info Vol | URL | Copia número | Estado | Notas | Fecha de vencimiento | Código de barras | Reserva de ítems | Prioridad de la cola de reserva de ejemplar | Reservas para cursos | |
|---|---|---|---|---|---|---|---|---|---|---|---|---|---|---|---|---|---|---|
| Libro | CARIBET Biblioteca Arquitectura Colección General CARIBET | General TH4818.W6 S43 2021 (Navegar estantería(Abre debajo)) | 1 | Disponible | 91000000069476 |
Descripciones mejoradas de Syndetics:
Discover the Strength, Economy, and Durability of Building with Poles
Building with poles can save you time, money, and effort. Creating strong, durable structures this way requires only limited grading and essentially no excavation on site, allows for plenty of design flexibility, and utilizes fewer materials than other building techniques.
In his classic do-it-yourself guide Practical Pole Building Construction, author and builder Leigh Seddon covers everything you need to know about all stages of the process from initial designing and planning to the actual construction and building stage. With an emphasis on practicality and economy, this essential reference manual includes helpful, easy-to-follow yet detailed information about how to choose between kiln-dried vs. green poles; architectural and structural specifications; site selection; construction-site preparation; design principles; aesthetics; pole setting; sustainability considerations; and ways to insulate and ventilate. It also features original design plans for multiple building and outbuilding types, including lean-to barn, horse stable, hillside house, garage/woodshed, mountain pole cabin, and coastal/lake house. In addition to the many photographs within, illustrator David Sylvester provides plentiful architectural drawings to accompany the clear, informative text.
Engineer and veteran builder Leigh Seddon is also the author of Low-Cost Green Lumber Construction (also available from Echo Point Books)' another time-honored reference book for resourceful, do-it-yourself builders looking to save costs and work sustainably.
Chapter One WHY BUILD WITH POLES 3 --
Chapter Two POLE BUILDING DESIGN 12 --
Site Selection 12 --
Framing Design 16 --
Functional Design 21 --
Some Special Pole Building Details 23 --
Chapter Three POLES AND FRAMING MATERIALS 29 --
Foundation Poles and Posts 29 --
Framing Lumber 35 --
Chapter 4 CALCULATING BUILDING LOADS 42 --
Chapter 5 POLE FOUNDATIONS 53 --
Pole Selection and Layout 53 --
Pole Embedment 62 --
Chapter Six POLE FRAMING AND JOINTRY 70 --
Fasteners 70 --
Girt Framing 74 --
Rafter Framing 81 --
Floor and Wall Framing 89 --
Using Green Lumber 97 --
Chapter Seven ROOFING AND SIDING 100 --
Roofing 100 --
Siding 108 --
Chapter Eight WINDOWS AND DOORS 118 --
Windows 118 --
Doors 126 --
PART II/BUILDING PLANS --
Lean-To Animal Shelter 135 --
Two Horse Stable 138 --
Two Car Garage/Woodshed 142 --
Pole Cabin 147 --
Hillside House 152 --
Lake House 157 --
APPENDIX --
Further Reading 165 --
Manufacturers of Sawmills 167 --
Sun Angles 168 --
Snow Loads 172 --
Comparison of Insulations 173 --
Commodity Weights 174 --
Typical Machinery Dimensions 175 --
Nailing Schedule 176 --
"In his classic do-it-yourself guid Practical Pole Building Construction, author and builder Leigh Seddon covers everything you need to know about all stages of the process from initial designing and planning to the actual construction and building stage. With an emphasis on practicality and economy, this essential reference manual includes helpful, easy-to-follow yet detailed information about how to choose between kiln-dried vs. green poles; architectural and structural specifications; site selection; construction-site preparation; design principles; aesthetics; pole setting; sustainability considerations; and ways to insulate and ventilate. It also features original design plans for multiple building and outbuilding types, including lean-to barn, horse stable, hillside house, garage/woodshed, mountain pole cabin, and coastal/lake house. In addition to the many photographs within, illustrator David Sylvester provides plentiful achitectural drawings to accompany the clear, informative text."--Back cover