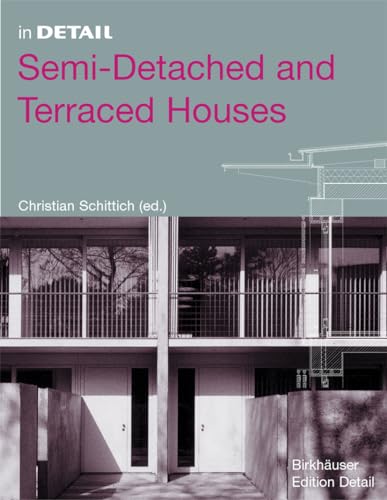

Semi-detached and terraced houses. Christian Schittich (ed.) ; with essays contributed by Andrea Wiegelmann ... [et al.]. txt
Series In detail Birkhäuser , 2006Descripción: 176 p. ill.; col.; plans. 30 cmTipo de contenido:- text
- unmediaded
- volume
- 3764374896
- 9783764374891
- 728/.312 22
- NA7520 S4618 2006
| Imagen de cubierta | Tipo de ítem | Biblioteca actual | Biblioteca de origen | Colección | Ubicación en estantería | Signatura topográfica | Materiales especificados | Info Vol | URL | Copia número | Estado | Notas | Fecha de vencimiento | Código de barras | Reserva de ítems | Prioridad de la cola de reserva de ejemplar | Reservas para cursos | |
|---|---|---|---|---|---|---|---|---|---|---|---|---|---|---|---|---|---|---|
| Libro | CARIBET Biblioteca Arquitectura Colección General CARIBET | General NA7520 S4618 2006 (Navegar estantería(Abre debajo)) | 1 | Disponible | 91000000014977 |
Descripciones mejoradas de Syndetics:
The desire to have a home of one's own is still the leading motivation for those who wish to construct or purchase buildings. Semi-Detached and Terraced Houses and ribbon developments constitute an affordable alternative to the single-family house, especially for young families. In times of tight budgets and rising investment costs, they represent a sensible alternative to the freestanding single-family house, particularly in terms of their use of open space. That they can also be appealing, high-quality houses is shown by the selected international examples in this new volume in the series In Detail.
The projects presented are organized by building material and clearly documented with an area map, ground plans, and interrelated sections. The documentation of examples is supplemented by technical articles offering concrete support and assistance for the planner and building sponsor. In addition to analyzing the typology of the high-density, single-family house, the volume introduces different planning and financing models as well as energy-saving building methods and construction with prefabricated parts.
Include Bibliography
Living in terraced housing / Andrea Wiegelmann --
From villa to terraced house typological obseravations on semidetached and terraced homes / Walter Stamm-Teske and Lars-Christian Uhlig --
Guidelines to energy-efficient building with special consideration of construction of semidetached and terraced houses / Patrick Jung --
Table of projects according to materials used --
Housing development in Gantschier / Hans Hohenfellner, Feldkirch --
Terraced housing in Innsbruck / Holz Box Tirol, Innsbruck --
Housing development in Viken Tegnestuen Vandkunsten, Copenhagen --
Patchwork house in Müllheim / Pfeifer Roser Kuhn, Freiburg --
Terraced housing in Darmstadt / zimmermann.leber.feilberg architects, Darmstadt --
Housing development in Stuttgart / Kohlmayer Oberst Architects, Stuttgart --
Holiday House in Hvide Sande / Cubo Arkitekter Århus --
Terraced housing in Mulhouse / Anne Lacaton & Jean Philippe Vassal, Paris --
Housing groups in Almere / UN Studio Van Berkel & Bos, Amsterdam --
Terraced housing in Kanoya / NKS Architects, Fukuoka --
Sound-barrier terraced housing in Hilversum / NIO architects, Rotterdam. --
Terraced housing row in Munich / von Seidlein, Fischer, Konrad, Röhrl, Munich --
Semi-detached houses in Münchenstein / Steinmann & Schmid, Basle --
City houses in Nuremberg / att architects, Nuremberg --
Terraced housing in Kusnacht / Barbara Weber, Bruno Oertli, Kusnacht --
Terraced housing in Goppingen / Wick + Partner, Stuttgart --
Housing Development in Gouda / KCAP architects & planners, Rotterdam --
Housing Development in Neu-Ulm: Architect: G.A.S.-Sahner Architects, Stuttgart --
Semi-detached houses in Seville / Joaquin Caro Gomez, Jose Sanchez-Pamplona Garcia, Cordoba --
Semi-detached housing development in Ostifildern / Fink + Jocher, Munich --
Multi-generational house in Karlsbad / Gruber + Kleine-Kranenbrug, Frankfurt --
Embankment houses in Bietigheim-Bissingen Kohlmayer Oberst Architects, Stuttgart --
Row housing in Berlin / Becher + Rottkamp Architects, Berlin --
Semi-Detached and Terraced Houses and ribbon developments constitute an affordable alternative to the single-family house, especially for young families. In times of tight budgets and rising investment costs, they represent a sensible alternative to the freestanding single-family house, particularly in terms of their use of open space.
The desire to have a home of one's own is still the leading motivation for those who wish to construct or purchase buildings. Semi-Detached and Terraced Houses and ribbon developments constitute an affordable alternative to the single-family house, especially for young families. In times of tight budgets and rising investment costs, they represent a sensible alternative to the freestanding single-family house, particularly in terms of their use of open space. That they can also be appealing, high-quality houses is shown by the selected international examples in this new volume in the series In Detail. The projects presented are organized by building material and clearly documented with an area map, ground plans, and interrelated sections. The documentation of examples is supplemented by technical articles offering concrete support and assistance for the planner and building sponsor. In addition to analyzing the typology of the high-density, single-family house, the volume introduces different planning and financing models as well as energy-saving building methods and construction with prefabricated parts.