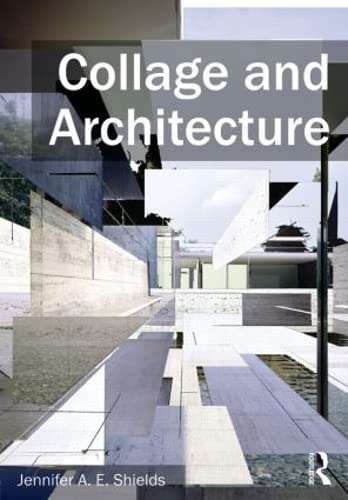

Collage and architecture / Jennifer A.E. Shields. txt
New York : Routledge , 2014Edición: First published 2014Descripción: xi, 274 pages illustrations (some color) 25 cmTipo de contenido:- text
- unmediaded
- volume
- 9780415533270
- 9781315883199
- 9780415533263
- 729 23
- NA2750 S545 2014
| Imagen de cubierta | Tipo de ítem | Biblioteca actual | Biblioteca de origen | Colección | Ubicación en estantería | Signatura topográfica | Materiales especificados | Info Vol | URL | Copia número | Estado | Notas | Fecha de vencimiento | Código de barras | Reserva de ítems | Prioridad de la cola de reserva de ejemplar | Reservas para cursos | |
|---|---|---|---|---|---|---|---|---|---|---|---|---|---|---|---|---|---|---|
| Libro | CARIBET Biblioteca Arquitectura Colección General CARIBET | General NA2750 S545 2014 (Navegar estantería(Abre debajo)) | 1 | Disponible | 91000000046185 |
Descripciones mejoradas de Syndetics:
Collage and Architecture is the first book to cover collage as a tool for design in architecture, making it a valuable resource for students and practitioners. Author Jennifer Shields uses the artworks and built projects of leading artists and architects, such as Le Corbusier, Daniel Libeskind, and Teddy Cruz to illustrate the diversity of collage techniques. The six case study projects from Mexico, Argentina, Sweden, Norway, the United States, and Spain give you a global perspective of architecture as collage. Collage is an important instrument for analysis and design, and Shields's presentation of this versatile medium draws on decades of relevance in art and architecture, to be adapted and transformed in your own work.
Includes bibliographical references (pages 265-267) and index.
Tabla de contenidos provista por Syndetics
- Foreword(p. ix)
- Acknowledgments(p. xi)
- Introduction(p. 1)
- Part 1 Collage Methodologies in Architectural Analysis + Design
- 1.1 Papier Collé and Found Materials(p. 19)
- 1.2 Collage-drawing(p. 63)
- a Mies van der Rohe
- b Archigram / Superstudio
- 1.3 Photomontage(p. 127)
- a Nils-Ole Lund
- b Gordon Matta-Clark
- 1.4 Digital Methods(p. 179)
- Point Supreme
- Part 2 Architecture as Collage
- 2.1 Le CorbusierÆs Casa Curutchet [La Plata, Argentina, 1948-53](p. 211)
- 2.2 Luis Barragàns House and Studio [Mexico City, Mexico, 1948](p. 219)
- 2.3 Sigurd Lewerentz's Markuskyrkan [Stockholm, Sweden, 1956-63](p. 227)
- 2.4 Sverre Fehn's Hamar Bispegaard Museum [Hamar, Norway, 1969-73](p. 237)
- 2.5 Weiss/ManfrediÆs Olympic Sculpture Park [Seatde, WA, USA, 2007](p. 247)
- 2.6 Roberto Ercilla Arquitectura's Fundación Sancho el Sabio [Vitoria-Gasteiz, Spain, 2008](p. 255)
- Bibliography(p. 265)
- Image Credits(p. 269)
- Index(p. 273)