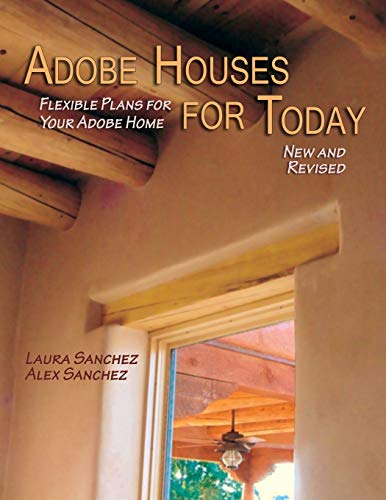

Adobe houses for today : flexible plans for your adobe home. / Laura Sanchez, Alex Sanchez. txt
Santa Fe, N.M., USA : Sunstone Press , 2008Edición: New and rev. edDescripción: 228 p. ill. ;plans. ; 28 cmTipo de contenido:- text
- unmediaded
- volume
- 9780865346628
- 0865346623
- 690.8 23
- NA7224.6 S26 2008
| Imagen de cubierta | Tipo de ítem | Biblioteca actual | Biblioteca de origen | Colección | Ubicación en estantería | Signatura topográfica | Materiales especificados | Info Vol | URL | Copia número | Estado | Notas | Fecha de vencimiento | Código de barras | Reserva de ítems | Prioridad de la cola de reserva de ejemplar | Reservas para cursos | |
|---|---|---|---|---|---|---|---|---|---|---|---|---|---|---|---|---|---|---|
| Libro | CARIBET Biblioteca Arquitectura Colección General CARIBET | General NA7224.6 S26 2008 (Navegar estantería(Abre debajo)) | 1 | Disponible | 91000000033571 |
Descripciones mejoradas de Syndetics:
Since Adobe Houses for Today first appeared, interest in energy efficiency has exploded. Showing the pathway to smaller, solar tempered, easy-to-heat homes using adobe, one of the world's most energy efficient building materials, makes this book about adobe houses not only for today, but also for tomorrow. The book features 12 plans for compact, beautifully proportioned adobe homes in modern and traditional styles. The richly illustrated text shows how the basic houses, designed for today's smaller families, can be expanded and adapted to fit readers' own budgets, family sizes, style preferences, and building sites. After a brief look at adobe's history, Adobe Houses for Today surveys adobe's advantages as a building material, illustrates adobe construction, and gives an eye-opening tour through the facts and fantasies of energy conservation. The heart of the book details the plans, using them as examples of design techniques that increase livability and control costs in any house. The book and its minimal-cost construction drawings are valuable, enjoyable tools for those buying, building, or remodeling a house. With this new edition, which includes an additional chapter with stories from people who have built the houses, construction drawings are now available for some of the expanded versions.
Include Bibliography
CONTENTS --
ACKNOWLEDGMENTS --
INTRODUCTION --
CHAPTER 1. THE OLDEST BRAND NEW THING IN HOUSES --
The First New Mexico Adobes --
The Far Kingdom --
Newcomers from the East: Territorial and Mountain Styles --
A New Century: Revival, Depression, Revival --
A Happy, Holistic, High-Tech Heaven: The 1960s and 1970s --
Adapting to a New Millennium --
CHAPTER 2. ADOBE'S ADVANTAGES AND DRAWBACKS --
Safe at Home in Fort Adobe --
Adobe's Low Embodied Energy --
Thermal Mass, the Comfort Food of Architecture --
What About Adobe's Disadvantages? --
CHAPTER 3. HOW MUCH ENERGY DO YOU WANT TO SAVE? --
What Does It Mean, Being Green? --
The Energy Pie: Where the Money Really Goes --
The Big Players: Size, Fuel Type, Habits and Gadgets --
Heating, Cooling and the Building Skin --
The Solar Components --
Green Building Programs --
Sorting It Out --
CHAPTER 4. DESIGNING THE HEART OF A HOUSE --
Houses that Fit a Variety of Sites --
Houses that Fit Different Kinds of Families --
Houses that Fit a Wide Range of Budgets --
Houses that Maintain High Quality in Materials, Design and Comfort --
CHAPTER 5. THE PLANS --
Playing with the Plans --
The Plans --
CHAPTER 6. ARE WE ALMOST THERE? --
Where Do You Want to Live? --
Is This the Site that Suits You? --
What About Finances? --
The Bottom Line --
CHAPTER 7. ADOBE FROM THE GROUND UP --
Site Work --
Concrete --
Adobe Walls --
Framing --
Insulation --
Stucco and Plaster --
Windows and Exterior Doors --
Roofing --
Interiors and Kitchens --
Mechanical --
Electrical --
General Job Costs, Overhead and Profit --
CHAPTER 8. STORIES FROM THE FIELD --
A Little Adobe Jewel --
Framing a Taos Farm House --
Down Easters Go Southwest --
Cruising In From The 16th Century --
Hecho En Mexico --
A Casa Grande In Casas Grandes --
Tight Site --
The Expanded Versions --
The Future? --
APPENDIX: Working Drawings and Building Permits --
NOTES --
BIBLIOGRAPHY --
ABOUT THE AUTHORS --
Since Adobe Houses for Today first appeared, interest in energy efficiency has exploded. Showing the pathway to smaller, solar tempered, easy-to-heat homes using adobe, one of the world's most energy efficient building materials, makes this book about adobe houses not only for today, but also for tomorrow. Adobe Houses for Today features 12 plans for compact, beautifully proportioned adobe homes in modern and traditional styles. The richly illustrated text shows how the basic houses, designed for today's smaller families, can be expanded and adapted to fit readers' own budgets, family sizes, style preferences, and building sites. After a brief look at adobe's rich history, Adobe Houses for Today surveys adobe's advantages as a building material, illustrates adobe construction, and gives an eye-opening tour through the facts and fantasies of energy conservation. The heart of the book details the plans, using them as examples of design techniques that increase livability and control costs in any house. The book and its minimal-cost construction drawings are valuable, enjoyable tools for those buying, building, or remodeling a house. With this new edition, which includes an additional chapter with stories from people who have built the houses, construction drawings are now available for some of the expanded versions.