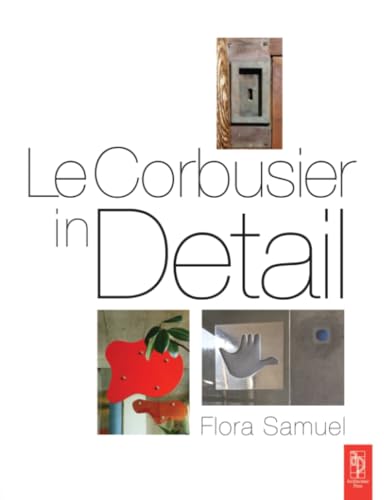

Le Corbusier in detail : Flora Samuel. txt
Idioma: Español United States : Architectural Press, 2007Edición: First editionDescripción: xvi, 232 p. ill. ; plans ; 25 cmTipo de contenido:- text
- unmediaded
- volume
- 9780750663540 (hbk.)
- 720.92 22
- NA1053.J4 S264 2007
| Imagen de cubierta | Tipo de ítem | Biblioteca actual | Biblioteca de origen | Colección | Ubicación en estantería | Signatura topográfica | Materiales especificados | Info Vol | URL | Copia número | Estado | Notas | Fecha de vencimiento | Código de barras | Reserva de ítems | Prioridad de la cola de reserva de ejemplar | Reservas para cursos | |
|---|---|---|---|---|---|---|---|---|---|---|---|---|---|---|---|---|---|---|
| Libro Col. General CARIBET | CARIBET Biblioteca Arquitectura Colección General CARIBET | General NA1053.J4 S264 2007 (Navegar estantería(Abre debajo)) | 1 | Disponible | 91000000025734 |
Descripciones mejoradas de Syndetics:
This is the first book to give such close attention to Le Corbusier's approach to the making of buildings. It illustrates the ways in which Le Corbusier's details were expressive of his overall philosophical intentions. It is not a construction book in the usual sense- rather it focusses on the meaning of detail, on the ways in which detail informs the overall architectural narrative of a building. Well illustrated and containing several specially prepared scaled drawings it acts as timely reminder to both students and architects of the possibilities inherent in the most small scale tectonic gestures.
Includes index.
Includes bibliographical references (p. [219]-226) and index.
Contents:
Introduction 1 --
1 Standardization and unity 15 --
1.1 Standardization 15 --
1.2 Standard materials 18 --
1.3 Standard structures 20 --
1.3.1 Concrete frames 20 --
1.3.2 Steel structures 24 --
1.3.3 Vaulted roofs 28 --
1.4 Conclusion 33 --
2 Somatic detail 39 --
2.1 Anthropomorphism 41 --
2.2 Touch 44 --
2.2.1 Walls and pilotis 45 --
2.2.2 Door handles and handrails 47 --
2.2.3 Furniture 59 --
2.2.4 Floors 61 --
2.3 Colour 64 --
2.4 Space 64 --
2.5 Sound 65 --
2.6 Conclusion 66 --
3 Light and dark 73 --
3.1 Meaning 73 --
3.2 Windows 75 --
3.2.1 Horizontal windows 76 --
3.2.2 Glass walls (pan de verre) 78 --
3.2.3 Brise soleil 79 --
3.2.4 Ondulatoires 82 --
3.3 Rooflights 84 --
3.4 Reflection 89 --
3.5 Artificial lighting 91 --
3.6 Conclusion 96 --
4 Framing 101 --
4.1 Views 101 --
4.2 Objects 107 --
4.3 Space 116 --
4.4 Conclusion 122 --
5 Elements of the architectural promenade 127 --
5.1 Doors 130 --
5.2 Stairs and ramps 149 --
5.3 Conclusion 165 --
6 Rituals 169 --
6.1 Altars 170 --
6.2 Fire- the hearth 175 --
6.3 Water 181 --
6.4 Conclusion 192 --
7 Clouds 1959 195 --
7.1 Brazil 198 --
7.2 Geography lesson 199 --
7.3 Perspective 203 --
7.4 Interior urbanism 206 --
Conclusion 215 --
Select bibliography 219 --
Index 227 --
List of Figures :
Unless stated otherwise all the buildings, drawings and paintings cited are by Le Corbusier and are in France. Dates shown are completion dates for built projects. --
0.1 Expansion joint in parapet on the roof of the Unite Marseilles (1952) 2 --
0.2 Le Corbusier by his bed in his apartment at 24 Rue Nungesset et Coli (1934) in front of a painting by Andre Bauchant 3 --
0.3 Sliding door on the balcony of the hotel of the Unite, Marseilles (1952) 5 --
0.4 Some of the many sketches of fixings for the Bat'a boutique (1935). FLC 17984 and 17953 6 --
0.5 Le Corbusier on the site of the Unite Marseilles 7 --
0.6 The team who built the Notre-Dame du Haut, Ronchamp (1955). Photo taken from Le Corbusier's book The Chapel at Ronchamp 8 --
0.7 Notre-Dame du Haut, Ronchamp (1955) 9--
0.8 Drawing of a stone taken from Le Corbusier's The Poem of the Right Angle (1955) 10--
1.1 Maison Domino (1914) 22 --
1.2 Structure of Pavillon Suisse (1933) 25 --
1.3 Drawing of 'a primitive temple' from Towards a New Archi-tecture (1923), p. 67 26 --
1.4 Pavillon des Temps Nouveau (1937) 27 --
1.5 Philips Pavilion exterior. Brussels International Exhibition (1958) 27 --
1.6 Proposition for Vitrines.parasor, 1956, FLC 17826 28 --
1.7 Heidi VVeber Haus, Zurich (1968) 29 --
1.8 Sign of the 24-hour day 29 --
1.10 The ‘fundamental Roman form’ Drawing taken from The Radiant City (1935) 30 --
11 Maisons Monol (1919) 30 --
1.12 Petite Maison de Weekend showing gazebo (1935) 31 --
1.13 Jaoul Maison B (1955) 32 --
1.14 House from La cite permanente at La Sainte Baume (c. 1950) 33 --
2.1 Cleaning instructions, hall floor Jaoul Maison B 40 --
2.2 The 'skin' of Notre-Dame du Haut, Ronchamp (1955) 43 --
2.3 Abstraction Ozon (1946). Plan of Ronchamp 43 --
2.4 'Icone (1955) 44 --
2.5 Altar rail at Notre-Dame du Haut, Ronchamp (1955), FLC 07236 46 --
2.6 Sketches drawn for the balconies of the Unite at Meaux 46 --
2.7 Handle of main door of Cultural Centre, Firminy-Vert (1965) 47 --
2.8 Sketch of door handle for Bat'a (1935), FLC 17899 48 --
2.9 Maison Jaoul B (1955), box in entrance 49 --
2.10 Folding window of top storey apartment, Unite, Marseilles Michelet (1952) 50 --
2.11 The linear timber handles at the Maison du Bresil (1957). Taureau II (1953) 51 --
2.12 Handle of aerateur, Heidi Weber Haus, Zurich (1968) 52 --
2.13 Detail of dining room window shutter, Maison Jaoul B (1955) 52 --
2.14 Wooden latch of aerateur in cell, La Tourette (1959) 53 --
2.15 Details of exterior Maison Jaoul B (1955) and of La Tourette (1953-59) 53 --
2.16 Interior of the east side of Notre-Dame du Haut, Ronchamp (1955), showing east door at the zenith of the roof 54 --
2.17 Handle of east door. Working drawing 55 --
2.18 Handle of east door from exterior 56 --
2.19 Enamel door, Heidi Weber Haus, Zurich (1968) 57 --
2.20 Drawing of handle for ceremonial door of Mill Owners' Association Building, Ahmedabad (1954) 58 --
2.21 Furniture, Charlotte Perriand and Le Corbusier (1928) 60 --
2.22 Solarium of de Bestegui apartment (1930) 61 --
2.23 Floor beneath seating in Notre-Dame du Haut, Ronchamp (1955) 62 --
2.24 Floor of Church. La Tourette (1959) 63 --
3.1 Section across Le Corbusier's scheme for the Basilica at La Sainte Baume (c. 1948) 75 --
3.2 Sliding wooden window, Villa Savoye (1930) 77 --
3.3 Brise soleil, Unite, Marseilles Michelet (1952) 79 --
3.4 Cell, La Tourette (1959) 81 --
3.5 Brise soleil, Carpenter Centre, Boston, USA (1963) 82 --
3.6 Ondulatoire, La Tourette (1959) 82 --
3.7 Aerateur, La Tourette (1959), FLC 1011 84 --
3.8 De Bestegui apartment, roof garden. Photo from Oeuvre Complete 85 --
3.9 'Mitraillette' rooflights over the sacristy La Tourette (1959) 86 --
3.10 Interior of pink/red tower over chapel at Notre-Dame du Haut, Ronchamp (1955) 87 --
3.11 Rooflights over the Chapel of the Holy Sacrament, La Tourette (1959) 88 --
3.12 Interior of Villa Church (1929) 89 --
3.13 Floor of Church at La Tourette (1959) 90 --
3.14 Lighting drawing for Pavillon des Temps Nouveau (1937), FLC 31185 91 --
3.15 Lights in hall at base of pilotis, Unite, Marseilles Michelet (1952) 92 --
3.16 Photo of model of Unite, Marseilles Michelet (1952) from Le Corbusier, Special Edition, L'Homme et L'Architecture, 12-13 (1947), p. 5 93 --
3.17 Lamps, Unite, Marseilles Michelet (1952), FLC 29271 93 --
3.18 Lamps in the Cabanon (1950) 94 --
3.19 Ramp through gallery of Villa La Roche (1925) 95 --
3.20 Dining table, penthouse, 24 Rue Nungesser et Coli (1934) 96 --
4.1 Window of solarium Villa Savoye (1930) 102 --
4.2 Window of Le Corbusier's desk at the Cabanon (1950) 103 --
4.3 Le Corbusier's desk in penthouse, 24 Rue Nungesser et Coli (1934) 104 --
4.4 Shutters in Maison Jaoul B (1955) 105 --
4.5 Concrete bead at ankle height on roof of Unite, Marseilles Michelet (1952) 106 --
4.6 Stairwell Villa Savoye (1930). Photo from Le Corbusier's Oeuvre Complete 107 --
4.7 Shelf library, Villa La Roche (1925) 108 --
4.8 'Apartment for a young man' at the Brussels Exposition (1935) 109 --
4.9 Unite apartment slotting into its frame 110 --
4.10 Embedded casier in side of brise soleil, as used today. Unite, Marseilles Michelet (1952) 111 --
4.11 Sketch of brise soleil, Unite, Marseilles Michelet (1952), showing inverted pyramids set into side wall, FLC 27213 112 --
4.12 'Le Modulor', Unite, Marseilles Michelet (1952), FLC 21044 113 --
4.13 'Le Modulor' at ground level, Unite, Marseilles Michelet (1952) 114 --
4.14 Casier in Pavillon d'Esprit Nouveau (1925) 114 --
4.15 Niche over fireplace penthouse, 24 Rue Nungessesr et Coli (1934). Photo from Le Corbusier's Oeuvre Complete 115 --
4.16 'The audacity of square mouldings' from Towards a New Architecture 116 --
4.17 Chamfered windows south wall of Notre-Dame du Haut, Ronchamp (1955) 117 --
4.18 Chamfered windows of Pilgrims' house, Notre-Dame du Haut, Ronchamp (1955) 118 --
4.19 Le Corbusier, Femme a la fenetre de Georges, 1943 119 --
4.20 Open air gathering of pilgrims at Notre-Dame du Haut, Ronchamp (1955). Photo from Le Corbusier's Oeuvre Complete 120 --
4.21 Section through niche Notre-Dame du Haut, Ronchamp (1955) indicating extent of shadow over figure of Virgin 121 --
4.22 Exterior of Villa Schwob (1917) Charles Edouard Jeanneret (Le Corbusier) 122 --
5.1 Entrance, Cite de Refuge (1933) 128 --
5.2 Section A5, The Poem of the Right Angle (1955) 130 --
5.3 'La main ouverte'. Section F3, The Poem of the Right Angle (1955) 131 --
5.4 Door between hall and living room, penthouse, 24 Rue Nungesser et Coli (1934) 133 --
5.5 Handles of the timber pivoting doors at the Heidi Weber Haus, Zurich (1968) 133 --
5.6 Cupboard door handles, studio of penthouse, 24 Rue Nungesser et Coli (1934) 133 --
5.7 Door from Cabanon into next door cafe, L'Etoile de Mer owned by the Rebutato family who were good friends of Le Corbusier (1950) 133 --
5.8 Door onto the roof of the Heidi Weber Haus, Zurich (1968) 134 --
5.9 Door into lift lobby of Unite, Marseilles Michelet (1952) 135 --
5.10 Drawing of door into life lobby of Unite, Marseilles Michelet (1952) 136 --
5.11 Detail of door into lift lobby of Unite, Marseilles Michelet (1952). Photo author 137 --
5.12 Bridged entrance to Mill Owners' Association Building, Ahmedabad (1954) 137 --
5.13 Door, Maison La Roche( 1925) 138 --
5.14 Piero della Francesca, Flagellation (1455-60) 139 --
5.15 Door into Church, La Tourette (1959) 140 --
5.16 Door into Church at La Tourette (1959) 140 --
5.17 Handle of door into Church, La Tourette (1959) 141 ---
5.18 View from bedroom side of door between bedroom and dining space, penthouse, 24 Rue Nungesser et Coli (1934) 142 --
5.19 Drawing of door between bedroom and dining space. penthouse, 24 Rue Nungesser et Coli (1934) 143 --
5.20 Detail of frame of door between hall and living room penthouse, 24 Rue Nungesser et Coli (1934) 143 --
5.21 Sketch showing one of the ways Le Corbusier thought of making a transition space between the bedroom (lower right-hand side) and the dining space penthouse, 24 Rue Nungesser et Coli (1934), FLC 15653 144 --
5.22 Door between the main hall and theatre of the Maison du Bresil (1957) 145 --
5.23 Door between the main hall and theatre of the Maison du Bresil (1957) 146 --
5.24 Ceremonial door at Notre-Dame du Haut, Ronchamp (1955). Photo author 146 --
5.25 Drawing from Le Corbusier, Section A5, Milieu, The Poem of the Right Angle (1955) 147 --
5.26 Working drawing of ceremonial door at Notre-Dame du Haut, Ronchamp (1955), FLC 07230 and photo of door open 147 --
5.27 Front door of Cabanon (1950) 148 --
5.28 Stair, penthouse 24 Nungesser et Coli. Stair Maison des Jeunes, Firminy. Fire stair Unite, Marseilles 150 --
5.29 Le Corbusier, Nature morte geometrique et racine (1930) 151 --
5.30 Exterior stair of Ozenfant Studio (1924), FLC 07823 151 --
5.31 An example of a cantilevered staircases - the Heidi Weber Haus (1968) 152 --
5.32 Stair up to pulpit, Notre-Dame du Haut, Ronchamp (1955) 153 --
5.33 Drawing of stair up to pulpit, Notre Dame du Haut, Ronchamp (1955) 154 --
5.34 Stair up lift shaft on roof of Unite, Marseilles Michelet (1952) 154 --
5.35 Stair up lift shaft on roof of Unite, Marseilles Michelet (1952) 155 --
5.36 Bridge over to entrance of La Tourette (1959) 156 --
5.37 Bridge into Pilgrims house at Notre Dame du Haut, Ronchamp (1955) 157 --
5.38 Drawing of stair Jaoul Maison B (1955) 158 --
5.39 Stair within apartment Unite, Marseilles Michelet (1952) 159 --
5.40 Stair from hall of Jaoul Maison B (1955) 159 --
5.41 Stair Jaoul Maison B (1955) 160 --
5.42 Rear terrace. Villa Stein de Monzie, Garches (1928). Photo from Le Corbusier's Oeuvre Complete 160 --
5.43 Ramp. Carpenter Centre, Boston, (1963) 161 --
5.44 Ground floor stair. Pavillon Suisse (1933) 162 --
5.45 Ramp in nursery school, Unite, Marseilles Michelet (1952) 163 --
5.46 Iconostasis, The Poem of the Right Angle (1955) 164 --
6.1 Le Corbusier's sketch of the altar at Notre Dame du Haut, Ronchamp (1955)171 -
6.2 Table in roof garden of Villa Savoye (1930) 172 --
6.3 Photomural in Pavillon Suisse (1933). Photo from Le Corbusier's Oeuvre complete 173 --
6.4 Original photomural Pavillon Suisse (1933) 174 --
6.5 Mural in Pavillon Suisse (1933), FLC 15653 174 --
6.6 Hatch from dining space to kitchen, Maison Jaoul B (1955) 176 --
6.7 Fireplace seen from dining space, Maison Jaoul B (1955) 176 --
6.8 Drawing for fireplaces in Villa Savoye (1930), FLC 19454 177 --
6.9 Sketches for fireplace Villa aux Mathes (1935), FLC 8399 177 --
6.10 Fireplace, Petite Maison de Weekend (1935) 178 --
6.11 Chimney, Maison Jaoul B (1955) 178 --
6.12 Fireplace, de Bestegui apartment (1930). Photo from Le Corbusier's Oeuvre Complete 179 --
6.13 Perspective of Fire, La Sainte Baume, FLC 17730 180 --
6.14 Exterior altar at Ronchamp from Le Corbusier's Le Livre de Ronchamp 180 --
6.15 Gargoyle detail, La Tourette (1959) 181 --
6.16 Gargoyles La Tourette (1959) 182 --
6.17 Drawing of gargoyle, Notre Dame du Haut, Ronchamp (1955), FLC 7201 182 --
6.18 Gargoyle, west facade of Notre-Dame du Haut, Ronchamp (1955) 183 --
6.19 Detail of gutter, St Pierre, Firminy Vert (started 1960, completed 2006) 184 --
6.20 St-Pierre, Firminy Vert (construction started 1960, completed 2006) 184 --
6.21 Entrance to director's apartment at the Maison du Bresil (1957) 185 --
6.22 Sink at entrance to Villa Savoye. Photo from Le Corbusier's Oeuvre Complete 186 --
6.23 Weewee and Co. from Le Corbusier's The Nursery Schools 187 --
6.24 Paddling pool on roof of Unite, Marseilles Michelet (1952) 189 --
6.25 'Se Laver', FLC 27064 189 --
6.26 Sink in Le Corbusier's bedroom penthouse, 24 Rue Nungesser et Coli (1934) 190 --
6.27 Shower pod, penthouse, 24 Rue Nungesser et Coli (1934) 191 --
6.28 Sketch of shower unit for Ceramic Pozzi 191 --
6.29 Kitchen, Villa Sayoye (1930) from Le Complete Corbusier's Oeuvre Complete 192 --
7.1 Lobby, Maison du Bresil. Photo from Oeuvre Complete 196 --
7.2 Red cloud, lobby, Maison du Bresil (1957) 196 --
7.3 Lobby, Maison du Bresil (1957) 197 --
7.4 Le Corbusier's scheme for a stand at the Ideal Home Exhibition in London (1938-39) 198 --
7.5 Sketch of the Palais du Ministere de l'Education Nationale (1936) 200 --
7.6 Minister Capanema's office. Sketch of the Palais du Ministere de 'Education Nationale (1936) 201 --
7.7 Artificial mountains on roof of Unite, Marseilles Michelet (1952) 201 --
7.8 Framing of a view. Series of sketches from Le Corbusier, Oeuvre Complete, Volume 4 202 --
7.9 Le Corbusier, Deux bouteilles (1926) 204 --
7.10 Plan of Lobby Maison du Bresil (1957) 205 --
7.11 Cover of Le Corbusier's Precisions, based on his journey round South America 207 --
7.12 White leather banquettes. Maison du Bresil (1957) 207 --
7.13 Detail, Section A1, The Poem of the Right Angle (1955) 208 --
7.14 les lies sont des corps de femmes', FLC 4231 (1945) 208 --
7.15 Banquette Pavillon Suisse (1957-59) 209 --
7.16 Pigeonhole block, Maison du Bresil (1957) 210 --
7.17 Detail, pigeonhole block Maison du Bresil 211 --
Tabla de contenidos provista por Syndetics
- Introduction
- Standardisation and Unity(Standardisation, Standard Materials, Standard Structure, Concrete, Steel, Vaults)
- Somatic Detail (Sight - anthropomorphism, Touch, Walls, Door handles and handrails, furniture, Floors, Colour, Space, Sound)
- Light and Dark (Meaning, Windows and Lights, horizontal windows, panne de verre, brise soleil, Ondulatoires, Rooflights, Reflection, Artificial light)
- Framing (views, objects, Space)
- Elements of the Architectural Promenade ( Doors, Stairs and Ramps)
- Rituals (Altar, Fire - the hearth, Water)
- Clouds 1959
- Conclusion