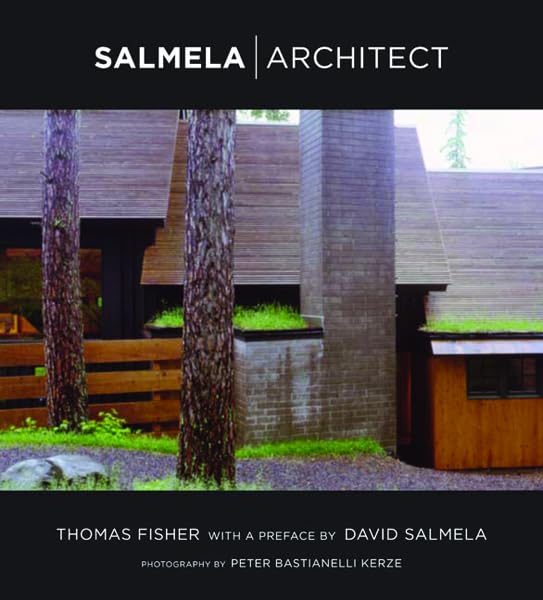

Salmela, architect. Thomas Fisher ; with a preface by David Salmela ; photographs by Peter Bastianelli-Kerze. txt
Minneapolis : University of Minnesota Press , 2005Descripción: xv, 184 p. ill. ;col. ;plans. ; 27 cmTipo de contenido:- text
- unmediaded
- volume
- 9780816642571
- 0816642575
- 22 728.092
- NA737.S317 F57 2005
| Imagen de cubierta | Tipo de ítem | Biblioteca actual | Biblioteca de origen | Colección | Ubicación en estantería | Signatura topográfica | Materiales especificados | Info Vol | URL | Copia número | Estado | Notas | Fecha de vencimiento | Código de barras | Reserva de ítems | Prioridad de la cola de reserva de ejemplar | Reservas para cursos | |
|---|---|---|---|---|---|---|---|---|---|---|---|---|---|---|---|---|---|---|
| Libro | CARIBET Biblioteca Arquitectura Colección General CARIBET | General NA737.S317 F57 2005 (Navegar estantería(Abre debajo)) | 1 | Disponible | 91000000021956 |
Descripciones mejoradas de Syndetics:
Salmela Architect provides an in-depth look at one of America's leading "critical regionalist" architects. Salmela's buildings resolve a central question of our time: how to balance the various extreme positions that characterize contemporary architecture and culture. Salmela accomplishes this by juxtaposing opposites: modernist and traditional forms, open and cellular plans, large and small scales, familiar elements used in unfamiliar ways. His projects range from a small stand-alone sauna to commercial spaces visited by thousands of people, and his buildings, mostly situated in the upper Midwest, have become nationally and internationally known. Salmela Architect showcases twenty-six completed buildings and sixteen current projects in lavish color photographs and architectural drawings, enabling readers to get a full sense of the practicality, ethnicity, and playfulness apparent in David Salmela's work. Architecture critic Thomas Fisher explores Salmela's propensity to draw from regional roots as he creates designs particular to individual places and cultures yet with universal appeal. Fisher illuminates this synchronicity with projects as prominent as the Gooseberry Falls Visitors Center and Wild Rice Restaurant as well as residential projects including the acclaimed Jackson Meadow community and photographer Jim Brandenburg's Ravenwood Studio.
Preface David Salmela --
Introduction: Embracing Opposites --
Brandenburg's Ravenwood Studio/ Quantum Evolution / A wolf at my door --
Emerson Residence and Sauna / Within and Without --
Wild Rice Restaurant / Sameness and Difference --
Albrecht Residence / True and False --
Scott-Kerze Cabin and Sauna / Reality and Illusion --
Jackson Meadow / An Uncommon Commons --
Jones Farmstead / Space and Time --
Koehler Retreat / Frames and Framing --
Gooseberry Falls State Park Visitors Center / The Elements of Nature --
Smith Residence / Wholes and Parts --
Loken Residence / Bodies and Buildings --
Hanson Retreat / Humans and Nature --
Lutz Residence / Architecture and Jazz --
Carlson Residence and Outbuildings / Symmetry and Asymmetry --
Webster Residence / Weather and Weathering --
Wick Studio and Residence / Living and Working --
Thompson Residence / Facts and Fiction --
Unger-Sonnerup Residence / Arcadia and Utopia --
Mora Vasaloppet Nordic Ski Center / Recreation and Re-creation --
Holmes Farmstead / Adaptation and Complexity --
Holmes Residence / Size and Scale --
Leake Workshop / Car and House --
AAS Residence / Boundaries and Overlaps --
Salmela Residence / Motion and Stasis --
Wilson Residence / Media and Architecture --
Works in Progress --
Mayo Woodlands / The Biomorphic and the Organic --
Penhoet Retreat / Cabin and Camp --
Anderson Residence / Center and Re-center --
Arvold Residence / Jogging --
Baumgarten Development / Type and Variant --
Bolen Residence / Apart and a Part --
Cable Natural History Museum Intern Housing / Common House --
Chesley Studio / Tricks of Perspective --
Cotruvo Residence / Streamlined Nature --
Driscoll Cabin / Cabin Culture --
Gernander-Burke Residence / Major and Minor --
Golob-Freeman Cabin / Water and Wall --
Keel Cabin / Keel Over --
Matthew Cabin / Layers and Layering --
Streeter Residence / The Modern Box --
Tofte-Broberg Cottage / New and Old --
Salmela Architect provides an in-depth look at one of America's leading "critical regionalist" architects. Salmela's buildings resolve a central question of our time: how to balance the various extreme positions that characterize contemporary architecture and culture. Salmela accomplishes this by juxtaposing opposites: modernist and traditional forms, open and cellular plans, large and small scales, familiar elements used in unfamiliar ways. His projects range from a small stand-alone sauna to commercial spaces visited by thousands of people, and his buildings, mostly situated in the upper Midwest, have become nationally and internationally known. Salmela Architect showcases twenty-six completed buildings and sixteen current projects in lavish color photographs and architectural drawings, enabling readers to get a full sense of the practicality, ethnicity, and playfulness apparent in David Salmela's work. Architecture critic Thomas Fisher explores Salmela's propensity to draw from regional roots as he creates designs particular to individual places and cultures yet with universal appeal. Fisher illuminates this synchronicity with projects as prominent as the Gooseberry Falls Visitors Center and Wild Rice Restaurant as well as residential projects including the acclaimed Jackson Meadow community and photographer Jim Brandenburg's Ravenwood Studio.
Worldwide, Dec/12/2005, 2006-516.
Tabla de contenidos provista por Syndetics
- Preface
- Introduction
- Embracing Opposites Brandenburg's Ravenwood Studio
- Quantum Evolution Emerson Residence and Sauna Within and Without Wild Rice Restaurant
- Sameness and Difference Albrecht Residence
- True and False Scott-Kerze Cabin and Sauna
- Reality and Illusion Jackson Meadow
- An Uncommon Commons Jones Farmstead
- Space and Time Koehler Retreat
- Frames and Framing Gooseberry Falls State Park Visitors Center
- The Elements of Nature Smith Residence
- Wholes and Parts Loken Residence
- Bodies and Buildings Hanson Retreat
- Humans and Nature Lutz Residence
- Architecture and Jazz Carlson Residence and Outbuildings
- Symmetry and Asymmetry Webster Residence
- Weather and Weathering Wick Studio and Residence
- Living and Working Thompson Residence
- Facts and Fiction Unger-Sonnerup Residence
- Arcadia and Utopia Mora Vasaloppet Nordic Ski Center
- Recreation and Re-creation Holmes Farmstead
- Adaptation and Complexity Holmes Residence
- Size and Scale Leake Workshop
- Car and House Aas Residence
- Boundaries and Overlaps Salmela Residence
- Motion and Stasis Wilson Residence
- Media and Architecture Works in Progress Mayo Woodlands
- The Biomorphic and the Organic Penhoet Retreat
- Cabin and Camp Anderson Residence
- Center and Re-center Arvold Residence
- Jogging Baumgarten Development
- Type and Variant Bolen Residence
- Apart and a Part Cable Natural History Museum Intern Housing
- Common House Chesley Studio
- Tricks of Perspective Cotruvo Residence
- Streamlined Nature Driscoll Cabin
- Cabin Culture Gernander-Burke Residence
- Major and Minor Golob-Freeman Cabin
- Water and Wall Keel Cabin
- Keel Over Matthew Cabin
- Layers and Layering Streeter Residence
- The Modern Box Tofte-Broberg Cottage
- New and Old Building Credits