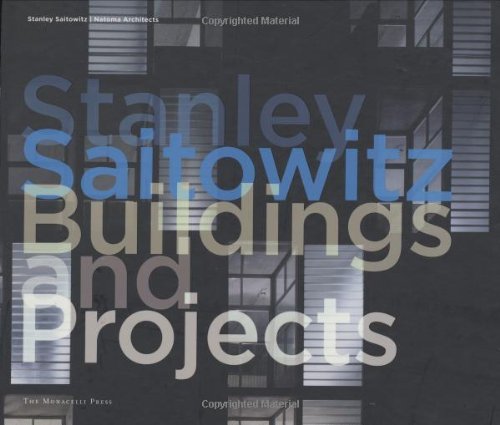

Stanley Saitowitz/Natoma Architects, Inc. : buildings and projects. / principal photography by Richard Barnes and Tim Griffith. txt
New York : Monacelli Press , 2005Descripción: 319 p. ill. ;col. ;plans. ; 24 cmTipo de contenido:- text
- unmediaded
- volume
- 9781580931625
- 1580931626
- Buildings and projects. txt
- 22 720.92
- NA737.S316 A4 2005
| Imagen de cubierta | Tipo de ítem | Biblioteca actual | Biblioteca de origen | Colección | Ubicación en estantería | Signatura topográfica | Materiales especificados | Info Vol | URL | Copia número | Estado | Notas | Fecha de vencimiento | Código de barras | Reserva de ítems | Prioridad de la cola de reserva de ejemplar | Reservas para cursos | |
|---|---|---|---|---|---|---|---|---|---|---|---|---|---|---|---|---|---|---|
| Libro | CARIBET Biblioteca Arquitectura Colección General CARIBET | General NA737.S316 A4 2005 (Navegar estantería(Abre debajo)) | 1 | Disponible | 91000000028571 |
Descripciones mejoradas de Syndetics:
Architect Stanley Saitowitz, based in San Francisco, is known for a practice that unites the qualities of early modern architecture with the construction techniques, materials, and urban and social attributes of the twenty-first century. Recurring themes in his work include the careful connection to time and place; the construction of spaces that allow fields of opportunity; the use of generative systems; the role of architecture as a support for human activity; and the visible trace of building techniques. This monograph, the first on Stanley Saitowitz Office, presents fifty projects from more than thirty years of practice. The projects, divided by building type, are accompanied by a personal text in which Saitowitz plainly discusses his influences and interests. Landscape houses, often built on spectacular sites in Marin, Napa, and Sonoma, have evolved to include the noted "bar houses." Urban houses, while compact and dense, incorporate a sense of volume; similarly, multifamily housing provides indeterminate space to allow for personalization. Buildings for schools range from the riverside campus of the Oxbow School in Napa to the structurally innovative Building 23B at UCSF Mission Bay. Among the public landscapes is Mill Race Park in Columbus, Indiana, an assemblage of constructions specific to both place and function. Finally, Saitowitz has developed a series of designs that explore the formation of a Jewish architecture, notably synagogues in San Francisco and La Jolla and the Holocaust Memorial in Boston. Stanley Saitowitz studied architecture at the University of Witwatersrand and the University of California, Berkeley. He is professor of architecture at UC Berkeley and has taught at the Harvard Graduate School of Design, UCLA, Rice University, SCI-Arc, the University of Texas in Austin, and the University of Norman, Oklahoma. Pilar Viladas is the design editor of the New York Times Magazine.
Landscape houses --
Di Napoli residence, Los Gatos, California, 1987-1990 --
Byron Meyer residence, Sonoma, California, 1989-2000 --
Lieff guest house, Napa, California, 1999-2001 --
Zakin residence, Napa, California, 2002-2005 --
Davis Ranch, Petaluma, California, 2000 --
Khan residence, Atherton, California, 2000 --
Sontag/Kinney residence, Marin, California, 2000 --
Crystal Springs residence, St. Helena, California, 2001 --
Laibson residence, Marin, California, 2002-2005 --
Omega 3 residence, Kentfield, California, 2003- --
Singer Studio, Sebastopol, California, 2003- --
Stone residence, La Jolla, California, 2004 --
Urban houses --
Chenette residence, San Francisco, California, 1999 --
Clive McCarthy residence, San Francisco, California, 2001 --
Shaw residence, San Francisco, California, 1998-2003 --
Goldberg residence, San Francisco, California, 2001 --
Hexner/Justice residence, San Francisco, California, 2003-2005 --
Sundelson residence, Berkeley, California, 2000-2002 --
Bob Dunn Loft, San Francisco, California, 1998-1999 --
Lieff apartment, San Francisco, California, 2000-2001 --
2288 Broadway, San Francisco, California, 2004 --
Housing --
1022 Natoma Street, San Francisco, California, 1989-1991 --
615 Tennessee Street, San Francisco, California, 1995-1996 --
1164 Pacific Avenue, San Francisco, California, 2003 --
260 Fell Street, San Francisco, California, 2002 --
1028 Natoma Street, San Francisco, California, 2004-2005 --
1234 Howard Street, San Francisco, California, 2003- --
2002 Third Street, San Francisco, California, 1998-2002 --
Yerba Buena Lofts, San Francisco, California, 1998-2002 --
Lofts Alhel, Mexico City, Mexico, 2003 --
1601 Larkin Street, San Francisco, California, 2004 --
First United Methodist Tower, San Jose, California, 2005- --
ABLA Housing Competition, Chicago, Illinois, 2001 --
Triangle Oval Schools, West Sacramento,California, 2004 --
School --
Oxbow School, Napa, California, 1998-2001 --
Visual Arts Library, University of California, Berkeley, California, 1999- --
Fourth-Floor Link and Library Carrels, Wurster Hall, University of California, Berkeley, 2002- --
University of Waterloo School of Architecture, Cambridge, Ontario, 2002 --
EEERL Building, Lawrence Berkeley Laboratory, Berkeley, California, 2001 --
Building 23B, University of California, San Francisco, Mission Bay, California, 2003-2005 --
Chinese Independent Baptist Church Educational Center, Oakland, California, 2002-2005 --
Public landscapes --
Mill Race Park Structures, Columbus, Indiana, 1990-1992 --
Embarcadero Ribbon, San Francisco, California, 1991-1996 --
Xtreme Games Park, Louisville, Kentucky, 2000 --
Civic Plaza, Henderson, Nevada, 2003 --
Hebraic architecture --
Menorah, Jewish Museum, San Francisco, California, 1995 --
Congregation Beth El Synagogue, La Jolla, California, 2003- --
Congregation Beth Sholom Synagogue, San Francisco, California, 2003- --
Holocaust Memorial, Boston, Massachusetts, 1991-1996 --
Details/Construction --
Architect Stanley Saitowitz, based in San Francisco, is known for a practice that unites the qualities of early modern architecture with the construction techniques, materials, and urban and social attributes of the twenty-first century. Recurring themes in his work include the careful connection to time and place; the construction of spaces that allow fields of opportunity; the use of generative systems; the role of architecture as a support for human activity; and the visible trace of building techniques. This monograph, the first on Stanley Saitowitz Office, presents fifty projects from more than thirty years of practice. The projects, divided by building type, are accompanied by a personal text in which Saitowitz plainly discusses his influences and interests. Landscape houses, often built on spectacular sites in Marin, Napa, and Sonoma, have evolved to include the noted "bar houses." Urban houses, while compact and dense, incorporate a sense of volume; similarly, multifamily housing provides indeterminate space to allow for personalization. Buildings for schools range from the riverside campus of the Oxbow School in Napa to the structurally innovative Building 23B at UCSF Mission Bay. Among the public landscapes is Mill Race Park in Columbus, Indiana, an assemblage of constructions specific to both place and function. Finally, Saitowitz has developed a series of designs that explore the formation of a Jewish architecture, notably synagogues in San Francisco and La Jolla and the Holocaust Memorial in Boston. Stanley Saitowitz studied architecture at the University of Witwatersrand and the University of California, Berkeley. He is professor of architecture at UC Berkeley and has taught at the Harvard Graduate School of Design, UCLA, Rice University, SCI-Arc, the University of Texas in Austin, and the University of Norman, Oklahoma. Pilar Viladas is the design editor of theNew York Times Magazine.
Worldwide, Jul/24/2006, 2007-103.