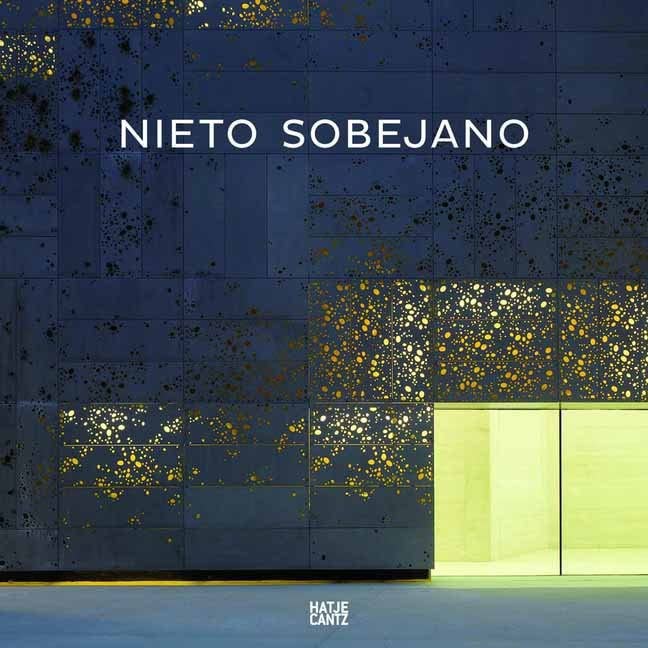

Nieto Sobejano : memory and invention. / txt
Idioma: Inglés Germany : Hatje Cantz Verlag , 2013Descripción: 259 p. ill. (chiefly col.) ; plans ; 29cm. fold posterTipo de contenido:- text
- unmediaded
- volume
- 9783775736190
- 720.922
- NA1308 N548 2013
| Imagen de cubierta | Tipo de ítem | Biblioteca actual | Biblioteca de origen | Colección | Ubicación en estantería | Signatura topográfica | Materiales especificados | Info Vol | URL | Copia número | Estado | Notas | Fecha de vencimiento | Código de barras | Reserva de ítems | Prioridad de la cola de reserva de ejemplar | Reservas para cursos | |
|---|---|---|---|---|---|---|---|---|---|---|---|---|---|---|---|---|---|---|
| Libro Col. General CARIBET | CARIBET Biblioteca Arquitectura Colección General CARIBET | General NA1308 N548 2013 (Navegar estantería(Abre debajo)) | 1 | Disponible | 91000000038117 |
Descripciones mejoradas de Syndetics:
Nieto Sobejano Arquitectos, founded by Fuensanta Nieto and Enrique Sobejano in Madrid in 1984 and which since 2004 has had a branch office in Berlin, sets itself apart by virtue of an aesthetic of reduced yet powerful forms and materials. The architects, who are involved in projects throughout the world, cultivate a building style that typically takes the roof as the point of departure for planning and design, which becomes palpable in particular in their public buildings, museums, concert halls, and convention centers. Besides commercial buildings, the office also draws up plans for private homes as well as for interventions in historical building stock. The late medieval Moritzburg Castle in Halle, for example, which houses the Municipal Museum of Art and Applied Arts, received a new roof, extending the range of its use in a spectacular way. The publication presents the diversity of the projects on the basis of terms such as "landscapes," "roofscapes," "memory and intervention," "combinatorial spaces," "material," and "light."
Contents:
Meta architecture 19 --
The Window and the Mirror 29 --
Past Turned Space 33 --
Archaeological Ground Madinat al Zahra Museum 37 --
Pedagogical Landscape Lugo History Museum 55 --
Deep Surface Joanneumsviertel 69 --
Opus Incertum Merida Auditorium 81 --
Natural And UrbaN Boundary San Telmo Museum 93 --
Historical Time National Sculpture Museum 111 --
A Hidden Void Castillo de La Luz 129 --
Paintings Of An Exhibition Moritzburg Museum 145 --
The Roof As Generator Kastner & Ohler 163 --
Combinatorial Series Aragón Convention Center 173 --
Additive Process Canary Island Museum 189 --
Density And Hybridization Barceló Center 199 --
The Art Of Chess Bogenhausener Tor and Einstein Towers 215 --
Memory And Invention Contemporary Art Center Córdoba 223 --
APPENDIX 252 --