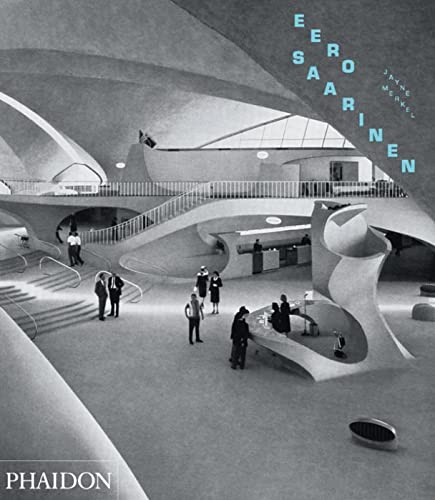

Eero Saarinen. Jayne Merkel. txt
London ; New York : Phaidon , 2005Descripción: 256 p. ill. ;col. ;plans. ; 30 cmTipo de contenido:- text
- unmediaded
- volume
- 9780714865928
- 0714865923
- 720.92 22
- NA737.S28 M47 2005
| Imagen de cubierta | Tipo de ítem | Biblioteca actual | Biblioteca de origen | Colección | Ubicación en estantería | Signatura topográfica | Materiales especificados | Info Vol | URL | Copia número | Estado | Notas | Fecha de vencimiento | Código de barras | Reserva de ítems | Prioridad de la cola de reserva de ejemplar | Reservas para cursos | |
|---|---|---|---|---|---|---|---|---|---|---|---|---|---|---|---|---|---|---|
| Libro | CARIBET Biblioteca Arquitectura Colección General CARIBET | General NA737.S28 M47 2005 (Navegar estantería(Abre debajo)) | 1 | Disponible | 91000000038463 |
Descripciones mejoradas de Syndetics:
For more than half a century people have marveled at the sweeping forms of the Trans World Airlines terminal at John F. Kennedy Airport in New York, lined up to enter the St. Louis Gateway Arch, and admired the mid-century modern lines of Knoll's Womb and Tulip chairs. Yet few outside the architecture profession can name the designer of these wide-ranging projects: the Finnish-American architect Eero Saarinen (1910-1961). Saarinen made the cover of TIME magazine in 1956, heralded as a key practitioner of postwar modernism. He counted among his clients several of the world's most powerful corporations and educational institutions (among them General Motors, IBM, Yale University and the Massachusetts Institute of Technology), and pioneered the development of new materials and building technologies. Yet in the decades following his death, interest in his work waned and much of his archive became difficult to access
This highly anticipated monograph is the first major publication on Eero Saarinen since the early 1960s and fills a significant gap in Saarinen scholarship. Written in an accessible, journalistic style, it will be of interest to architects and students as well as general readers interested in the significant figures of twentieth-century modernism
Include index
Include Bibliography
Introduction A man of his time --
Son of Eliel; Growing up under the drafting table --
Creating Cranbrook; The Cranbrook schools, Institute of science, and academy of art --
Family business; The education of Eero and the work of Saarinen and Saarinen --
Breaking away; First independent projects and furniture designs --
A break and a breakthrough; The General Motors technical center --
GM progeny; Corporate campuses for IBM, Bell labs, and Deere & Company --
College explosion; Campuses for the modern world at Antioch, Drake, and Brandeis --
The cutting edge on campus; The MIT auditorium and chapel, and the Yale hockey rink --
College buildings and context; Concordia, Chicago, and Morse and Stiles colleges at Yale --
Building the basics in a small midwestern town; A bank, a house, and a church in Columbus, Indiana --
Big ambitions in big cities abroad; American embassies in London and Oslo --
Big ambitions in New York; The Vivian Beaumont repertory theater at Lincoln center and the CBS building --
Symbolizing modernity; The Milwaukee War memorial and the Saint Louis gateway arch --
Taking flight; The Trans world airlines terminal and the Athens and Dulles international airports --
Postscript; The legacy --
For more than half a century people have marveled at the sweeping forms of the Trans World Airlines terminal at John F. Kennedy Airport in New York, lined up to enter the St. Louis Gateway Arch, and admired the mid-century modern lines of Knoll’s Womb and Tulip chairs. Yet few outside the architecture profession can name the designer of these wide-ranging projects: the Finnish-American architect Eero Saarinen (1910–1961). Saarinen made the cover of TIME magazine in 1956, heralded as a key practitioner of postwar modernism. He counted among his clients several of the world’s most powerful corporations and educational institutions (among them General Motors, IBM, Yale University and the Massachusetts Institute of Technology), and pioneered the development of new materials and building technologies. Yet in the decades following his death, interest in his work waned and much of his archive became difficult to access
This highly anticipated monograph is the first major publication on Eero Saarinen since the early 1960s and fills a significant gap in Saarinen scholarship. Written in an accessible, journalistic style, it will be of interest to architects and students as well as general readers interested in the significant figures of twentieth-century modernism
One of the world's most celebrated architects at the time of his death at the age of 51, the Finnish-born, American-trained master of Modernism designed and built more than thirty-five buildings in his brief lifetime, and more than thirty other projects in collaboration with his father and such celebrated architects as Charles Eames and Ralph Rapson. Saarinen's career began in childhood. As the son of renowned architect Eliel Saarinen, designer of Cranbrook Academy in Bloomfield Hills, Michigan, Eero grew up in an intellectually charged environment surrounded by art and design. Eero Saarinen trained and practiced with his father until the early 1950s, when he established his own firm and began to design some of the most influential institutions of his day, among them residential colleges and a hockey rink at Yale University, an auditorium and chapel at the Massachusetts Institute of Technology, American embassies in London and Oslo, and corporate headquarters for General Motors, IBM, and Bell Laboratories. This volume traces Saarinen's life and career from his childhood in Finland to collaboration with his father, through his iconic airport projects of the 1960s, documenting more than sixty commissions and competitions. Extensive illustrations include period photography by Ezra Stoller, Balthazar Korab, and others; rarely seen original sketches, concept drawings, and plans; and more recent color photography.
Reseñas proporcionadas por Syndetics
Library Journal Review
The second monograph on Finnish American architect Eero Saarinen to be published recently-after Antonio Rom n's Eero Saarinen: An Architecture of Multiplicity-heralds a revival of the multifaceted modernist whose work has been largely off the architectural radar since his premature death in 1961. (A major retrospective exhibition opening in Helsinki and touring Europe and the United States from 2006 to 2010 might have something to do with this resurgence of interest.) Saarinen had no signature style but instead created uniquely independent projects like the TWA terminal in New York and the John Deere headquarters in Moline, IA. Architectural historian Merkel organizes her survey of Saarinen's work chronologically and includes more than 60 of the architect's commissions and competition entries. Her book is more fluid than Rom n's as well as more heavily illustrated, though there is substantial overlap between the two in the use of period photographs. Each author has interviewed (the same) colleagues and associates to good purpose, and there are no radical differences in the results. But Merkel's book simply offers more, including a stronger feeling for the man himself. Buy both; but if you can afford only one, Merkel should be it.-Jack Perry Brown, Art Inst. of Chicago Libs. (c) Copyright 2010. Library Journals LLC, a wholly owned subsidiary of Media Source, Inc. No redistribution permitted.Notas de autor provistas por Syndetics
Jayne Merkel is an architectural historian and critic and serves on the editorial board of Architectural Design in London. She was the editor of Oculus , the journal of the New York chapter of the American Institute of Architects, from 1995 to 2002. A prolific writer, she is the author of five books, and over the past 25 years has written for Art in America , Progressive Architecture , and Harvard Design Magazine , amongst many other publications. She was Architecture Critic for The Cincinnati Enquirer from 1977 to 1988, and is a former Director of the Graduate Program in Criticism at the Parsons School of Design in New York.