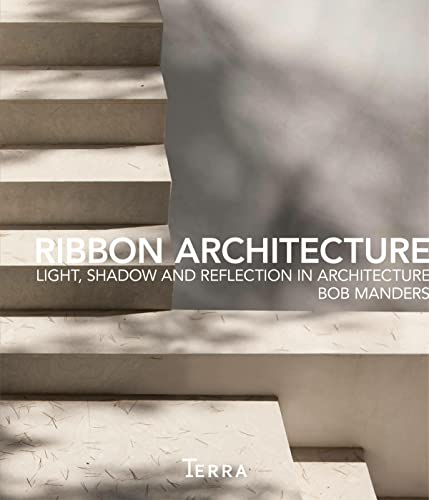

Ribbon Architecture : light, shadow, and reflection. / Anna Lambert. txt
Idioma: Inglés Netherlands : Terra, 2013Descripción: 232 p. ill. ; plans ; 34 cmTipo de contenido:- text
- unmediaded
- volume
- 9789089895882
- 720.922
- NA1153 M36 2013 c.1
| Imagen de cubierta | Tipo de ítem | Biblioteca actual | Biblioteca de origen | Colección | Ubicación en estantería | Signatura topográfica | Materiales especificados | Info Vol | URL | Copia número | Estado | Notas | Fecha de vencimiento | Código de barras | Reserva de ítems | Prioridad de la cola de reserva de ejemplar | Reservas para cursos | |
|---|---|---|---|---|---|---|---|---|---|---|---|---|---|---|---|---|---|---|
| Libro Col. General CARIBET | CARIBET Biblioteca Arquitectura Colección General CARIBET | General NA1153.M36 2013 c.2 (Navegar estantería(Abre debajo)) | 2 | Disponible | 91000000036855 | |||||||||||||
| Libro Col. General CARIBET | CARIBET Biblioteca Arquitectura Colección General CARIBET | General NA1153.M36 2013 c.1 (Navegar estantería(Abre debajo)) | 1 | Disponible | 91000000036657 |
Descripciones mejoradas de Syndetics:
'I constantly try to look further than the normal eye would see: my minimalistic structures are not bare, but in fact enriched by way of focusing on just other aspects than those that appear logical at first glance'. Bob Manders
This book shows the works by Bob Manders Architects. Eight new projects in the Netherlands and Flanders. These projects are complete: both the design of the building and the interior. Ribbon Architecture. Light, Shadow, and Reflection in Architecture contains floor plans of all projects, giving the reader a very complete overview of each creation. Bob Manders also gives his vision on architecture and design within the pages of this book.
Born in 1971, Bob Manders grew up in the province of Brabant, the Netherlands. After high school, Bob moved to The Hague to study architecture at the 'Technische Universiteit' in Delft. Soon he developed an interest in comprehensive environmental architecture: the integration of both qualitative architecture with interior design, landscape design and urban planning and the integration of all necessary features of a building with aesthetic architecture, by means of innovative details. Twelve years later, he owns an all-round architect bureau in the centre of the Oisterwijk. His strength is the making of total concepts for individuals and companies. He also develops and designs new products.
Preface --
1 Ribbon Architecture, where freedom of Layout meets zoning: Plan Libre meets Raumplan 39 --
2 Diagonalism, The oblique view as a new starting point in design 79 --
3 The Verve Effect, Added value, synergy and animation in a building 109 --
4 The Language of a window, What the window reveals about the era in which it was added, the user and the environment 135 --
5 The Bob Manders Modular, A formula for unexpected harmony 161 --
6 Challenging Gravity: Dissolving Planes, Logic-defying construction solutions and the illusion of weightlessness 181 --
7 The Functional Pleat, where elements of a building or spaces come together successfully, certain features will arise, and people will naturally be drawn to use them 209 --