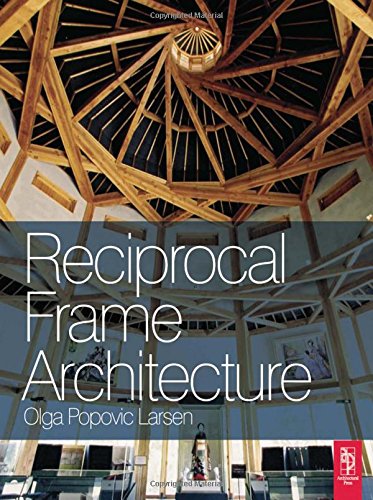

Reciprocal frame architecture Olga Popovic Larsen. txt
Idioma: Español United States Architectural Press 2008Descripción: 196 p. chiefly col. ill. 25 cmTipo de contenido:- text
- unmediaded
- volume
- 9780750682633
- 694.2 22
- NA2500 L37 2008
- 56.11
| Imagen de cubierta | Tipo de ítem | Biblioteca actual | Biblioteca de origen | Colección | Ubicación en estantería | Signatura topográfica | Materiales especificados | Info Vol | URL | Copia número | Estado | Notas | Fecha de vencimiento | Código de barras | Reserva de ítems | Prioridad de la cola de reserva de ejemplar | Reservas para cursos | |
|---|---|---|---|---|---|---|---|---|---|---|---|---|---|---|---|---|---|---|
| Libro | CARIBET Biblioteca Arquitectura Colección General CARIBET | General NA2500 L37 2008 (Navegar estantería(Abre debajo)) | 1 | Disponible | 91000000025411 |
Descripciones mejoradas de Syndetics:
In structural terms reciprocal frame structures are 'three dimensional assemblies of mutually supporting beams'. But behind this definition lie some breathtakingly beautiful and complex structures at the heart of buildings both ancient and modern. This new book explores the principles of these apparently simple structures and demonstrates how they can be used in the context of a modern building. Starting with historic designs by de Honnecourt, Da Vinci and Serlio, the book presents the wealth of possible RF morphologies, and investigates the geometrical, structural and practical design issues of reciprocal frames. The case studies look at stunning examples of reciprocal frame architecture that range from low environmental impact buildings and self built examples in the UK and USA, to the fascinating and elegant structures of the Puppet Theatre in Seiwa, Tokyo's Spinning House, Sukiya ¿Yu house, The Toyoson Stonemason museum and the Life Sciences Laboratory ¿ Torikabuto in Japan. The book is designed to inform and inspire architects and structural engineers alike, and brings to life a structural system whose principles have been used for thousands of years.
Includes index.
Includes bibliographical references (p. [187]-191) and index.
Tabla de contenidos provista por Syndetics
- Foreword(p. vii)
- Acknowledgements(p. ix)
- 1 Introduction(p. 1)
- 2 Background - the reciprocal frame historically(p. 5)
- 3 Morphology(p. 19)
- 4 Geometry(p. 37)
- Variation of the parameters(p. 38)
- Other RF geometries(p. 48)
- List of symbols(p. 49)
- 5 Structural behaviour(p. 51)
- RF structures with inclined members(p. 51)
- Two-dimensional, in-plane, RF structures(p. 52)
- RF structural models as examples(p. 52)
- Axial forces(p. 53)
- Shear forces(p. 56)
- Bending moments(p. 56)
- Geometry(p. 57)
- Loading(p. 57)
- Materials(p. 58)
- Connections(p. 58)
- Forming the roof(p. 61)
- Progressive collapse(p. 62)
- 6 Japan - a home of RF structures(p. 65)
- Use of timber(p. 66)
- The concept of 'movement' spaces in Japanese architecture(p. 66)
- The 'Sukiya' concept(p. 69)
- 7 The reciprocal frame architecture of Kazuhiro Ishii(p. 71)
- The initial meeting(p. 71)
- The 'Spinning' house (Enomoto residence) in Tokyo(p. 77)
- Sukiya Yu house - Ishii's reciprocal frame design creates a new contemporary Sukiya style(p. 81)
- Bunraku Puppet Theatre(p. 91)
- 8 Torikabuto - the Life Science Laboratory designed(p. 107)
- The reciprocal frame as an ecological structure
- 9 The Stonemason Museum(p. 127)
- The building(p. 130)
- 10 The reciprocal frame as a spiritual structure - the work of Graham Brown(p. 141)
- The first meeting(p. 141)
- The arrival of the RF(p. 143)
- The patent rights(p. 146)
- The upward struggle: from gazebos and whisky barrels to Wimpey Homes(p. 148)
- The RF as a spiritual structure - Colney Wood burial park(p. 155)
- 11 Built examples(p. 169)
- The Roundhouse(p. 170)
- Deborah Gunn residence, Virginia, USA(p. 174)
- Spey Valley reciprocal frame house(p. 179)
- 12 Postscript(p. 185)
- Bibliography(p. 187)
- Index(p. 193)