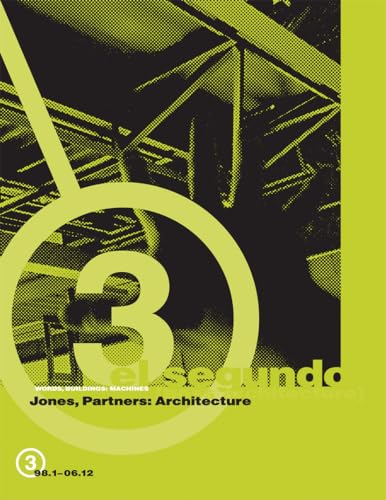

Jones, Partners Architecture : el segundo: designs for words, buildings, machines. / txt
New York : Princeton Architectural Press , 2007Edición: 1st editionDescripción: 400 p. ill. ;col. ;plans. ;photo. ; 28 cmTipo de contenido:- text
- unmediaded
- volume
- 9781568987002
- 1568987005
- El segundo : designs for words, buildings, machines. / txt
- Segundo : designs for words, buildings, machines. / txt
- 720.922 22
- NA737.J65 A4 2007
| Imagen de cubierta | Tipo de ítem | Biblioteca actual | Biblioteca de origen | Colección | Ubicación en estantería | Signatura topográfica | Materiales especificados | Info Vol | URL | Copia número | Estado | Notas | Fecha de vencimiento | Código de barras | Reserva de ítems | Prioridad de la cola de reserva de ejemplar | Reservas para cursos | |
|---|---|---|---|---|---|---|---|---|---|---|---|---|---|---|---|---|---|---|
| Libro | CARIBET Biblioteca Arquitectura Colección General CARIBET | General NA737.J65 A4 2007 (Navegar estantería(Abre debajo)) | 1 | Disponible | 91000000006924 |
Descripciones mejoradas de Syndetics:
For more than fifteen years, Jones, Partners: Architecture has dedicated itself to innovative,iconoclastic architectural projects. Picking up where their 1998 book, Instrumental Form , left off, Jones, Partners: Architecture presents an overview of the work created from their office in El Segundo, California, over the last decade.
Jones, Partners's work has continually evolved as a response to and critique of trendsof newness for newness's sake. As likely to be influenced by Le Corbusier as by Gilles Deleuze or science fiction films, their work features an unexpected yet shrewd use of materials and movement. The office pursues meaningful innovation toward a more engaging experience of architecture, empowering individuals to interact with their environmentsCorbusier's "machine for living" taken to the next level. Whether competition schemes for the Grand Egyptian Museum or a radical redevelopment of San Francisco's Union Square, or built designs such as the San Jose Repertory Theater, Jones, Partners approaches architecture as more than simple form and program; it is a fluid and interactive experience. Mies van der Rohe once said, "I'd rather be good than interesting." The sentiment suits Jones, Partners well, as their work highlights the difference between simple building and true architecture; form and function are considered from every angle and pushed to new, unprecedented heights.
Include Bibliography
Essays : Introduction ; From Scratch ; Mies-Takes ; Lim(n)IT: Notes on the Next Big Thing ; Loose Modularity, Lumpy Logic ; Stillness ; Assertiveness ; Newerness ; Post-Cool ; Sub-'burb ; Unvolumetric Architecture and the Emergence of the Architectural ; T.O. (a) E. or G.U. (a) T. ; Topology: Why a Ground? ; Heidegger, Corbu, and the Aliens ; A New American Frontier: Space and Things --
Projects : 1997 : I*8 Noodles prototype ; San Jose Repertory Theater ; The Golden Plate ; C-1 Professional Training Center --
1998 : Hughes residence ; Boom lamp ; General Instruments Corporation campus ; Andersen Consulting ; Redondo Beach mobile tract houses ; David and Lisa Brill Residence --
1999 : Screen ; New York Times Capsule ; Rob Brill Residence ; Sub-'burb/ House of the Future ; Ou/Muira residence --
2000 : Arias-Tsang Residence ; 22nd Street T.O.W.E.R. ; PRO/con Package Homes ; Diatomic sofa ; Silverlake L.O.F.T.s ; Quebradillas House ; 575 Laurent Avenue --
2001 : Redondo condos ; India Basin Technology Center ; Flemington Jewish Community Center ; Critic's desk ; Quebradillas House 2 ; Queens Museum of Art ; Silverlake PRO/con ; Queensland Gallery of Modern Art ; Aormori Northern City Housing ; STIM 1 ; STIM 2 ; Royal Danish Theater ; MOMO/Redondo --
2002 : Lincoln Brigade ; Geocenter Møns Klint ; Grand Egyptian Museum ; Meiyuan New Village --
2003 : SJSU Art Museum 1 ; SJSU Art Museum 2 ; PRO/dek ; Dwell Home PRO/con ; 2225 Hyperion Avenue ; 12th Street townhouses ; WTC Memorial 1 ; WTC Memorial 2 ; Franz residence ; Malama Learning Center ; Burning Man Tower ; SCI-Arc Conference Room ; Spot Welders TI ; PRO/con/MIL ; JAS Enterprises Autoshow ; Meridian Street house ; Elemental Chile ; Mountain hut --
2004 : Pearson residence ; F2 ; Rooftop PRO/con ; Gluzman residence ; 1314 Beverly Glen Boulevard ; Jones Cabin ; 5945 Canyon Heights Lane ; Mogul house of the future ; Crazy Mocha Coffee --
2005 : Shuffle ; Harper residence ; Agriprop machine ; Yucca Valley PRO/con ; Markham residence ; 806 North Juanita Avenue ; 83 McAlister Street ; McLeod residence ; Energie AG --
2006 : Casarez Studio ; Stieglitz Residence ; Medbery residence ; Serra residence --
For more than fifteen years, Jones, Partners: Architecture has dedicated itself to innovative, iconoclastic architectural projects. Picking up where their 1998 book,Instrumental Form, left off,Jones, Partners: Architecturepresents an overview of the work created from their office in El Segundo, California, over the last decade.Jones, Partners's work has continually evolved as a response to and critique of trends of newness for newness's sake. As likely to be influenced by Le Corbusier as by Gilles Deleuze or science fiction films, their work features an unexpected yet shrewd use of materials and movement. The office pursues meaningful innovation toward a more engaging experience of architecture, empowering individuals to interact with their environments Corbusier's "machine for living" taken to the next level. Whether competition schemes for the Grand Egyptian Museum or a radical redevelopment of San Francisco's Union Square, or built designs such as the San Jose Repertory Theater, Jones, Partners approaches architecture as more than simple form and program; it is a fluid and interactive experience. Mies van der Rohe once said, "I'd rather be good than interesting." The sentiment suits Jones, Partners well, as their work highlights the difference between simple building and true architecture; form and function are considered from every angle and pushed to new, unprecedented heights.