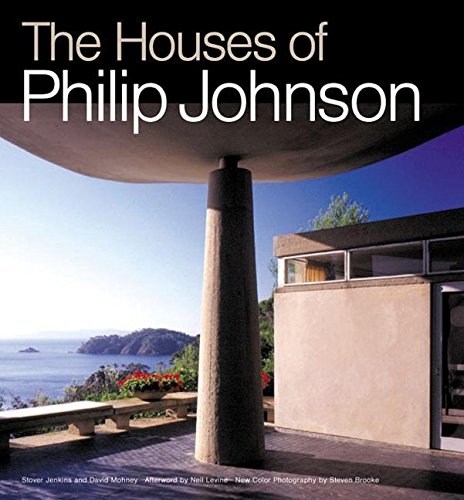

The houses of Philip Johnson. Stover Jenkins and David Mohney ; afterword by Neil Levine ; photographs by Steven Brooke. txt
Idioma: Español New York : Abbeville Press , 2001Edición: 1st editionDescripción: 288 p. ill. ;col. ;plans. ;photo. ; 29 cmTipo de contenido:- text
- unmediaded
- volume
- 9780789201140
- 0789201143
- 728.092 21
- NA737.J6 J46 2001
| Imagen de cubierta | Tipo de ítem | Biblioteca actual | Biblioteca de origen | Colección | Ubicación en estantería | Signatura topográfica | Materiales especificados | Info Vol | URL | Copia número | Estado | Notas | Fecha de vencimiento | Código de barras | Reserva de ítems | Prioridad de la cola de reserva de ejemplar | Reservas para cursos | |
|---|---|---|---|---|---|---|---|---|---|---|---|---|---|---|---|---|---|---|
| Libro | CARIBET Biblioteca Arquitectura Colección General CARIBET | General NA737.J6 J46 2001 (Navegar estantería(Abre debajo)) | 1 | Disponible | 91000000021451 |
Descripciones mejoradas de Syndetics:
For almost three-quarters of a century, as a critic and curator beginning in 1930s, and as a practicing architect since the 1940s, Philip Johnson has been at the center of modern architecture's development. His celebrated Glass House, built in 1949 in New Canaan, Connecticut -- a crystallization of Johnson's commitment to the high modernism of his mentor Mies van der Rohe -- is perhaps the single most famous house of the twentieth century. Until now, however, that house has not been looked at in the context of Johnson's many other house projects. This book, the first to comprehensively survey Johnson's residential work, not only brings to light a largely neglected side of Johnson's achievement, but freshly illuminates his entire career.
By examining all of Johnson's houses, authors Stover Jenkins and David Mohney, both architects, help us understand the Glass House as an expression of Johnson's developing thought. Focusing first on Johnson's student work at Harvard and his early commissions, they show how the Glass House reflects Johnson's concentrated study not only of pioneering modern architects including Frank Lloyd Wright and Le Corbusier, but of masters of previous centuries such as Claude-Nicolas Ledoux and Karl Friedrich Schinkel. They detail the three-year design process of the Glass House, and then show how Johnson moved beyond the influence of Mies to create a remarkably diverse body of work -- one that is nevertheless unified by characteristic themes, like Johnson's inventive development of the Miesian court-house scheme, and his articulation of space by the use of connected pavilions.
Johnson's clients have always included powerful patrons of art and architecture. Presented in this book are his jewel-like townhouse for Blanchette Rockefeller and the Houston home of John and Dominique de Menil, with its enclosed court; projects for collector Joseph Hirshhorn; and the spectacular vacation house at Cap Bénat for the Biossonnas family. Recent projects include a sprawling desert compound in Israel and a village-like vacation residence in the Caribbean. But from the beginning, when Johnson submitted a house he built for himself in Cambridge, Massachusetts, as his graduate thesis, he has been his own most effective client. The book concludes with a look at the ten built and seven unbuilt projects he has designed over the years for the New Canaan estate. As an afterword, the book includes a penetrating essay by architectural historian Neil Levine, who argues that we must now recognize Johnson's publication of the Glass House, in a 1950 article, as a turning pointin the recognition of modernism as a historical movement.
Supporting a critical account of approximately thirty built and forty unbuilt projects, the book includes numerous plans and drawings, many never before published, and historical photographs. New color photographs by Steven Brooke capture the ways Johnson has used light, space, and landscape to create some of modernism's most appealing houses. Essential reading for architects and students, this book is also a vital resource for the study of one of modern architecture's most influential figures.
Include index
Include Bibliography
Introduction --
Architect in Training --
1940 An Architect's Study; A Beach Pavilion 1941 Row Houses; Freestanding House; A House in Lincoln, Massachusetts; 1941-42 Philip Johnson House (Ash Street House) --
Starting A Practice --
1944-45 Mr. and Mrs. John Wiley House; Townsend Farm Barn; 1945-46 "As Simple as That" House and "A House for a Millionaire with No Servants," Ladies' Home Journal; Mr. and Mrs. Richard E. Booth House; Mr. and Mrs. Eugene Farney House; Karl W. Schlubach House; Mina Kirstein Curtiss House; 1947 Joseph B. Bramlette House; Mr. and Mrs. John E. Abbott House; 1948-49 Mr. and Mrs. Benjamin V. Wolf House; Mr. and Mrs. George E. Paine House; Edwin Boysen House; 1949-50 Mr. and Mrs. John de Menil House --
The Glass House --
1945-49 Philip Johnson Residence: Glass House and Guest House --
Progeny of the Glass House --
1948 House of Glass, The Museum of Modern Art; Mrs. John D. Rockefeller III Pool Pavilion and Art Gallery; 1949-50 Mrs. John D. Rockefeller III Guest House; 1950-51 Mr. and Mrs. Henry Ford II House; John L Senior Jr. House; 1950 Kootz Gallery Exhibit House; 1949-51 Mr. and Mrs. George J. Oneto House; 1950-51 Mr. and Mrs. Richard Hodgson House; 1951-55 Mr. and Mrs. Burton Tremaine Jr. Estate additions; 1952 Mr. and Mrs. Burton Tremaine III House; 1952 Walter P. Chrysler Jr. House; Ruth Young House; 1952-53 District Manager's House, Scheme 2; 1953-54 Mr. and Mrs. Richard S. Davis House; 1953 Alice Ball House; 1952-53 Mr. and Mrs. Robert C. Wiley House; 1954-55 Wiley Development Company House; 1955 Mr. and Mrs. Joseph H. Hirshhorn Guest House; 1954-56 Mr. and Mrs. Robert C. Leonhardt House --
A Conscious Shift --
1953 Mr. and Mrs. John Lucas House; 1953,1955 Mr. and Mrs. William A. M. Burden Apartment renovation; 1953 District Manager's House, Scheme 1; House for El Tigre; 1953-54 Thomas B. Hess Pavilion; 1954-56 Mr. and Mrs. Eric Boissonnas House (New Canaan); 1955 Mr. and Mrs. Joseph H. Hirshhorn Houses; Mr. and Mrs. A. M. Burden Apartment renovation 1955-56 Mr. and Mrs. William A. M. Burden House; 1956 Mann House; 1957 Jose M. Bosch House; 1957-59 Mr. and Mrs. Robert Tourre House --
The Sixties: Historicism and Eclecticism --
1958-64 Mr. and Mrs. Eric Boissonnas House (Cap Benet); 1961-62 Wylie Tuttle House; 1961-64 Mr. and Mrs. Henry C. Beck Jr. House; 1964-65 Mr. and Mrs. James A. D. Geier House; 1964-68 Mr. and Mrs. David Lloyd Kreeger House --
Occasional Houses --
1979-1980 Philip Johnson House (Big Sur); 1979 Philip Johnson Pied-a-terre; 1982-83 Philip Johnson Apartment; 1986 Ronald S. Lauder House/Study; 1990 Andy Williams House; 1989-94 Jerry I. Speyer House; 1991-95 Peter B. Lewis Guest House; 1995 Peter B. Lewis Starfish House; 1996-97 Thirteen Townhouses; 1999 John Bu House; 1999-2001 House in Teaneck, New Jersey; Ronald S. Laude "Oasis House"; 2000-1 Mr. and Mrs. Alberto Fanni House --
The Glass House Compound --
1953 Guest House Interior Revisions; 1954 Caretaker's House; 1956-57 Dining House; 1955 Swimming Pool; 1957-77 Entrance Gate; 1959-62 Water Pavilion, Pond, and Fountain; 1962 Footbridge 1965 Painting Gallery; 1968-70 Sculpture Gallery; 1977 The Red House; 1978-80 Studio/Library; 1984 Gehry Ghost House; 1985 Lincoln Kirstein Tower; 1988 Deconstructivist Folly; 1991 Slat House; 1992-95 Visitors Pavilion --
Afterword Philip Johnson's Glass House: When Modernism Became History 268 Neil Levine --
For almost three-quarters of a century, as a critic and curator beginning in the 1930s, and as a practicing architect since the 1940s, Philip Johnson has been at the center of modern architecture's development. His celebrated Glass House, built in 1949 in New Canaan, Connecticut - a crystallization of Johnson's commitment to the high modernism of his mentor Mies van der Rohe - is perhaps the single most famous house of the twentieth century. Until now, however, that house has not been looked at in the context of Johnson's many other house projects. This book, the first to comprehensively survey Johnson's residential work, not only brings to light a largely neglected side of Johnson's achievement, but freshly illuminates his entire career.
Reseñas proporcionadas por Syndetics
Library Journal Review
Philip Johnson has had a very long and influential career. While his own small "pavilion" the Glass House (1949) is still his best-known domestic design, this survey analyzes a modest output of houses over six decades. Like most architects, Johnson started off designing houses, the majority of which are austere Modernist works from the 1950s. Later domestic designs, including various buildings for Johnson's own property, are eclectic or expressionistic. Architect authors Jenkins, a former Johnson associate, and Mohney (Seaside: Making a Town in America) clearly show how Johnson's houses have evolved in style while maintaining certain design principles. An afterword by Neil Levine focuses on the significance of the Glass House. Photography by Steven Brooke enhances this book. Recommended for large academic libraries. David R. Conn, Surrey P.L., B.C. (c) Copyright 2010. Library Journals LLC, a wholly owned subsidiary of Media Source, Inc. No redistribution permitted.Notas de autor provistas por Syndetics
Philip Johnson is a counsellor and psychotherapist practising from his choosingchange® clinic in Sydney CBD. He sees individuals and couples to help with assertiveness, relationships, depression, anxiety and drug and alcohol dependencies. His approach to therapy and his passions are outlined throughout this book, including - family-of-origin, attachment theory, science, philosophy, common sense, reading and practice.(Bowker Author Biography)