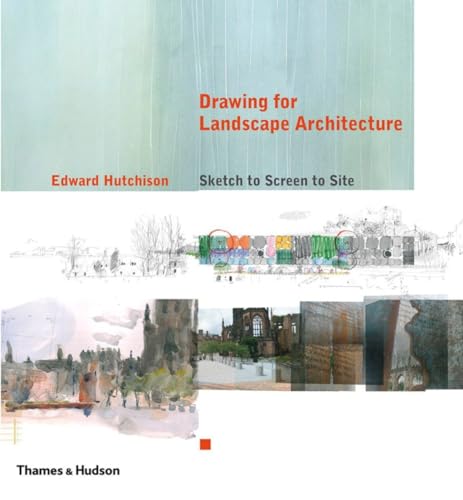

Drawing for landscape architecture sketch to screen to site Edward Hutchinson.
Idioma: Inglés Detalles de publicación: New York, N.Y. Thames & Hudson c2011.Descripción: 240 p. col. ill. 28 cmISBN:- 9780500342718
- SB476.4 H88 2011
| Imagen de cubierta | Tipo de ítem | Biblioteca actual | Biblioteca de origen | Colección | Ubicación en estantería | Signatura topográfica | Materiales especificados | Info Vol | URL | Copia número | Estado | Notas | Fecha de vencimiento | Código de barras | Reserva de ítems | Prioridad de la cola de reserva de ejemplar | Reservas para cursos | |
|---|---|---|---|---|---|---|---|---|---|---|---|---|---|---|---|---|---|---|
| Libro | CARIBET Biblioteca Arquitectura Colección General CARIBET | SB476.4 H88 2011 (Navegar estantería(Abre debajo)) | Disponible | 91000000045435 |
Descripciones mejoradas de Syndetics:
Across the design disciplines, drawing by hand has largely become a lost art. With digital tools at their disposal, the majority of designers create spaces while sitting at their computer screens. Attitudes are changing, however: spurred by creative boredom and by a sense of being disconnected from their briefs, today's designers seek a greater and more immediate connection with their projects. There is no better way to stimulate the imagination than by learning to draw what one sees and imparting spatial ideas by hand.
Aimed at landscape- and garden-design professionals, this essential publication reintroduces the importance of learning to "see by hand," to visualize large-scale design plans and explain them through drawing before using the digital tools that are so crucial to efficient and cost- effective building solutions. This enriched approach makes for better design, happier clients, and the most successful projects.
Includes bibliographical references (p. 237).
Absorbing the landscape -- Drawing on site -- Drawing ideas -- Plans, sections + elevations -- Perspectives -- Isometrics -- Money drawings -- Construction details -- Completed work.