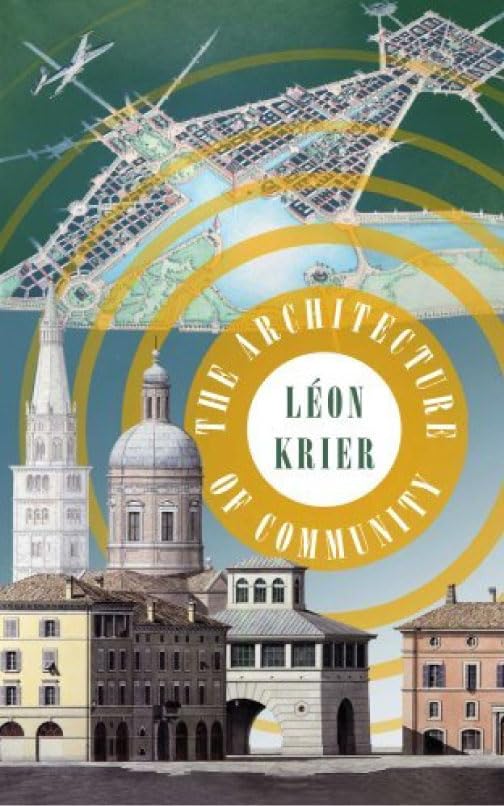

The architecture of community / Leon Krier ; edited by Dhiru A. Thadani & Peter J. Hetzel. txt
Washington, DC : Island Press , 2009Descripción: xxiii, 459 p. ill. 27 cmTipo de contenido:- text
- unmediaded
- volume
- 9781597265782
- 1597265780
- 9781597265799
- 1597265799
- 720.1/03 22
- NA2543.S6 K75 2009
| Imagen de cubierta | Tipo de ítem | Biblioteca actual | Biblioteca de origen | Colección | Ubicación en estantería | Signatura topográfica | Materiales especificados | Info Vol | URL | Copia número | Estado | Notas | Fecha de vencimiento | Código de barras | Reserva de ítems | Prioridad de la cola de reserva de ejemplar | Reservas para cursos | |
|---|---|---|---|---|---|---|---|---|---|---|---|---|---|---|---|---|---|---|
| Libro | CARIBET Biblioteca Arquitectura Colección General CARIBET | General NA2543.S6 K75 2009 (Navegar estantería(Abre debajo)) | 1 | Disponible | 91000000001966 |
Descripciones mejoradas de Syndetics:
Leon Krier is one of the best-known--and most provocative--architects and urban theoreticians in the world. Until now, however, his ideas have circulated mostly among a professional audience of architects, city planners, and academics. In The Architecture of Community, Krier has reconsidered and expanded writing from his 1998 book Architecture: Choice or Fate. Here he refines and updates his thinking on the making of sustainable, humane, and attractive villages, towns, and cities. The book includes drawings, diagrams, and photographs of his built works, which have not been widely seen until now.
With three new chapters, The Architecture of Community provides a contemporary road map for designing or completing today's fragmented communities. Illustrated throughout with Krier's original drawings, The Architecture of Community explains his theories on classical and vernacular urbanism and architecture, while providing practical design guidelines for creating livable towns.
The book contains descriptions and images of the author's built and unbuilt projects, including the Krier House and Tower in Seaside, Florida, as well as the town of Poundbury in England. Commissioned by the Prince of Wales in 1988, Krier's design for Poundbury in Dorset has become a reference model for ecological planning and building that can meet contemporary needs.
Revision and expansion of: Architecture.
Includes bibliographical references and index.
Tabla de contenidos provista por Syndetics
- Author's Note
- Foreword
- Preface: The Art Of Making Places
- Part I Aspects Of Modernity
- Chapter 1 Introduction
- Chapter 2 Contemporary Prospects
- Chapter 3 From Political Pluralism to Architectural Plurality
- Chapter 4 The Authority of the Architect in a Democracy
- Chapter 5 Toward a Coexistence of Doctrines
- Chapter 6 The Architect's Categorical Imperative
- Part II Nature of the Architectural Object
- Chapter 1 Res Publica * Res Privita
- Chapter 2 Nameable Objects and So-called Objects
- Chapter 3 Definition of the Architectural Object
- Chapter 4 True and False Monuments
- Chapter 5 Technology and Architectural Expression
- Chapter 6 Summary of Terms and Concepts
- -modernity * modernism * tradition
- -typology * type * composition
- -invention * innovation * discovery
- -Traditional architecture: vernacular building and classical architecture
- -Region and style
- Part III Critique of a Modernist Ideology
- Chapter 1 "How to Make the Easy Difficult by Way of the Useless"
- Chapter 2 Modernism and the Anticonformism of the Establishment
- Chapter 3 Historicism and Modernism
- Chapter 4 Modernism and Progress
- Chapter 5 The Aporia of Modernism
- Chapter 6 Modernism and Experimentalism
- Chapter 7 Modernism and Functionalism
- Chapter 8 Modernism and Formalism
- Chapter 9 Zeitgeist
- Chapter 10 Modernism and Memory
- Chapter 11 Modernism and Conservation: The Charter of Venice and Docomomo
- Chapter 12 After Modernism
- Chapter 13 Gained in Translation
- Part IV Prospects for a New Urbanism
- Chapter 1 Forms of Urban Overexpansion
- Chatper 2 Ecology and Urbanism * The Vital Link
- Chapter 3 Critique of Industrial Planning and Functional Zoning
- Chapter 4 The Urbanization of the Suburbs
- -New areas for urban development and the internal growth of cities
- Chapter 5 The Need to Reform Development Programs
- Chapter 6 The Masterplan, a Definition
- Chapter 7 The Masterplan, a Tool of Public Interest
- Part V The Polycentric City of Urban Communities
- Chapter 1 Cities within the City Structural Components
- -urban quarter * borough * city * metropolis
- Chatper 2. City and Landscape Sustainability
- Chapter 3 Structure and Form of the Urban Quarter
- -size * plan * skyline
- Chapter 4 Geometry of Urban Patterns
- Chapter 5 Siting of Buildings on Squares, Streets, and Blocks
- Chapter 6 Type, Shape, and Character of Urban Spaces
- Chapter 7 Single-lot Blocks * Multi-lot Blocks and their Architecture
- Chapter 8 Hierarchy of Public Spaces and Circulation Hierarchy
- Chapter 9 The Polycentric Zoning of Functions
- Chapter 10 Building Heights
- Chapter 11 In Praise of Towers
- Chapter 12 Critical Problems of Plot-ratios
- Chapter 13 Artificial Lighting of Public Spaces
- Part VI Washington DC: An Unfinished Canvas
- Chapter 1 Washington DC, a Global Ecological Reconstruction
- Chapter 2 Rebirth of the American City
- Chapter 3 On Classical Architecture and Vernacular Building
- Part VII The Modernity of Traditional Architecture
- Chapter 1 Traditional Culture and the Idea of Progress
- Chapter 2 Architecture and Politics
- Chapter 3 Whe Architecture Matters to You!
- Chapter 4 The Destiny of Traditional Architecture
- Chapter 5 The Perennial Values of the Principles of Traditional Architecture
- Chapter 6 The New * The Unique * The Tectonic * The Original
- Chapter 7 Natural and Synthetic Materials
- Chapter 8 Venustas * Firmitas * Utilitas
- Part VIII Universal Usefulness of Modern Craft Industry or the Fourth Industrial Revolution
- Chapter 1 Critique of the Industrialization of Buildings
- Chapter 2 The Evaluation of Buildings by their Whole Life Cycle
- Chapter 3 Knowledge of Know-how: The Need for Modern Craftsmanship
- Part IX The Architectural Tuning of Settlements
- Chapter 1 The Architectural Tuning of Settlements
- Part X Drawing to Reality
- Chapter 1 Why I Practice Classical Architecture and Traditional Urbanism
- Chapter 2 Sculpture Podium, Barcelona, Spain
- Chapter 3 Tower Block Renovation, Alessandria, Italy
- Chapter 4 Archeological Museum, Sintra, Portugal
- Chapter 5 The Seaside Prize
- Chapter 6 Robert Davis Laudatio
- Chapter 7 Krier House, Seaside, Florida, USA
- Chapter 8 Città Nuova, Alessandria, Italy
- Chapter 9 Windsor Village Hall, Vero Beach, Florida, USA
- Chapter 10 Brasserie Agape, Val D'Europe, France
- Chapter 11 The Jorge M. Perez Architectural Center, University of Miami, Coral Gables, Florida, USA
- Chapter 12 The Richard H. Driehaus Prize for Classical Architecture
- Chapter 13 Jaque Robertson Laudatio
- Chapter 14 Hameau-des-Pins, Hardelot, France
- Chapter 15 Poundbury, Dorchester, Dorset, UK
- Afterwords
- Conclusion
- The Last Word
- Index
- Photo Credits
- Author's Biography
- Other Publications
- Editors' Biographies