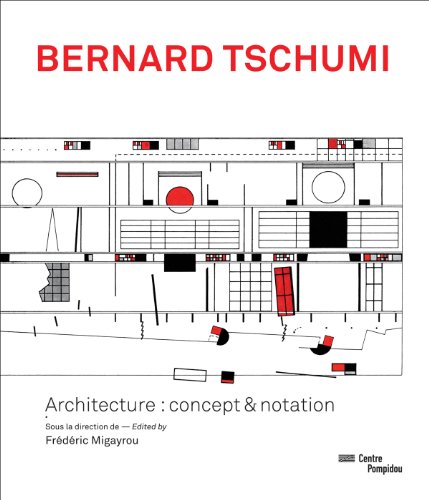

Bernard Tschumi : architecture: concept & notation. / txt
Idioma: Alemán Paris : Centre Pompidou, 2014Descripción: 263 p. ill. ; plans ; 29 cmTipo de contenido:- text
- unmediaded
- Volume
- 9782844266491
- 724.6
- NA1353.T78 A4 2014
| Imagen de cubierta | Tipo de ítem | Biblioteca actual | Biblioteca de origen | Colección | Ubicación en estantería | Signatura topográfica | Materiales especificados | Info Vol | URL | Copia número | Estado | Notas | Fecha de vencimiento | Código de barras | Reserva de ítems | Prioridad de la cola de reserva de ejemplar | Reservas para cursos | |
|---|---|---|---|---|---|---|---|---|---|---|---|---|---|---|---|---|---|---|
| Libro Col. General CARIBET | CARIBET Biblioteca Arquitectura Colección General CARIBET | General NA1353 .T78 A4 2014 (Navegar estantería(Abre debajo)) | 1 | Disponible | 91000000041491 |
Descripciones mejoradas de Syndetics:
Initially known as a theorist exploring the spatial-political implications of the May 1968 uprisings, Bernard Tschumi emerged as an architect of international repute in the 1980s with his Parc de la Villette, a 125-acre cultural park located in northeastern Paris. His buildings and design theory famously draw on an array of disciplines, such as literature, cinema and philosophy. All aspects of the man and his work are examined in Bernard Tschumi , published to accompany a landmark retrospective at the Centre Pompidou. This volume is the most complete and authoritative of any yet published on the celebrated architect: no mere reference book, it boasts a wide selection of previously unpublished designs for cities as varied as Santo Domingo and Dubai, accompanied by the original commissioning plans, sketches and models. Concise case studies complement the projects discussed, walking the reader through the rationale of each design. Essays by Fr d ric Migayrou, the head of the Centre Pompidou architecture and design department, give insight into Tschumi's thinking; he unfolds and explores conceptual questions of design through the lenses of film, literature, visual art and philosophy, particularly deconstruction. Abstract theory and concrete design intermingle in Tschumi's body of work, as they do in this volume, to produce the radical, deconstructive effect for which he is famed.
Bernard Tschumi (born 1944) was Dean of the Graduate School of Architecture, Planning and Preservation at Columbia University from 1988 to 2003. He lives in Paris and New York.
Includes bibliographical references.
Contents:
11 Avan-propos – Foreword Alain Seban --
15 Préface – Preface Bernard Blistene --
18 I. Essais – Essays --
20 Vecteurs d’un événement pro-grammé – Vectors of a Pro-Grammed Event --
44 La ville en suspens – The Suspended City Aurélien Lemonier --
62 Architecture et concepts – Architecture and Concepts Bernard Tschumi --
72 Concept et notation. Entretien de Bernard Tschumi avec Frédéric Migayrou – Concept and Notation. Bernard Tschumi interviewed by Frédéric Migayrou --
84 II. Projects exposés – Exhibited Projects --
88 Manifestes: espace et événement – Manifestos: Space and Event --
Publicités pour l’architecture / Advertisements for Architecture 1976-1978 p.90 --
Joyce’s Garden / Le Jardin de Joyce p.92 --
Screenplays / Scénarios 1976-1978 p.96 --
Maison séquentielle / Sequential House 1981 p.98 --
Tour séquentielle / Sequential Tower 1980 p. 99 --
The Manhattan Transcripts 1976-1981 p.100 --
Folies du XXe siècle / 20th Century Follies 1979-1982 p. 106 --
Parc de la Villette Paris France p. 108 --
Feux d’artifice Fireworks Paris France 1974, 1992 p. 114 --
118 Programme/Juxtaposition/Superposition – Program/Juxtaposition/ Superimposition --
Nouveau Théatre national / New National Theater Tokyo Japon Japan p.120 --
Bibliotheque nationale de France / National Library of France Paris France p. 124 --
Ponts Ville / Bridge City Lausanne Suisse Switzerland p.126 --
Centre d’arts et de médias (ZKM) Center for Art and Media (ZKM) Karlsruhe Allemagne Germany p.128 --
Aéroport du Kansai / Kansai Airport Osaka Japon Japan p.130 --
Jardin d’entreprises Business Park Chartres France p.132 --
Galerie video en verre / Glass Video Gallery Groningue – Groningen Pays Bas The Netherlands 1990 p. 134 --
Le Fresnoy – Studio national des arts contemporains Le Fresnoy – National Studio for Contemporary Arts p. 136 --
140 Vecteurs et enveloppes – Vectors and Envelopes --
Maison de verre urbaine / Urban Glass House 1999 p.142 --
Passerelle piétonne / Pedestrian Bridge La Roche sur Yon France p.144 --
Zénith et Centre d’expositions / Zenith and Exhibition Complex Rouen France p.146 --
Zénith / Zenith Limoges France p.148 --
Extension du Centre scientifique de Carnegie / Carnegie Science Center Extension Pittsburgh, PA Etats Unis USA p.152 --
Musée d’Art africain / Museum for African Art New York, NY Eats Unis USA p.154 --
Centre de medias électroniques / Electronic Media and Performing Arts Center Troy, NY Etats Unis USA p.156 --
Musée d’Art contemporain / Museum of Contemporary Art Sao Paulo Brésil Brazil p. 158 --
Vacheron Constantin Siege social et manufacture Headquarters and Manufacturing Center Geneve Geneva Suisse Switzerland p.160 --
ECAL Ecole cantonale d’art de Lausanne / ECAL School of Art and Design Lausanne Suisse Switzerland p.164 --
166 Concept, context, contenu – Concept, Context, Content --
Musée de l’Acropole / The Acropolis Museum Athenes Athens Grece Greece p. 168 --
Factory 798 Pékin Beijing Chine China p. 172 --
Centre d’athlétisme Richard E. Lindner / Richard E. Lidner Arhletics Center Université de Cincinnati University of Cincinnati, OH Etats Unis USA p.176 --
Tour résidentielle BLUE / BLUE Residential Tower New York, NY Etats Unis USA p.178 --
Les Tri Towers de Babel, un projet pour New York / Tri Towers of Babel a project for New York New York, NY Etats Unis USA p.182 --
Nouveau passage La Haye / New Haagse Passage La Haye The Hague Pays Bas The Netherlands p.184 --
Centre étudiant Alfred J. Lerner / Alfred J. Lerner Student Center Université de Columbia Columbia University New York, NY Etats Unis USA p.186 --
Ecole d’architecture School of Architecture Marne la Vallée France p.188 --
Ecole d’architecture / School of Architecture Florida International University (FIU) Miami, FL Etats Unis USA p.190 --
192 Formes-concepts – Concept-Forms --
Elliptic City IFCA Saint Domingue Santo Domingo République dominicaine Dominican Republic p.194 --
Opéra de Dubai / Dubai Opera House Dubai Emirats árabes unis UAE p.196 --
Plan directeur et musée pour OCT LOFT / Master Plan and Museum for OCT LOFT Shenzhen Chine China p.198 --
Alésia MuséoParc Alésia France p. 200 --
Carnal Hall Institut Le Rosey Rolle Suisse Switzerland p.204 --
ANIMA Centre culturel Cultural Center Grottammare Italie Italy p.208 --
Parc zoologique de Paris Paris Zoological Park Vincennes, Paris France p.210 --
214 III. Tables de reference – Reference Tables --
234 IV. Chronologie des projets – Chronology of Projects --
246 Bernard Tschumi Architects, New York Bernard Tschumi urbanistes Architectes, Paris Collaborateurs – Team ---
248 Bibliographie raisonnée – Comprehensive Bibliography Établie par – Complied by Fédéric Migayrou & Eliza Culea --
256 Crédits photographiques – Photographic Credits --
"The exhibition based on Bernard Tschumi's work as an architect, educator, and writer explores the making of architecture as a series of arguments, ideas, influences, and responses to the contemporary definition of architecture today. Tschumi's major architectural projects are organized around two primary ideas and five themes. These primary ideas are concept and notation : there is no architecture without an idea or concept, just as there is no architecture without a method of notation to express its content. Architecture is not a study of form, but rather a form of knowledge. The five thematic zones in the exhibition each propose a fundamental area in the definition of architecture. The themes are : Space and Event; Program and Superposition; Vectors and Envelopes; Context and Content; and Concept Form. Tschumi illustrates these themes through a series of well known and lesser known projects, from the historic Parc de Ia Villette in Paris to later projects such as the Acropolis Museum in Athens, as well as the new architecture for the redesign for the Paris Zoological Park. Alongside the projects are a series of tables that extend and amplify the main narrative of the exhibition through topics related to architectural thought and production" --