Imagen de Amazon.com

Portada de Syndetics
Imagen de OpenLibrary
| Imagen de cubierta | Tipo de ítem | Biblioteca actual | Biblioteca de origen | Colección | Ubicación en estantería | Signatura topográfica | Materiales especificados | Info Vol | URL | Copia número | Estado | Notas | Fecha de vencimiento | Código de barras | Reserva de ítems | Prioridad de la cola de reserva de ejemplar | Reservas para cursos | |
|---|---|---|---|---|---|---|---|---|---|---|---|---|---|---|---|---|---|---|
| Libro | CARIBET Biblioteca Arquitectura Colección General CARIBET | TH4818.J65 2002 (Navegar estantería(Abre debajo)) | Disponible | 91000000029116 |
Total de reservas: 0
Descripciones mejoradas de Syndetics:
Strawbale building is a radically different approach to construction. Pioneered in the USA over a hundred years ago and established in the UK in the 1990s, the technique is now entering the mainstream - used by firms who see its value in terms of cost-effectiveness, ease of installation and energy efficiency. Straw has great loadbearing qualities and provides super-insulation at an affordable price.
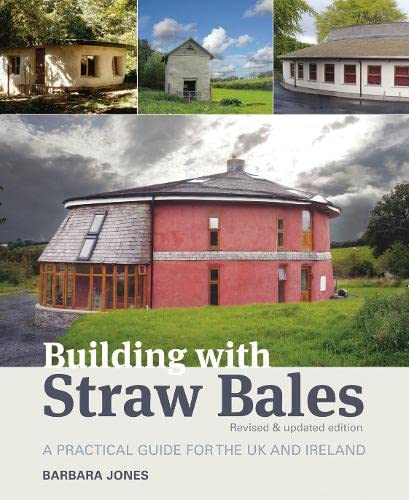
This book is for self-builders as well as for people working in the construction industry. Strawbale building is accessible to many people who are normally excluded from the construction process, and provides immense opportunity for creative fun, enabling you to design and build the sort of shape and space you'd really like. Building with Straw Bales explains, in straightforward and common-sense terms, the principles of strawbale building in the UK climate. It covers design principles, the different types of foundations; how to raise walls, stabilise them and protect them from the weather; and how strawbale buildings can easily meet Building Regulations requirements. This fully revised and expanded edition includes new sections on natural plasters, a detailed analysis of how straw performs with humidity, and an extensive resources section. Spiral House: this inspiring loadbearing two-storey spiral-shaped house was the first of its kind in Europe, and is based on sacred geometry. It was built by its owner Norita Clesham with Barbara Jones, Bee Rowan and over a hundred volunteers, most of them women, with carpentry help from Willie and Gerard McDonagh. Begun in 2000, it was completed in three years. Photo: Bee Rowan Assington Mill: Story Hut: this simple but effective story-telling strawbale hut at Assington Mill in Suffolk has car tyre foundations, a rammed chalk floor and a thatched roof. Photo: Rae ParkinsonIncludes Index
Tabla de contenidos provista por Syndetics
- Chapter 1 Why Build With Straw Bales?(p. 9)
- Chapter 2 Affordable Houses With Low Environmental Impact(p. 16)
- Chapter 3 Strawbale Building Techniques Explained(p. 26)
- Chapter 4 Bales to Build With(p. 38)
- Chapter 5 Bale Plans(p. 43)
- Chapter 6 Safety and Tools(p. 46)
- Chapter 7 Cement-Free Foundations(p. 53)
- Chapter 8 Roof and Fittings(p. 67)
- Chapter 9 Wall Raising(p. 75)
- Chapter 10 Windows and Doors(p. 88)
- Chapter 11 Plasters and Renders - Lime(p. 93)
- Chapter 12 Plasters and Renders - Clay(p. 107)
- Chapter 13 Planning Permission(p. 113)
- Chapter 14 Building Regulations(p. 118)
- Appendix 1 Humidity in strawbale walls(p. 127)
- Appendix 2 Frequently asked questions(p. 139)
- Appendix 3 Resources and research(p. 143)
- Appendix 4 Construction drawings(p. 160)
- Index(p. 174)