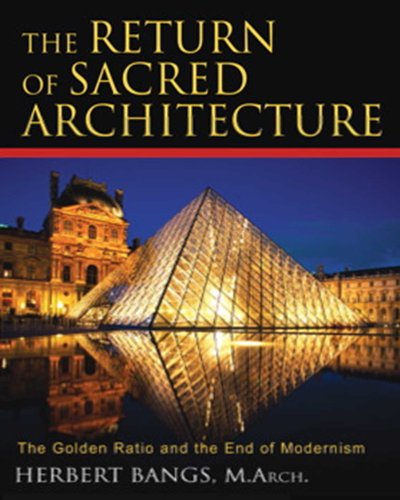
Imagen de portada de Amazon
Imagen de Amazon.com
Imagen de cubierta Syndetics
Portada de Syndetics
Imagen de OpenLibrary

The return of sacred architecture : the golden ratio and the end of modernism / Herbert Bangs. txt

Por: Rochester, Vermont : Inner Traditions , 2007Descripción: 224 p. ill. 26 cmTipo de contenido:
Tipo de medio:
Tipo de soporte:
ISBN:
  • 9781594771323
  • 1594771324
Tema(s): Clasificación CDD:
  • 720.1 22
Clasificación LoC:
  • NA680 B24 2007
Contenidos:
Intro; Title Page; Dedication; Acknowledgments; Contents; Foreword by John Anthony West; 1. Introduction: A Radical Revelation; 2. The Scientific Architecture of the Twentieth Century; The Architectural Revolution; The Wasteland; The Architecture of Alienation; 3. Making The Modern Architect; The Failure of the Schools; The Plight of the Practicing Architect; 4. The Materialist Paradigm; A New Model of the Cosmos; Nihilism, Despair, and the Decline of the Arts; 5. The Return of the Spirit; The "Other Tradition"; The New Physics; The Mystical Vision; 6. Intuition and the Creative Mind The Mind and the Unconscious MindThe Practice of Intuition; The Theory of the Archetype; 7. Archetypes of Shelter; The Cave; The Clearing; The Garden; The Presence of Water; The Four Elements; 8. Archetypes of Design; The Principle of Duality; Hierarchy; The Nature of Materials; 9. The Resolution of Form; Form and Function; The Search for Form; The Mathematical Basis of Architecture; 10. Geometry and Number; Recovering the Ancient Tradition; Principles of Sacred Geometry; The Meaning of Proportion; Architectural Examples; 11. Architect and Cosmos; Anthropocosm; Magic and Symbol The Parameters of Inspiration12. A Time of Transition; Principle and Process; Architect and Society; The New Architecture
Resumen: "An inspirational call for a return to the tenets of traditional architecture as a remedy for the dehumanizing standards of modern architecture"--Provided by publisher.
Valoración
    Valoración media: 0.0 (0 votos)
Existencias
Imagen de cubierta Tipo de ítem Biblioteca actual Biblioteca de origen Colección Ubicación en estantería Signatura topográfica Materiales especificados Info Vol URL Copia número Estado Notas Fecha de vencimiento Código de barras Reserva de ítems Prioridad de la cola de reserva de ejemplar Reservas para cursos
Libro CARIBET Biblioteca Arquitectura Colección General CARIBET General NA680 B24 2007 (Navegar estantería(Abre debajo)) 1 Disponible 91000000022129
Total de reservas: 0

Descripciones mejoradas de Syndetics:

An inspirational call for a return to the tenets of traditional architecture as a remedy for the dehumanizing standards of modern architecture

* Explains how modern architecture is emblematic of our current estrangement from the spiritual principles that shaped humanity's greatest civilizations

* Reveals how the ancient laws of sacred proportion and harmony can be restored

The ugly buildings that characterize the modern landscape are inferior not only to the great cathedrals of medieval Europe and the temples of ancient Egypt and Greece, but even to lesser buildings of the more recent past. The great masterworks of our ancestors spoke to humanity's higher nature. Architect Herbert Bangs reveals how today's dysfunctional buildings bring out the worst in humanity, reinforcing that which is most base within us. He shows how, through the ancient laws of proportion and number, architecture once expressed the harmonious relationship between man and the cosmos. In early times, the architect worked within a sacred and esoteric tradition of creating structures through which human beings could gain insight into the nature of the divine reality. Today, that tradition has been abandoned in favor of narrowly defined utilitarian principles of efficiency and economy.

In The Return of Sacred Architecture , Bangs provides the key to freeing architecture from the crude functionality of the twentieth century: the architects of the modern human landscape must find the deep-felt connection to the cosmos that guided the inner lives of those who built the temples of the past. The form of their buildings will then reflect the sacred patterns of geometry and proportion and bring forth greater harmony in the world.

Includes bibliographical references (p. 214-217) and index.

Intro; Title Page; Dedication; Acknowledgments; Contents; Foreword by John Anthony West; 1. Introduction: A Radical Revelation; 2. The Scientific Architecture of the Twentieth Century; The Architectural Revolution; The Wasteland; The Architecture of Alienation; 3. Making The Modern Architect; The Failure of the Schools; The Plight of the Practicing Architect; 4. The Materialist Paradigm; A New Model of the Cosmos; Nihilism, Despair, and the Decline of the Arts; 5. The Return of the Spirit; The "Other Tradition"; The New Physics; The Mystical Vision; 6. Intuition and the Creative Mind The Mind and the Unconscious MindThe Practice of Intuition; The Theory of the Archetype; 7. Archetypes of Shelter; The Cave; The Clearing; The Garden; The Presence of Water; The Four Elements; 8. Archetypes of Design; The Principle of Duality; Hierarchy; The Nature of Materials; 9. The Resolution of Form; Form and Function; The Search for Form; The Mathematical Basis of Architecture; 10. Geometry and Number; Recovering the Ancient Tradition; Principles of Sacred Geometry; The Meaning of Proportion; Architectural Examples; 11. Architect and Cosmos; Anthropocosm; Magic and Symbol The Parameters of Inspiration12. A Time of Transition; Principle and Process; Architect and Society; The New Architecture

"An inspirational call for a return to the tenets of traditional architecture as a remedy for the dehumanizing standards of modern architecture"--Provided by publisher.

Extracto provisto por Syndetics

THE ARCHITECTURE OF ALIENATION The architecture of alienation is an architecture that refuses to recognize the instinctive roots of man in his relation to the earth, to the sky, to the elements of his material existence. It seeks to deny the unconscious mind, the intuition, and the supernatural awareness. In the name of "science" it has foisted upon us a narrow, mechanistic vision of human life, without purpose and without God. Our architecture reflects that vision. The most influential "scientific" architect of the 20th century and the apostle of alienation was undoubtedly Le Corbusier. La Ville Radieuse was written early in his long career, and he recognized that the home was the basic "unit" of urban life. But to Le Corbusier the home was a "machine for living" and the enormous apartment towers with which he proposed to replace the West Bank of Paris were based on a limited group of typical floor plans that could be substituted for one another like the parts of a machine. These in turn were based on a "minimum living unit"--which he called, appropriately, the "cell." The arrogance and ignorance expressed in this statement are appalling, and the implications for the dignity of human life are fearful. The statement is, nevertheless, typical of the men of 20th century science. As a representative of that science Corbusier was a hero to the architects of my generation and his ideas were accepted without question by his followers. Huge, public-housing, elevator apartment houses in imitation of Le Corbusier were built all over the world and acclaimed by the media and the architectural press. The same buildings have been thoroughly hated by those forced by circumstances to live within their walls. In covert rebellion, their inhabitants have often allowed them to slide into a disgusting squalor that was worse than that of the slums they were intended to replace. In some of these buildings social disorganization became so great, crime and violence so endemic, that the only solution, finally, was total demolition. The enormous structures proposed by Le Corbusier were to be sealed from the outside air. He wrote at length about the advantages of sunlight and "pure, fresh air," but the sunlight was to be filtered through glass and the air recirculated mechanically. Corbusier's proposal was nevertheless enthusiastically accepted by the "scientific" architects of the 20th century and has become the normal way in which a building is designed and constructed. But there was no logical or "scientific" reason why buildings should be so constructed. I am convinced that the real reason for sealing the buildings was an unconscious desire to break the link between man and the natural environment, the sunlight and the air. Architecture was once regarded as shelter that opened to the world beyond the window or door. It was the opening, the window and door, that was detailed and emphasized. When we look at contemporary buildings we see hard, sheer, walls without openings and only a minimum of flat detailing. Through the use of large sheets of glass these building "envelopes," as they are called, provide those who are powerful enough to seize a location near a perimeter wall with a "view," or panoramic picture of the world outside. If located on the upper floors of a building such a view may be spectacular, and provide an enormous satisfaction to the egos of the few who have the power to direct the allocation of space in the structure. Most of the others are condemned to spend their lives at a desk juggling papers under fluorescent lights and an air diffuser. Anyone who has designed the floor plans of one of these buildings will be aware of the battles that are waged by mid-level employees to secure an office with a window. While prestige and status are certainly involved the struggle is more over access to the space and light of the world beyond the polished glass skin of the "curtain" wall. The desperation of those who dwell in these spaces for much of their waking life is a measure of their dissatisfaction with the typical environment of a corporate office building. Some corporate leaders are aware of this dissatisfaction, and in recent years have tried to relocate their staff to suburban buildings, surrounded by lawns and trees. In these huge, new buildings, however, the struggle for a window, for light and air, still goes on, and is intensified because of the more desirable environment outside the wall. And even here, in suburbia, where noise and pollution are not a problem, the windows do not open, but only present a picture, as it were, of the grass and trees. With single-minded intensity, the architects of the 20th century have pursued this vision of the sealed environment to its ultimate conclusion, which was not an office at all, but the Farnsworth House by Mies van der Rohe. The Farnsworth House is essentially a unit of one of the large corporate glass and steel structures designed by Mies van der Rohe, in this case set down in meadow near a river. The clear, pure geometry of this translucent, rectangular prism, floating over the meadow and linked only to the ground by eight steel, wide-flanged sections used as columns is beautiful, but the beauty is that of a highly polished and finished sculptural artifact rather than a dwelling. The entire exterior wall is glass. While the interior is visually open to the natural landscape, it is relatively inaccessible, for there are only two small, low, operable windows, and one unobtrusive double door. The visual openness is belied by the impermeability of the glass barrier and the functional distinction between the interior and exterior space is clear-cut. Excerpted from The Return of Sacred Architecture: The Golden Ratio and the End of Modernism by Herbert Bangs All rights reserved by the original copyright owners. Excerpts are provided for display purposes only and may not be reproduced, reprinted or distributed without the written permission of the publisher.

Notas de autor provistas por Syndetics

Herbert Bangs was a designer for R. R. Buckminster Fuller's architectural firm, Geodesics, and was the Baltimore County architect and principal master planner. He and his wife live in a solar home he designed and built in Ruxton, Maryland.
Compartir
logopucpr-y-vive

Contáctanos

¡Queremos saber de ti!

Tel. 787.841.2000 Ext. 1801

bibliotecavaldes@pucpr.edu

⁣Búscanos en las redes

© 2026 Desarrollado por Ignite Online • All Rights Reserved • Powered by Koha.