Imagen de Amazon.com

Portada de Syndetics
Imagen de OpenLibrary
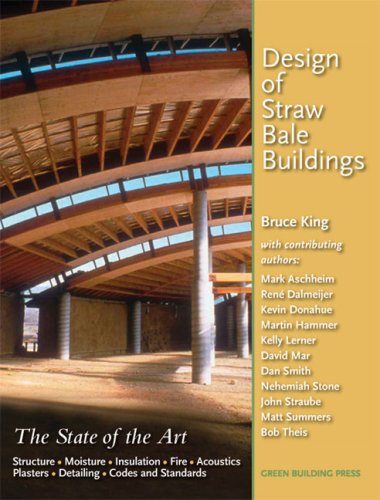
Design of straw bale buildings the state of the art by Bruce King ; with contributing authors Mark Aschheim ... [et al.].
Idioma: Español Detalles de publicación: San Rafael, CA Green Building Press c2006.Edición: 1st edDescripción: xxvii, 260 p. ill. 28 cmISBN:- 9780976491118
- 693.997 22
- TH4818.S77 K55 2006
| Imagen de cubierta | Tipo de ítem | Biblioteca actual | Biblioteca de origen | Colección | Ubicación en estantería | Signatura topográfica | Materiales especificados | Info Vol | URL | Copia número | Estado | Notas | Fecha de vencimiento | Código de barras | Reserva de ítems | Prioridad de la cola de reserva de ejemplar | Reservas para cursos | |
|---|---|---|---|---|---|---|---|---|---|---|---|---|---|---|---|---|---|---|
| Libro | CARIBET Biblioteca Arquitectura Colección General CARIBET | TH4818.S77 K55 2006 (Navegar estantería(Abre debajo)) | Disponible | 91000000029389 |
Total de reservas: 0
Descripciones mejoradas de Syndetics:
For the first time, a design manual for practicing professionals, as well as teachers, is made available, drawing on the collective experience of the most senior and respected figures in the rapidly-emerging field of straw bale construction.
This is the only book that provides truly useful information to architects, engineers, building officials and builders who want to design intelligently with plastered straw bales.
Tabla de contenidos provista por Syndetics
- Caveats(p. xiii)
- Preface(p. xv)
- About the Authors(p. xvii)
- Introduction(p. xi)
- Chapter 1 Straw and Bales(p. 1)
- 1.1 Straw
- 1.2 Bales
- Chapter 2 The Straw Bale Family Tree(p. 7)
- 2.1 Historic Precursors to Straw Bale Construction
- 2.2 Some New Offshoots Of Straw Bale Construction
- 2.2.1 Other Kinds of Straw Bales
- 2.2.2 Plastic and Other Baled Materials
- 2.3 Straw Panels, Blocks, and Lumber
- 2.4 Retrofit: the Bale Wrap
- 2.5 Proprietary Straw Bale Building Systems
- Chapter 3 Plaster and Reinforcing(p. 19)
- 3.1 What is Plaster?
- 3.2 The Functions of Plaster Skins
- 3.2.1 Moisture Control
- 3.2.2 Thermal Resistance and Thermal Storage
- 3.2.3 Fire Control
- 3.2.4 Protection from Insects, Rodents and Ruminants
- 3.2.5 Structural Behavior
- 3.2.6 Finishes and Aesthetics
- 3.3 The Components of Plaster
- 3.3.1 Binders
- 3.3.2 Sand
- 3.3.3 Fiber
- 3.4 Types of Plasters
- 3.4.1 Cement Plasters
- 3.4.2 Lime Plasters
- 3.4.3 Earth Plasters (Clay Binder)
- 3.5 Key Structural Properties of Plasters
- 3.5.1 Plaster Bonding
- 3.5.2 Compressive Strength
- 3.5.3 Modulus of Rupture (MOR)
- 3.5.4 Modulus of Elasticity (MOE)
- 3.5.5 General Conclusions about Structural Qualities of Plasters
- 3.6 Reinforcing for Plasters
- 3.6.1 Fiber Reinforcements
- 3.6.2 Mesh Reinforcements
- 3.6.3 Summary of Recent Mesh and Anchorage Tests
- 3.6.3.1 Materials
- 3.6.3.2 Wire Tests
- 3.6.3.3 Mesh Anchorage Tests
- 3.6.3.4 Recommended Stapled Mesh Details
- 3.7 The Role of Plasters in Moisture Control
- 3.8 Durability and Maintenance: Erosion, Coatings, and Repairability
- 3.9 Environmental Considerations
- 3.10 Methods of Application
- 3.11 Preparation and Curing
- Chapter 4 Structure(p. 57)
- 4.1 Introduction to Structural Behavior
- 4.1.1 A First Look
- 4.1.2 Types of Wall Assemblies
- 4.1.3 Common Practice with all Straw Bale Building
- 4.1.3a Voids
- 4.1.3b Pinning
- 4.1.3c Fear of Water
- 4.1.3d Basic Details
- 4.1.3e Flat or On Edge?
- 4.1.3f Precompression
- 4.1.3g Plaster
- 4.1.4 General Loading Considerations
- 4.1.5 Structural Model of a Plastered Straw Bale Wall
- 4.1.5a The Transformed Section
- 4.1.5b The Sliced Transformed Section
- 4.2 Vertical Load
- 4.2.1 Wall Behavior and Failure Modes
- 4.2.2 Summary of Test Results
- 4.2.2a Tests on Unplastered Bales
- 4.2.2b Tests on Unplastered Bale Walls
- 4.2.2c Tests on Plastered Bales
- 4.2.2d Tests on Plastered Bale Walls
- 4.2.3 Summary of Ultimate Wall Loads
- 4.2.4 Design Methodology
- 4.2.5 Creep, Initial Settlement, and Precompression
- 4.2.5a Creep Test Summary and Conclusions
- 4.3 Out-of-Plane Load
- 4.3.1 Introduction
- 4.3.2 Two-Phased Wall Behavior Under Out-of-Plane Load
- 4.3.3 Pre-Cracking Wall Behavior Under Out-of-Plane Load
- 4.3.4 Post-Cracking Wall Behavior Under Out-of-Plane Load
- 4.3.4a Example Seven-Step Calculation
- 4.3.5 Comments
- 4.3.6 Summary of Recent Tests
- 4.3.7 Projectile Loads - What Happens in Hurricanes and Tornadoes?
- 4.4 In-Plane Load
- 4.4.1 Introduction to In-Plane Loads
- 4.4.2 General Considerations for In-Plane Wall Design
- 4.4.3 Wall Layout
- 4.4.4 Load Path and Design Philosophy
- 4.4.5 Selecting Wall Details and Materials
- 4.4.5a Bales
- 4.4.5b Plaster
- 4.4.5c Reinforcing
- 4.4.5d Fasteners and Anchorage
- 4.4.6 Summary Review of Cyclic In-Plane Load Tests
- 4.4.7 Hysteretic Curves From Cyclic Wall Tests
- 4.4.7A Wall A Earth-Plastered Wall / Light Detailing
- 4.4.7B Wall B Earth-Plastered Wall / Medium Detailing
- 4.4.7C Wall C Earth-Plastered Wall / Heavy Detailing
- 4.4.7D Wall D Lime-Cement-Plastered Wall / Light Detailing
- 4.4.6E Wall E Lime-Cement-Plastered Wall / Medium Detailing
- 4.4.6F Wall F Lime-Cement-Plastered Wall / Heavy Detailing
- 4.4.7G Wall G Lime-Cement-Plastered Wall with Medium Detailing and 2:1 Aspect Ratio
- 4.4.8 Commentary
- 4.4.9 Design Recommendations
- 4.4.10 Conclusions
- 4.5 Design Recommendations - Final Thoughts
- The Seventh Inning Stretch(p. 132)
- Chapter 5 Moisture(p. 133)
- 5.1 Moisture, Materials and Straw Bales
- 5.1.1 About Water
- 5.1.2 Materials
- 5.1.3 The Water Molecule and its States
- 5.1.4 Water's Interaction with Materials
- 5.1.5 Moisture Storage and Material Response
- 5.1.5a Moisture Storage Regimes
- 5.1.5b Practical Implications
- 5.1.6 Moisture Problems
- 5.1.7 The Moisture Balance
- 5.1.8 Moisture Sources and Wetting
- 5.1.9 Moisture Sinks and Drying
- 5.1.10 Moisture Storage
- 5.2 Moisture Control Practices John Straube
- 5.2.1 Rain Control
- 5.2.1a Deflection
- Climate
- Site
- Building Shape & Mass
- Rainwater on Walls
- 5.2.2 Drainage/Storage/Exclusion
- Rainwater
- Ground and Surface Water
- 5.2.3 Water Vapor Control
- Air Barriers
- Diffusion Control and Vapor Barriers
- 5.2.4 Moisture-Control Layers
- Building Papers and Housewraps
- Waterproof and Vapor Barrier Membranes
- 5.2.5 Plumbing
- 5.2.6 Wetting During Construction
- 5.2.7 Glossary
- 5.3 Moisture and Decomposition in Straw: Implications for Straw Bale Construction
- 5.3.1 Introduction
- 5.3.2 Moisture Experiments
- 5.3.3 Results
- 5.3.4 Discussion
- 5.3.5 Moisture Management in Straw Bale Buildings
- Chapter 6 Fire(p. 173)
- 6.1 Introduction
- 6.2 Bales Burn Badly
- 6.3 Laboratory Test Results
- 6.4 Flame Spread and Smoke Density
- 6.5 Still, It Burns - Field Reports
- 6.6 Fire Safety Measures
- 6.7 Published Straw Bale Fire Tests
- 6.8 Conclusions
- Chapter 7 Insulation(p. 185)
- 7.1 What is Thermal Performance?
- 7.2 R-Values of Wall Systems
- 7.2.1 Measurement
- 7.2.2 Factors Affecting the R-value
- 7.2.3 R-value is Dynamic, Not Static
- 7.2.4 More Isn't Always that Much Better
- 7.2.5 Straw Bales Aren't Bricks
- 7.3 What About Straw Bale Ceilings, Arches, and Floors?
- 7.4 Conclusion
- 7.5 How Much Does a Straw Bale Structure Save Energy and Sequester Carbon?
- Chapter 8 Acoustics(p. 195)
- 8.1 Introduction
- 8.2 Review of tests
- 8.3 Recipe for Straw Bale Wall Acoustic Isolation
- 8.4 Room Acoustics
- 8.5 Sound Transmission Class Examples
- Chapter 9 Insects and Other Uninvited Guests(p. 203)
- 9.1 Introduction
- 9.2 Insects
- 9.2.1 Termites
- 9.3 Other Uninvited Guests
- 9.4 Summary
- Chapter 10 Details and Design(p. 209)
- 10.1 Introduction to the Design Checklist
- 10.2 Seismicity
- 10.3 Building Codes
- 10.4 Climate
- 10.4a Exterior Moisture Exposure
- 10.4b Interior Climate (Moisture Exposure)
- 10.4c Basic Guidelines for Moisture Control
- 10.5 Use and Durability
- 10.5a Basic Guidelines for Mechanical Durability
- 10.6 Structural Requirements
- 10.7 Materials
- 10.8 Environmental Considerations
- 10.9 Labor and Construction Methods
- 10.10 Construction Scheduling
- 10.11 Financial Considerations
- Chapter 11 Codes and Standards(p. 221)
- 11.1 The Status of Straw Bale Codes and Permitting Worldwide
- 11.1.1 A General View
- 11.1.2 A Worldwide Code Survey of Straw Bale Codes and Permitting
- Australia
- Belarus
- Canada
- Central America
- China
- Czech Republic
- Denmark
- France
- Germany
- Greece
- Ireland
- Italy
- Japan
- Mexico
- Mongolia
- The Netherlands
- New Zealand
- Russia/Siberia
- Saudi Arabia
- South Africa
- South America
- Spain
- United Kingdom
- United States
- 11.1.3 Where Do Straw Bale Codes Go From Here?
- 11.2 Table of Straw Bale Building Codes
- 11.3 Current Draft Amendment to California Building Code
- Tools and Resources(p. 257)
- About Green Building Press(p. 258)