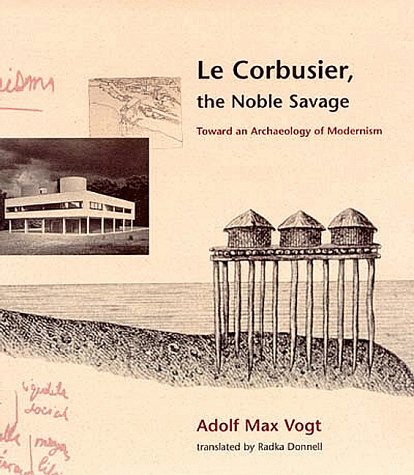
Imagen de portada de Amazon
Imagen de Amazon.com
Imagen de cubierta Syndetics
Portada de Syndetics
Imagen de OpenLibrary

Le Corbusier, the noble savage : toward an archaeology of modernism. / Adolf Max Vogt ; translated by Radka Donnell. txt

Por: Idioma: Español United States : The Mit Press, 1998Descripción: 365 p. ill. ; 22cmTipo de contenido:
  • text
Tipo de medio:
  • unmediaded
Tipo de soporte:
  • volume
ISBN:
  • 0262220563
  • 9780262720335
Tema(s): Clasificación LoC:
  • 1053.J4 V6 1998
Contenidos:
Contents: Part 1 -- “The Weight of Things”, Does it Count Longer Than the Name of Things? 1 -- 1 “Les 5 Points” (1926): New Building Material – a New House 4 -- 2 The Box on Pilotis as a Leitmotif 15 -- 3 Does the Cell Partition Contradict the Dream of Pilotis? 22 -- 4 A steep but Consistent Climb toward the Villa Savoye and the Palace of the League of Nations 27 -- 5 LC in Istanbul (1911): The Oriel Principle (Cikma Construction) 32 -- 6 Istanbul (1911): The Summer House on the Waterfront (Yali) 46 -- 7 Istanbul (1911): The Pavilion (Kosk) 58 -- Part 2 -- A Hymn in Praise of Pilotis – and in Praise of Jean- Jaques Rosseau 79 -- 8 The Buenos Aires Pulpit 80 -- 9 The “Airy Grove of Pilotis” (La Forêt Légère des Pilotis) 86 -- 10 A Hymn in Praise of the Shores of the Lake of Geneva 93 -- 11 A Cathar Battles against the Dark and Musty Cellars of the Old World 101 -- 12 A Reform of the City from the Ground Up 104 -- 13 Unexpected Illimonations (Eclairs Inattendus) 108 -- The Dom-ino System, 1914-1914 108 -- The Villes- Pilotis and the Watercolor of La Tène, Both Dated 1915 114 -- Repetitions of the Initial Motifs until 1930 126 -- 14 Leading Jean-Jaques Rosseau’s Sheep to Pasture 133 -- Jean-Jacques and Charles-Edouard, or, Are Such Far-flung Connections Credible? 138 -- Part 3 -- The Fisherman’s Hut and The Huts of the Crannoges 151 -- 15 From the Fisherman’s Hut to the Palace: LC’s Architectural Analogy to Jean-Jacques Rosseau 152 -- 16 The President’s Pavilion as the Crowing of the League of Nations Concept 160 -- 17 LC’s Archaeology Drawings and the Huts of the Crannoges 183 -- Part 4 -- The Swiss Lake- Dwelling Fever 221 -- 18 The Discovery of Lake Dwellings on the Lake of Zurich (1854) 225 -- 19 Pacific Lake Dwellings and Their Illustrator, Louis- Antoine de Sainson 230 -- 20 How Are Pile-Work Constructions and Life above Water to be Explained? -- 21 Buildings on Stilts 238 -- 22 Findings on the Lake of Neuchatel and the 1867 Exposition Universelle in Paris 242 -- 23 The Helvetian Appropriation of New Guinea Villages on Pile-Work above the Water 247 -- 24 The Influence of the Paleontologist Cuvier on the Swiss Reconstruction of the Primeval World 254 -- 25 The Haptic Joys of Closeness to Life: The Building Model Gains Dominant Significance 260 -- 26 The Painters of Lake-Dwelling Romanticism 268 -- Part 5 -- LC’s Early School Years and Their Dreams of Primary Origins 285 -- 27 Back to LC’s Early School Years: Froebel’s Geometric “Gifts” in kindergarten 286 -- 28 Lake-Dwelling Fever in the Elementary School 300 -- The Canton of Neuchatel as a Pedagogic Pioneer 300 -- The Metropolis of the Watch Industry Becomes a Pedagogic Model 303 -- 29 The Father, the school, the Canton of Valais 306 -- Professional Problems of LC’s Father 306 -- The Curriculum of 1890 308 -- The Father Passion for Mountaineering and the Primeval Alpine -- Architecture of Valais 310 -- 30 Viollet-le-Duc in Lausanne; Mirror Imagers 322 -- Part 6 -- Why LC ‘Knows” What Modernism Is 333 -- First Conclusion: The Double Imprint of the Primary 335 -- Second Conclusion: The Formative Imprint of the Cultural Geography of the Suisse-Romande on the Young LC 337 -- Third Conclusion: Why LC Knows for Certain What Modernism is 340 -- Notes 341 -- Illustration Credits 355 -- Index 359 --
Resumen: "This revelatory study is the most unexpected and vital piece of Le Corbusier scholarship to appear in years. Adolf Max Vogt looks to the early, formative years of the architect's life as a key to understanding his mature practice, taking aim at such fundamental riddles as "Where did his design vocabulary come from?" and "How was his aesthetic sense formed?"" "Vogt's investigation of LC's early life and education not only reveals important, previously unacknowledged influences on specific projects such as the League of Nations headquarters and the Villa Savoye, but also suggests why LC throughout his career preferred to lift buildings above the ground, to give them the appearance of "floating." This tendency had decisive consequences for buildings associated with the modern movement and continues to influence architecture today. By uncovering crucial dimensions of LC's early life and resurrecting primary documents and source materials overlooked by other scholars, this book changes the face of LC studies." --
Valoración
    Valoración media: 0.0 (0 votos)
Existencias
Imagen de cubierta Tipo de ítem Biblioteca actual Biblioteca de origen Colección Ubicación en estantería Signatura topográfica Materiales especificados Info Vol URL Copia número Estado Notas Fecha de vencimiento Código de barras Reserva de ítems Prioridad de la cola de reserva de ejemplar Reservas para cursos
Libro Col. General CARIBET CARIBET Biblioteca Arquitectura Colección General CARIBET General NA1053.J4 V6413 1998 (Navegar estantería(Abre debajo)) 1 Disponible 91000000001792
Total de reservas: 0

Descripciones mejoradas de Syndetics:

This study of Le Corbusier's oeuvre looks at the early, formative years of the architect's life as a key to understanding his mature practice, and to solving such fundamental questions as where did his design vocabulary come from?, and how was his aesthetic sense formed?.

Includes index.

Includes bibliographical references and index.

Contents:
Part 1 --
“The Weight of Things”, Does it Count Longer Than the Name of Things? 1 --
1 “Les 5 Points” (1926): New Building Material – a New House 4 --
2 The Box on Pilotis as a Leitmotif 15 --
3 Does the Cell Partition Contradict the Dream of Pilotis? 22 --
4 A steep but Consistent Climb toward the Villa Savoye and the Palace of the League of Nations 27 --
5 LC in Istanbul (1911): The Oriel Principle (Cikma Construction) 32 --
6 Istanbul (1911): The Summer House on the Waterfront (Yali) 46 --
7 Istanbul (1911): The Pavilion (Kosk) 58 --
Part 2 --
A Hymn in Praise of Pilotis – and in Praise of Jean- Jaques Rosseau 79 --
8 The Buenos Aires Pulpit 80 --
9 The “Airy Grove of Pilotis” (La Forêt Légère des Pilotis) 86 --
10 A Hymn in Praise of the Shores of the Lake of Geneva 93 --
11 A Cathar Battles against the Dark and Musty Cellars of the Old World 101 --
12 A Reform of the City from the Ground Up 104 --
13 Unexpected Illimonations (Eclairs Inattendus) 108 --
The Dom-ino System, 1914-1914 108 --
The Villes- Pilotis and the Watercolor of La Tène, Both Dated 1915 114 --
Repetitions of the Initial Motifs until 1930 126 --
14 Leading Jean-Jaques Rosseau’s Sheep to Pasture 133 --
Jean-Jacques and Charles-Edouard, or, Are Such Far-flung Connections Credible? 138 --
Part 3 --
The Fisherman’s Hut and The Huts of the Crannoges 151 --
15 From the Fisherman’s Hut to the Palace: LC’s Architectural Analogy to Jean-Jacques Rosseau 152 --
16 The President’s Pavilion as the Crowing of the League of Nations Concept 160 --
17 LC’s Archaeology Drawings and the Huts of the Crannoges 183 --
Part 4 --
The Swiss Lake- Dwelling Fever 221 --
18 The Discovery of Lake Dwellings on the Lake of Zurich (1854) 225 --
19 Pacific Lake Dwellings and Their Illustrator, Louis- Antoine de Sainson 230 --
20 How Are Pile-Work Constructions and Life above Water to be Explained? --
21 Buildings on Stilts 238 --
22 Findings on the Lake of Neuchatel and the 1867 Exposition Universelle in Paris 242 --
23 The Helvetian Appropriation of New Guinea Villages on Pile-Work above the Water 247 --
24 The Influence of the Paleontologist Cuvier on the Swiss Reconstruction of the Primeval World 254 --
25 The Haptic Joys of Closeness to Life: The Building Model Gains Dominant Significance 260 --
26 The Painters of Lake-Dwelling Romanticism 268 --
Part 5 --
LC’s Early School Years and Their Dreams of Primary Origins 285 --
27 Back to LC’s Early School Years: Froebel’s Geometric “Gifts” in kindergarten 286 --
28 Lake-Dwelling Fever in the Elementary School 300 --
The Canton of Neuchatel as a Pedagogic Pioneer 300 --
The Metropolis of the Watch Industry Becomes a Pedagogic Model 303 --
29 The Father, the school, the Canton of Valais 306 --
Professional Problems of LC’s Father 306 --
The Curriculum of 1890 308 --
The Father Passion for Mountaineering and the Primeval Alpine --
Architecture of Valais 310 --
30 Viollet-le-Duc in Lausanne; Mirror Imagers 322 --
Part 6 --
Why LC ‘Knows” What Modernism Is 333 --
First Conclusion: The Double Imprint of the Primary 335 --
Second Conclusion: The Formative Imprint of the Cultural Geography of the Suisse-Romande on the Young LC 337 --
Third Conclusion: Why LC Knows for Certain What Modernism is 340 --
Notes 341 --
Illustration Credits 355 --
Index 359 --

"This revelatory study is the most unexpected and vital piece of Le Corbusier scholarship to appear in years. Adolf Max Vogt looks to the early, formative years of the architect's life as a key to understanding his mature practice, taking aim at such fundamental riddles as "Where did his design vocabulary come from?" and "How was his aesthetic sense formed?"" "Vogt's investigation of LC's early life and education not only reveals important, previously unacknowledged influences on specific projects such as the League of Nations headquarters and the Villa Savoye, but also suggests why LC throughout his career preferred to lift buildings above the ground, to give them the appearance of "floating." This tendency had decisive consequences for buildings associated with the modern movement and continues to influence architecture today. By uncovering crucial dimensions of LC's early life and resurrecting primary documents and source materials overlooked by other scholars, this book changes the face of LC studies." --

Extracto provisto por Syndetics

Chapter One PART I "The Weight of Things"--Does It Count Longer Than the Name of Things? After Le Corbusier's death, Hans Girsberger, the publisher, and Willy Boesiger, chief editor of the Oeuvre complète , published the eighth and last volume of his works. Boesiger (1904-1990), an architect in Zurich, owner of the restaurant and movie complex Nord-Süd on the Limmat river, a flaneur, and honorary doctor of the Eidgenössische Technische Hochschule (ETH), reported in the Dernières oeuvres primarily on the four projects that occupied the atelier after the master's death: Firminy-Vert; Chandigarh; the new hospital for Venice; and the exhibition pavilion of the gallerist Heidi Weber in Zurich. Three of these projects were finished one way or another. The fourth, the hospital in the lagoon in the Cannaregio quarter of Venice, remained only a project. That design from LC's last months will occupy us, as it has to do, once again very clearly, with one of the main themes in my book: the boyhood period and the boyhood dreams of the future architect.     To these four projects Boesiger adds three texts: LC's last manuscript, entitled "Mise au point"; an homage to Pierre Jeanneret, LC's eminent camarade, partenaire et compagnon de lutte ("eminent comrade, partner, and fellow fighter"), who died in 1967, two years after LC; and the official homage André Malraux spoke at the memorial service for LC in the Cour Carrée of the Louvre.     Naturally, the last manuscript--written only one month before the author's death--is of special interest for us. But Boesiger is not able to include the entire text in the eighth volume. He therefore begins with the incisive paragraph: "I am 77 years old and the moral impulse driving me on can be summed up as follows: in life one has to make things happen, that is, one has to act with modesty, exactitude, and precision." ( J'ai 77 ans et ma morale peut se resumer à ceci: dans la vie il faut faire. C'est-à-dire agir dans la modestie, l'exactitude, la précision. )     In this excerpt Boesiger omits an antecedent remark that we find of special importance, literally speaking, of great weight for our argument. The fifth sentence of the omitted introduction reads, "From my earliest youth on I have had a rough encounter with the weight of things. With the heaviness of materials and the resistance of materials. Add to this the human factor: people's different qualities and general resistance and their resistance against other people." ( Dès ma jeunesse j'ai eu le sec contact avec le poids des choses. La lourdeur des matériaux et la résistance des matériaux. Puis les hommes: les qualitas diverses des hommes et la résistance des hommes et la résistance aux hommes. )     The old architect sees himself confronted all his life with the "weight of things." As an architect he finds himself more directly and gravely affected by the heaviness, the gravitational force, and the resistance of things than by les mots et les choses , "the words and things" that for thinkers and writers occupy the center of attention. Especially because he wrote a lot and published a lot, this distinction becomes very important. His texts, with only few exceptions, are closely interwoven with added sketches or photographs.     Michel Foucault entitled his attempt at an archaeology of the humanities ( archéologie des sciences humaines] ) Les mots et les choses (Paris, 1966). It deals with representation ( représenter ), speech ( parler ), classification ( classer ), and exchange ( échanger ). But anyone who has to deal with architects and visual artists has to recognize other priorities. Furthermore, architects and designers regularly rise up to defend themselves in their capacity as producers of images and structures whenever the faction of thinkers and writers builds up again their old thesis and overexaggerated opinion that things exist in reality only when or only after they are made to appear in the network of words, after they are named within a text. As Charles Ferdinand Ramuz put it: "They built the city, but this has to be said by someone--otherwise the city does not exist." ( Ils bâtissent la ville, mais il faut quelqu'un pour le dire, sans quoi la ville n'est pas bâtie. ) This claim fully justifies the visual artists' protesting against a "language imperialism." But such confrontations hardly affected LC. What is valid for him, what determines his thoughts and his imagination is le poids des choses , so persistently that it sometimes becomes overobtrusive, always remains a matter of conviction, and is experienced by him as an act of self-preservation in the face of the miserable and threatening state of the world; design out of self-defense and as an act of self-defense for sixty years, from 1905 to 1965.     LC needs words to explain a drawing or an illustration that sets down how the city should be built. His compatriot and contemporary, the Valais writer Charles Ferdinand Ramuz (1878-1947), needs words to name and signify, since without this kind of formulation no certainty would exist that the city has been built. Two completely different worlds. For LC the weight of things is of a higher priority than the signifying word. Yet both planes of discourse offer a possibility for poetry ( poésie ), for the creation of poems ( poêmes ). The nonverbal poetry of space unfolds from the same source as verbal poetry (as Ranke might say, is equally close to God). "Les 5 Points" (1926): New Building Material--a New House Scarcely had the Palais du Peuple of the Salvation Army in Paris been built (1926) when the thirty-nine-year-old LC, together with Pierre Jeanneret, published the 5 points ("Les 5 points d'une architecture nouvelle"). With a strange, suggestive logic these are derived from the great gift of the turn of the century, from reinforced concrete (first reinforced with iron rods, then with steel rods). The French name béton armé (armored concrete) is a derivative from military vocabulary, a borrowing similar and almost simultaneous to that of the concept of avant-garde for the then newly developed abstract painting. In reinforced concrete the internal metal gridiron acts as a skeleton and furnishes the viscous mass of cement, water, and gravel, after it coalesces, with a unique compactness and corresponding resilience and carrying power.     An architect can take the compactness of the armored building material in two directions. On the one hand he has a chance to change the relation between load and support; he can turn the traditional column into a slender or even extremely thin support (the very thing to which LC applied the term "pilotis"). On the other hand he has a chance to play with new material consistency; that is, he can turn the traditional thick wall into a thin plate or sheet and thus acquire freedom of horizontally projecting balconies and marquees to an unprecedented, astonishing degree.     Apparently, while living in La Chaux-de-Fonds, LC was far away from the action and was hardly or minimally acquainted with the European centers where armored concrete increasingly came to be used. Yet a remarkable coincidence made him a direct witness to this development. Max Du Bois, three years his elder, was a friend from early youth who lived in the neighboring town of Le Locle. He had just completed his studies as an engineer at the ETH, the only technical university in Switzerland at that time, had just got his final diploma and become the assistant of Professor E. Mörsch, a prominent specialist on armored concrete. In 1909, Du Bois published his own translation of the trailblazing book by Mörsch under the title Le béton armé , and this not just anyplace but at a Parisian publisher (figure 1).     Du Bois gave his prestigious translation to LC as a present, and thus at age twenty-two LC was handed a triple challenge. First, the future potential of the new building material, which had nothing to do with the hitherto prevalent methods of superimposition and layering of separate elements like stones and bricks but could be poured and molded, was completely visible to him (figure 2). Second, the imposing volume of Mörsch/Du Bois, thickly interspersed with mathematical formulas, must have impressed and even intimidated LC in the matter of building calculations. Questions that Du Bois treated in the name of his teacher as a new science, were and remained closed to LC in their necessary details. And third, the scientific rigor in this volume made him a true admirer of the profession of building engineering that proved so closely related to that of architects.     It seems that, caught though he was in the predictable reactions of envy, intimidation, and admiration, young LC was quickly able to overcome the first two in favor of a constructive kind of awe that did not dispirit him, but, on the contrary, increasingly became a source of inspiration. Thus, fourteen years later he published Vers une architecture (1923), his veritable hymn to the miracle of concrete (and to serial production). Three years after that he published his "5 points," his summary prescription for the production of the new house.     What we called above a suggestive logic begins with the first point, les pilotis . LC's persistent research had led him to results he found worthy of being classified as laboratory findings ( acquits de laboratoire ). What occupied him and impelled him all those years was immediately presented in the second paragraph compressed into four sentences: "The house on pilotis. The house was rammed into the ground: dark and frequently humid spaces. Armored concrete gives us the pilotis. The house is up in the air, far from the ground , the garden extends under the house, and in addition is also on top of the house, on the roof." ( La maison sur pilotis. La maison s'enfonçait dans le sol: locâux obscures et souvent humides. Le ciment armé nous donne les pilotis. La maison est en l'air, loin du sol; le jardin passe sous la maison, le jardin est aussi sur la maison , sur le toit .)     What follows in points two through five (figure 3) appears to the reader to evolve logically from these four sentences: the roof garden ( les toits-jardins ); the free ground plan ( le plan libre ); the long window ( la fenêtre en longueur ); and the curtain wall that no longer has a supportive function ( la façade libre ).     Imagine LC as a fighter against damp cellars--quite an amusing notion! But much more is at stake: the lifting up of the house in the air . Until that time it happened only in fairytales, but from then on it becomes a possible reality. But why was it so important to the avant-garde generation? So important that it galvanized the architects' imagination? Is the double gain of ground--the garden under the house and the garden on top of the house and its double benefit--a sufficient explanation for the fascination it exerted in that period, or is there more to it?     In any case, what becomes clear is that the column's mutation to pilotis was interpreted more radically by LC than by his contemporaries such as Gropius, Mies, and Rietveld. For him pilotis are not just another version of ornamental shafts or facade elements that at best lift a portico "up in the air" and "far from the ground." What he evidently had in mind was nothing less than lifting the entire house above the ground. In his mind's eye, and consequently in his building praxis around 1926, pilotis and la maison en l'air are connected and intrinsically presuppose each other.     This is confirmed by the four contrast illustrations of the "5 points." In the first of these, the house has left the ground; in the ground plan it leaves behind only a few "points scattered like seedlings," to adapt a phrase by Paul Klee. Because the pilotis system transforms the floors into solid plates, the walls now can twist and turn about completely free of their load-bearing function (second contrast illustration). The cellar has disappeared, and under the house and on top of the flat roof plants are making their appearance (third contrast illustration). Only the fourth pair of contrasts is hard to read and seems not fully convincing. The housing blocks rest on pilotis but are connected also by a street platform, with the result that traffic claims two planes. Where is the benefit to the inhabitants? Isn't this a case of pilotis at any price? In fact, this sketch is an echo of LC's thesis regarding the Ville-Pilotis that he introduced into the debate eleven years earlier (1915).     The "5 points" are followed in the Oeuvre complète by three double pages on the Maison Cook, also of 1926. The single slender pilotis on the first floor is set in contrast to four extremely thin ones on the roof terrace, and LC again finds it necessary to produce a commentary. Its title: "Les Pilotis"; its format: again five points. The pile supports make possible: * cleaning of the dwellings, * separation of traffic into pedestrian and car zones, * restitution of the built-up ground and public ground to the inhabitants, * a sheltering awning ( abri ) that gives protection from sun and rain, and also for children at play, * and abolition of the facade: there is neither front nor back to the house any more. Thus, la maison est au-dessus ; which, leaving as much open as the French wording, might translate as "the house is above ground."     The five points about the pilotis don't have the same suggestive logic as the five general points about the new house. In particular, the point regarding restitution ( récupération ) of the ground is disquieting, since it jumps from categories drawn from concrete, everyday experience to a moral-legal category. Especially because the conclusion lies between the lines as an interruption or contrast, we must examine it more closely. As far as I know, LC represented this thesis about the restitution of the building ground only one more time in a drawing (figure 4), in the second of the ten lectures he gave in Buenos Aires (October 1929), published as a book under the title Précisions . Using both drawing and verbal argument, he tries to clarify his thesis that the garden under the house is a repossession ( reconquis ) and the garden on top of the house is an additional gain ( gagné ).     In my opinion, LC's most felicitous and easygoing commentary combining text and illustration on the birth of the new house from the new building material is to be found in Une maison--un palais (1928). It is no mere chance, then, that in these years and months he is occupied with designing and executing the villa in Garches, the two houses at Weissenhof in Stuttgart, the villa in Carthage, and the Villa Savoye in Poissy. He does not merely surmise but knows for certain that these commissions are increasingly purer stages in the embodiment of his theory on pilotis and the maison en l'air .     The preamble of this image-and-text sequence, which I can include only in abbreviated form, amounts to a veritable surprise. A design for the house on the Côte d'Azur from the group of Maisons Citrohan is located not on the seashore but suspended above the water surface as if it were born from the water, a child of the rising and falling brim of the sea at the shore (figure 5): Mindful only of following the purest traditions, the little house rises from the armored concrete ..., as true as these true houses.... The house is lifted in the air, on supports, far from the ground, [therefore] healthier ..., the armored concrete leads from one step to the next ..., through this new building material everything is upturned. Through the commands of the spirit the house is turned into a palace ... by truth can be achieved dignity ..., like a crystal. The rule of the game becomes visible, the game is won. And one grasps that this box, smooth and neat, is stretched taut under the sway of multiple intentions. ( Susceptible ... de poursuivre les traditions les plus pures, voici venir la petite maison de ciment armé ... vrai comme ces maisons vrais.... La maison est en l'air, sur pilotis, loin du sol, plus saine ... le ciment armé [conduit] d'étape en étape ... par ce matériau neuf, tout est boulversé. Sous les injonctions de l'esprit, la maison devient un palais ... par la vérité attendre à la dignité ... comme un cristal. La règle du jeu apparaît, le jeu est gagné. Et l'on saisit que cette boîte, lisse et raide, est tenue sous la pression d'intentions multiples. )     Cette boîte , this box smooth and neat, is the furthest and last representation of the miracle of armored concrete, and it imprints itself lastingly on the imagination. For this reason it is used by LC between 1928 and 1930 with great satisfaction (figures 6-8): at first it sounds unpretentious and self-critical and then it ingratiates itself as a physically apt comparison. Like an eggshell, the cardboard box is a structure as light ( le poids des choses ) as it is stiff and unyielding, in spite of its apparent fragility (of an eggshell) and its liability to buckle (of a cardboard box).     Through the use of armored concrete the struggle against great weight and for greater lightness in building had taken a new turn and now yielded sheets and plates as thin as cardboard, capable of taking over the role of formerly thick walls and ceilings and floors. LC is indefatigable in exploring, in ferreting out all possible aspects of this totally transformed confrontation with the weight of loads and the forces of support, with compressive and tensile strength. What was about to find its purest embodiment in the Villa Savoye he calls the brîte en l'air , and the building type emerging in this building series we propose to call boîtes sur pilotis , boxes on pile supports.     The "water-born" house on pilotis at the Côte d'Azur is a daring case: not only is it raised above ground but in part it projects above the water surface. The fascination with water is not truly surprising: water visibly shows in a simple, lively, and precise way the laws that the "weight of things" has to obey. What is really astonishing is how consistently and early, namely, at the age of twenty-four, six years before his declaration of the "5 points," LC sets out to explore the possible sites and placement for the new house poised between earth, air, and water. From 1920 until 1922 he is occupied with the Maisons Citrohan: "A type of house with only two load-bearing walls out of bricks, stones, cast concrete blocks, etc., in keeping with the building materials used in that region" ( Deux seuls murs portant en briques, pierres, parapaings, etc., suivant les matériaux employés dans le pays ).     After the conventional variant on the ground LC effortlessly adds the type on pilotis raised halfway above the ground, then heightens the suggestion of complete liftoff matching that of the buildings at Weissenhoff, and does not rest until his house's supports stand also in water (figures 9-12). The new house becomes thus an amphibious creature, viable in two elements, in water and on land (as expressed in the old zoological term in German, beidlebig ). As if this weren't enough, LC's new house being a boîte en l'air exposes it to the exigencies not just of two but of three elements. By likening it to a fish, a bird, and a terrestrial creature he turns it into architecture on land, above water, and up in the air.

Reseñas proporcionadas por Syndetics

Publishers Weekly Review

Charles-Edouard Jeanneret, aka Le Corbusier, is a towering figure of modern architecture. He was also notoriously self-invented‘from his self-aggrandizing nom d'architecte to his flagrant dissembling in his copious writings and sketchbooks about the origins of his ideas. Vogt, in this closely argued but readable book, takes as his task the reconstruction of the local and particular origins of the forms that Le Corbusier universalized. The nexus of his argument is the discoveries, beginning around 1850, of the remains of a prehistoric lake-dwelling culture in the Swiss Jura region, where Jeanneret grew up. Vogt shows how this historical awareness, awakened in Jeanneret as a child by its inclusion in the curriculum of the day, led to Le Corbusier's famous piloti, the reinforced-concrete columns he used to make his buildings seem to float above the ground. The author skillfully employs his subject's own argumentative technique of seamlessly blending word and picture‘without resorting to the architect's trademark combination of soaring rhetoric and flimflam. Although Vogt's analysis of Le Corbusier's drawings and buildings (in particular, the unbuilt project for the League of Nations on Lake Geneva) is convincing and even moving, readers are left to ask themselves whether the architect, in suppressing public knowledge of his influences, doesn't demonstrate more wisdom toward them than Vogt has been in uncovering them. The author's "attempt to undercut the cult of genius" confronts the truth of Le Corbusier's genius itself: the artist's forceful reimagination of his antecedents‘however obscure, provincial and contingent by themselves‘makes the forms that result seem necessary, correct and inevitable. 265 illustrations. (Nov.) (c) Copyright PWxyz, LLC. All rights reserved
Compartir
logopucpr-y-vive

Contáctanos

¡Queremos saber de ti!

Tel. 787.841.2000 Ext. 1801

bibliotecavaldes@pucpr.edu

⁣Búscanos en las redes

© 2026 Desarrollado por Ignite Online • All Rights Reserved • Powered by Koha.