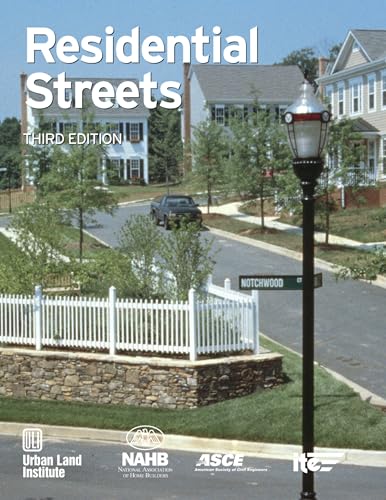

Residential streets / Walter M. Kulash, principal author ; ULI, the Urban Land Institue ... [et al.]. txt
Washington, D.C. : New York, N.Y. : Urban Land Institute : NAHB : ASCE : ITE : 2001Edición: 3rd edDescripción: x, 76 p. : ill. ; 28 cmTipo de contenido:- text
- unmediaded
- volume
- 0874208793
- 9780874208795
- 625.7 22
- TE279 R37 2001
| Imagen de cubierta | Tipo de ítem | Biblioteca actual | Biblioteca de origen | Colección | Ubicación en estantería | Signatura topográfica | Materiales especificados | Info Vol | URL | Copia número | Estado | Notas | Fecha de vencimiento | Código de barras | Reserva de ítems | Prioridad de la cola de reserva de ejemplar | Reservas para cursos | |
|---|---|---|---|---|---|---|---|---|---|---|---|---|---|---|---|---|---|---|
| Libro Referencia CARIBET | CARIBET Biblioteca Arquitectura Colección de Referencia CARIBET | Referencia TE279 R37 2001 (Navegar estantería(Abre debajo)) | 1 | Disponible | 91000000063966 |
Descripciones mejoradas de Syndetics:
Taking a practical approach to planning and designing streets in master-planned, new urbanist, and other subdivisions, this book offers a fresh look at street widths, geometrics, traffic flow, intersections, drainage systems, and pavement.
"ULI catalog number: R34"--P. ii.
Previous ed. under title: Residential streets, 1990.
"This edition ... was developed by the National Association of Home Builders, the American Society of Civil Engineers, the Institute of Transportation Engineers, and ULI-the Urban Land Institute"--P. iii.
Includes bibliographical references (p. 73-74) and index.
Contents --
Foreword --
CHAPTER 1: Introduction; History; Early Standard Setting --
More Recent Efforts --
Philosophy of Residential Street Design --
Public and Private Streets --
Applications --
CHAPTER 2: Design Considerations --
Functional Classification System for Streets --
Types of Traffic Flow --
Emergency Vehicle Access --
Traffic Volumes and Residential Dwelling Units --
Neighborhood Access to Adjacent Street System --
Street Layout and Platting --
Principles of Street Layout --
Number of Lanes --
Pavement Widths --
Right-of-Way Widths --
On-Street Parking --
Off-Street Parking --
Alleys --
Design Speed --
Gradients --
Vertical and Horizontal Alignments --
Dead-End Turnarounds --
Shared Driveways --
Streetscape --
Pedestrian and Bicycle Access --
Curb Cut Ramps --
Curbs --
Traffic Calming --
CHAPTER 3: Intersections --
Geometry of Intersections --
Intersection Angle --
Traffic Circles and Roundabouts --
Intersection Spacing --
Curb Radius --
Vertical Alignment on Intersection Approaches --
Corner Sight Distance --
CHAPTER 4: Streets as Drainage System --
Closed and Open Systems --
Street and Curb Cross-Sections --
Runoff Amounts --
Criteria for the Spread of Water across Streets --
Flow across Intersections --
Ponding at Low Points in Grade --
Maximum Velocity in Gutters --
Block and Lot Grading --
Cut-and-Fill Embankment Slopes --
CHAPTER 5: Pavement --
Subgrade --
Base --
Wearing Surface --
Life-Cycle Cost Analysis --
References --
Index.
Figures --
Chapter 1: Introduction --
1-1 Early postwar streetscapes --
1-2 Street design as art --
1-3 Italian street scene --
1-4 Bike path
Chapter 2: Design Considerations --
2-1 Hierarchy of streets --
2-2 Freeway --
2-3 Arterial street --
2-4 Collector street --
2-5 Local street --
2-6 Types of traffic flow --
2-7 Service vehicles on local streets --
2-8 Subdivision with single entrance --
2-9 Subdivision with multiple entrances --
2-10 Traditional street grid --
2-11 Neotraditional street grid --
2-12 Collector street with median --
2-13 Appropriate street widths --
2-14 Too-wide street --
2-15 Street and lane widths --
2-16 Right-of-way widths --
2-17 On-street parking --
2-18 Off-street parking --
2-19 Alley --
2-20 Sight distance at crest of hill --
2-21 Horizontal curves radius --
2-22 Sight distance on a horizontal curve --
2-23 Circular turnaround --
2-24 T-shaped Turnaround --
2-25 Radius for a circular turnaround --
2-26 Off-center turnaround --
2-27 Circular turnarounds with center islands --
2-28 T- and Y-shaped turnarounds --
2-29 Auto court and eyebrow --
2-30 Shared driveways --
2-31 Streetscape treatments --
2-32 Sidewalk with grass strip --
2-33 Path winding through a neighborhood --
2-34 On-street bicycle lanes --
2-35 ADA requirements for curb cuts --
2-36 Curb cut ramps --
2-37 Vertical curbs --
2-38 Sloping curbs --
2-39 Improperly designed sloping curbs --
2-40 Asphalt curbs --
2-41 Curbless street --
Chapter 3: Intersections --
3-1 Intersection --
3-2 Three legged T-intersection --
3-3 Four legged intersection --
3-4 Realignment of angled street --
3-5 Landing area for an acute-angle intersection --
3-6 Traffic circles and roundabouts --
3-7 Corner cutting --
3-8 Intersection spacing --
3-9 Curb radius --
3-10 Small curb radius --
3-11 Clear sight distance --
Chapter 4: Streets as Drainage System --
4-1 Closed drainage system --
4-2 Open drainage systems --
4-3 Open drainage development plan --
4-4 Street cross-section --
4-5 Block and lot grading --
Chapter 5: Pavement --
5-1 Street pavements --
5-2 Asphalt streets --
5-3 Typical asphalt street structures --
5-4 Typical concrete street structures --
5-5 Concrete street.
Tables --
2-1 Street Function and Average Daily Traffic (ADT) Ranges --
2-2 Residential Trip Generation Rates --
2-3 What Is the Cost of Excessive Street Width? --
2-4 Recommended Pavement Widths --
2-5 Design Speeds --
2-6 Safe-Stopping Sight Distances --
2-7 Minimum Rate of Vertical Curvature --
2-8 Centerline Radius --
2-9 Cities with Narrow Roadway Widths --
3-1 Recommended Ranges for Curb Radii --
3-2 Sight Distance at Intersections.
Tabla de contenidos provista por Syndetics
- Acknowledgments(p. iii)
- Foreword(p. ix)
- Chapter 1 Introduction(p. 1)
- History(p. 1)
- Early Standard Setting(p. 3)
- More Recent Efforts(p. 4)
- Philosophy of Residential Street Design(p. 6)
- Public and Private Streets(p. 8)
- Applications(p. 8)
- Chapter 2 Design Considerations(p. 9)
- Functional Classification System for Streets(p. 9)
- Types of Traffic Flow(p. 13)
- Emergency Vehicle Access(p. 14)
- Traffic Volumes and Residential Dwelling Units(p. 15)
- Neighborhood Access to Adjacent Street System(p. 17)
- Street Layout and Platting(p. 18)
- Principles of Street Layout(p. 20)
- Number of Lanes(p. 21)
- Pavement Widths(p. 22)
- Right-of-Way Widths(p. 25)
- On-Street Parking(p. 26)
- Off-Street Parking(p. 27)
- Alleys(p. 28)
- Design Speed(p. 29)
- Gradients(p. 30)
- Vertical and Horizontal Alignments(p. 31)
- Dead-End Turnarounds(p. 32)
- Shared Driveways(p. 36)
- Streetscape(p. 37)
- Pedestrian and Bicycle Access(p. 40)
- Curb Cut Ramps(p. 44)
- Curbs(p. 46)
- Traffic Calming(p. 49)
- Chapter 3 Intersections(p. 51)
- Geometry of Intersections(p. 52)
- Intersection Angle(p. 53)
- Traffic Circles and Roundabouts(p. 53)
- Intersection Spacing(p. 55)
- Curb Radius(p. 56)
- Vertical Alignment on Intersection Approaches(p. 57)
- Corner Sight Distance(p. 58)
- Chapter 4 Streets as Drainage System(p. 59)
- Closed and Open Systems(p. 59)
- Street and Curb Cross-Sections(p. 62)
- Runoff Amounts(p. 63)
- Criteria for the Spread of Water across Streets(p. 63)
- Flow across Intersections(p. 64)
- Ponding at Low Points in Grade(p. 64)
- Maximum Velocity in Gutters(p. 64)
- Block and Lot Grading(p. 65)
- Cut-and-Fill Embankment Slopes(p. 66)
- Chapter 5 Pavement(p. 67)
- Subgrade(p. 69)
- Base(p. 69)
- Wearing Surface(p. 70)
- Life-Cycle Cost Analysis(p. 72)
- References(p. 73)
- Index(p. 75)