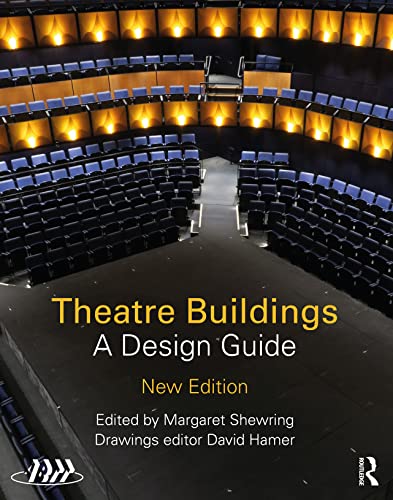

Theatre buildings : a design guide. / Association of British Theatre Technicians ; edited by Margaret Shewring ; drawings editor, David Hamer. txt
Editor: London : Routledge/Taylor & Francis Group, 2024Edición: New editionDescripción: lii, 392 pages : chiefly illustrations (some color) ; plans ; 29 cmTipo de contenido:- text
- unmediated
- volume
- 9781032355290
- 23/eng/20230810 725/.822
- NA6821 T447 2024
| Imagen de cubierta | Tipo de ítem | Biblioteca actual | Biblioteca de origen | Colección | Ubicación en estantería | Signatura topográfica | Materiales especificados | Info Vol | URL | Copia número | Estado | Notas | Fecha de vencimiento | Código de barras | Reserva de ítems | Prioridad de la cola de reserva de ejemplar | Reservas para cursos | |
|---|---|---|---|---|---|---|---|---|---|---|---|---|---|---|---|---|---|---|
| Libro Col. General CARIBET | CARIBET Biblioteca Arquitectura Colección General CARIBET | General NA6821 T447 2024 (Navegar estantería(Abre debajo)) | 1 | Disponible | 91000000754309 |
Descripciones mejoradas de Syndetics:
In 2021, its Diamond Jubilee year, the Association of British Theatre Technicians (ABTT) undertook to revise Theatre Buildings: A Design Guide (Routledge, 2010). This new edition (Routledge, 2023) has substantially re-written text with fresh images and entirely new reference projects, providing essential guidance for all those engaged in the design of theatre buildings. Edited by Margaret Shewring (Emeritus Reader, University of Warwick, former Director of the Postgraduate Diploma and MA in Theatre Consultancy), this new publication is written by a team of international experts, architects, theatre consultants, acousticians, engineers and industry professionals led by Tim Foster (Foster Wilson Size) and Robin Townley (CEO of the ABTT).
It provides an invaluable resource for those looking to build, remodel or conserve theatre buildings, taking into account the significant changes which have taken place in the last twelve years in all aspects of theatre design and technical practice. It locates those changes in the wider context of the need for sustainability in the theatre industry in response to the climate emergency, inclusivity, diversity of access, placemaking and concerns for health and wellbeing.
This new edition provides guidance for anyone who seeks inspiration and encouragement to create or improve a place of entertainment or who seeks to understand what might be required to accommodate an audience for the presentation of live performance and the successful use, operation and organisation of such a venue.
Its generous format and the thirty-two new reference projects, more than 260 high-resolution colour images and 175 diagrams and specially commissioned plans make it accessible and informative both to the general reader and the professional specialist.
Includes bibliographical references and index.
Forewords by Nica Burns and Mark Dakin ix --
Preface xv --
Acknowledgements xvii --
Notes on contributors xviii --
List of illustrations xxviii --
Abbreviations and acronyms xli --
Glossary of theatre terminology xliii --
Section 1: Design principles 1 --
1.1 Starting points 1 --
1.2 Theatre, place and people 1 --
1.3 Inclusive design 4 --
1.4 Theatre and the climate emergency 4 --
1.5 Types of theatre 5 --
1.6 The working theatre 8 --
1.7 Auditorium and stage 9 --
1.8 Front of house spaces 13 --
1.9 Backstage 15 --
1.10 Environmental control 18 --
1.11 Acoustics 20 --
1.12 Fire safety and security 22 --
1.13 From principles to project 23 --
Section 2: Developing the brief 25 --
2.1 So, you want to build a theatre? 25 --
2.2 Who starts off a project? 25 --
2.3 How long will it take? 26 --
2.4 We have a founding team, what now? 30 --
2.5 We have a feasible project, what now? 33 --
2.6 How do we appoint a professional consultant team? 35 --
2.7 What will it all cost? 38 --
2.8 Getting ready to design 41 --
Section 3: Social principles for the twenty first century 43 --
3.1 Critical considerations of the social and safety agenda 43 --
3.2 Notes on regenerative practice in theatre architecture 44 --
3.3 Climate emergency and sustainability 45 --
3.4 Disability inclusion 49 --
3.5 Social belonging 53 --
3.6 Designing for Health: infection prevention and control 56 --
3.7 Fire safety 58 --
3.8 Interrelated themes 62 --
Section 4: Front of house and other public spaces 63 --
4.1 Making the commitment 63 --
4.2 Basic principles 64 --
4.3 The journey through front of house 64 --
4.4 Foyer design and layout 65 --
4.5 Facilities within the foyer 68 --
4.6 Bars and catering 71 --
4.7 Routes and signposting 74 --
4.8 Toilets 75 --
4.9 Provision for other activities 76 --
4.10 Engagement and community activities 78 --
4.11Rentals and hires 79 --
4.12 Support areas 80 --
4.13 Taking your seat 82 --
Section 5: Auditorium design principles 83 --
5.1 Performers and audience 83 --
5.2 Factors influencing size and scale 83 --
5.3 Auditorium formats and performance configurations 84 --
5.4 Positioning the audience 94 --
5.5 Sightlines 97 --
5.6 Adaptability and flexibility in the auditorium 101 --
Section 6: Auditorium: Sensory and practical imperatives 105 --
6.1 Audiences and theatre practitioners 105 --
6.2 Acoustic considerations 105 --
6.3 Orchestra pit 108 --
6.4 Ventilation and air handling 110 --
6.5 Lighting and sound in the auditorium 116 --
6.6 Materials, finishes and ambience 117 --
Section 7: Backstage creative environment 121 --
7.1 The backstage community 121 --
7.2 Performance 122 --
7.3 Get in and out 127 --
7.4 Fit up and technical rehearsals 129 --
7.5 Production planning 131 --
7.6 Making and maintaining 132 --
Section 8: The stage and stage machinery 141 --
8.1 Section overview 141 --
8.2 Adaptability 141 --
8.3 Sets and scenery 142 --
8.4 Setting out the stage house 144 --
8.5 The stage floor and substage 150 --
8.6 Overstage machinery 151 --
8.7 Understage machinery 155 --
8.8 Stage machinery for the open stage 160 --
Section 9: Lighting, sound and video 163 --
9.1 Section overview 163 --
9.2 Rigging positions 163 --
9.3 Control positions 174 --
9.4 Lighting infrastructure 178 --
9.5 Sound infrastructure 181 --
9.6 Video scenography 185 --
9.7 Data networking 186 --
9.8 Video and audio relay and capture 186 --
Section 10: Restoration and conversion of existing buildings 189 --
10.1 Why work with existing buildings? 189 --
10.2 Existing stock of theatre buildings 190 --
10.3 Planning and legal constraints in the United Kingdom 192 --
10.4 Conservation approach 194 --
10.5 Common problems and opportunities 195 --
10.6 Front of house 197 --
10.7 Auditorium 198 --
10.8 Stage and backstage 204 --
10.9 Re purposing of non theatre buildings 205 --
10.10 Key points 209 --
Section 11: Moving forwards: a call to action 211 --
Reference projects 215 --
Project selection and process of documentation 215 --
List of projects 217 :
Small / temporary / pop up theatres 219 --
RP.01 Garsington Opera Pavilion, Wormsley: 2011 220 --
RP.02 The Shed at the National Theatre, London: 2013-2017 2024 --
Existing buildings repurposed as theatres 229 --
RP.O3 Arcola Theatre, London: 2012 230 --
RP.04 51 Amn's Warchouse, Brooklyn, New Vork: 2015 234 --
RP.O5 The Quarry Theatre af St Luke's, Bedford: 2015 238 --
RP.O6 Storyhouse, Chester: 2017 242 --
RP.O7 The Hullabaloo (Children's Theatre), Darlington: 2018 246 --
RP.O8 Nevill Holl Opera House, Leicestershire: 2018 250 --
RP.09 The Malthouse, The King's School, Canterbury: 2019 254 --
New build theatres / small 259 --
RP.10 Sam Wanamaker Playhouse, Shakespeare's Globe, London: 2014 260 --
RP.11 Le Theätre Elisabéthain du Château d'Hardelot, Condette, France: 2016 266 --
RP.12 Tara Theatre, London: 2016 270 --
RP.13 Boulevard Theatre Soho, London: 2019 274 --
New build theatres/medium 279 --
RP.14 The Lyric Theatre, Belfast: 2011 280 --
RP.15 CAST, Doncaster: 2013 284 --
RP.16 The Dorfman Theatre and Max Rayne Centre at the National Theatre, London: 2014 288 --
RP.17 Liverpool Everyman Theatre, Liverpool: 2014 292 --
RP18 Cloud Gate Dance Theatre (雲門劇場,Taipel: 2015 296 --
RP.19 The Yard at Chicago Shakespeare Theater: 2017 300 --
RP.20 Bridge Theatre, London: 2017 304 --
RP.21 Riverside Studios, Hammersmith, London: 2019 308 --
Arts Centres 315 --
RP.22 Metropolitan Arts Centre (MAC), Belfast: 2012 316 --
RP.23 HOME, Manchester: 2015 320 --
RP.24 Pontio Arts and Innovation Centre, Bangor, Wales: 2016 324 --
RP.25 Battersea Arts Centre, London: 2018 328 --
RP.26 Brixton House, London: 2022 334 --
Historic theatres remodelled / restored 339 --
RP.27 Royal Shakespeare Theatre, Stratford upon Avon: 2010 340 --
RP.28 Wilton's Music Hall, London: hall, 2013; houses, 2018 344 --
RP.29 Theatre Royal, Glasgow: foyer, 2014 348 --
RP.30 Victoria Palace Theatre, London: 2017 352 --
RP.31 Bristol Old Vic, Bristol: 2018 356 --
RP.32 Theatre Royal Drury Lane, London: 2021 360 --
Suggested further reading and helpful organisations 367 --
Index 371 --
"In 2021, its Diamond Jubilee year, the Association of British Theatre Technicians undertook to revise Theatre Buildings: a Design Guide (Routledge, 2010). This new edition (Routledge, 2023) has substantially re-written text with fresh images and entirely new reference projects, providing essential guidance for all those engaged in the design of theatre buildings. Edited by Margaret Shewring (Emeritus Reader, University of Warwick, former director of the postgraduate diploma and MA in theatre consultancy), this new publication is written by a team of international experts, architects, theatre consultants, acousticians, engineers and industry professionals led by Tim Foster (Foster Wilson Size) and Robin Townley (CEO of the ABTT). It provides an invaluable resource for those looking to build, remodel or conserve theatre buildings, taking into account the significant changes which have taken place in the last twelve years in all aspects of theatre design and technical practice. It locates those changes in the wider context of the need for sustainability in the theatre industry in response to the climate emergency, inclusivity, diversity of access, placemaking and concerns for health and wellbeing. This new edition provides guidance for anyone who seeks inspiration and encouragement to create or improve a place of entertainment or who seeks to understand what might be required to accommodate an audience for the presentation of live performance and the successful use, operation and organisation of such a venue. Its generous format and the thirty-two new reference projects, more than 260 high-resolution colour images, and 175 diagrams and specially commissioned plans, make it accessible and informative both to the general reader and the professional specialist"--
Notas de autor provistas por Syndetics
Margaret Shewringis Emeritus Reader in Theatre and Performance Studies at the University of Warwick and former Director of the Diploma and MA in Theatre Consultancy. Much of her research and publication is concerned with spaces for performance from the Renaissance to the present.
Robin Townleyis Chief Executive of the Association of British Theatre Technicians, with over thirty years' experience in the arts and entertainment industry. He is a director of Skillscene and a member of the Standing Committee for Technical Standards for Places of Entertainment.
Tim Fosteris the founding partner in Foster Wilson Architects, now Foster Wilson Size. He is currently chairman of the ABTT Theatre Planning Committee and the International Organisation of Scenographers, Theatre Architects and Technicians (OISTAT) Architecture Commission. He is Fellow of the ABTT and, from 2009-2015, was a trustee of The Theatres Trust.
David Hamer, a theatre architect working on the design of both new build and refurbished performing arts venues, works for Theatre Projects consultants. He created the drawings for the ABTT book Modern Theatres 1950-2020 , published by Routledge in 2021.