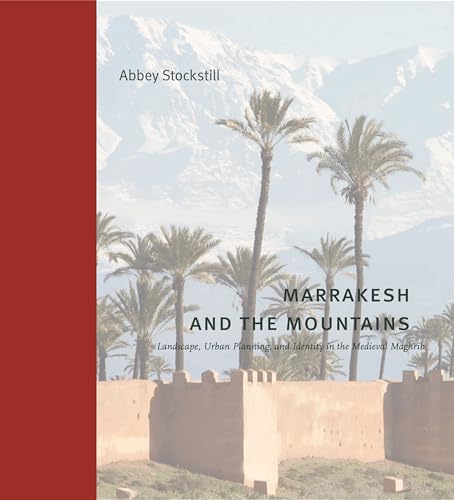

Marrakesh and the mountains : landscape, urban planning, and identity in the medieval Maghrib. / Abbey Stockstill. txt
Series Buildings, landscapes, and societies series. 14 Editor: University Park, Pennsylvania : The Pennsylvania State University Press, 2024Descripción: xv, 150 pages : illustrations, maps ; plans ; 27 cmTipo de contenido:- text
- still image
- unmediated
- volume
- 9780271096766
- 23/eng/20231103 711/.4096464
- NA9274.7.M37 S76 2024
| Imagen de cubierta | Tipo de ítem | Biblioteca actual | Biblioteca de origen | Colección | Ubicación en estantería | Signatura topográfica | Materiales especificados | Info Vol | URL | Copia número | Estado | Notas | Fecha de vencimiento | Código de barras | Reserva de ítems | Prioridad de la cola de reserva de ejemplar | Reservas para cursos | |
|---|---|---|---|---|---|---|---|---|---|---|---|---|---|---|---|---|---|---|
| Libro Col. General CARIBET | CARIBET Biblioteca Arquitectura Colección General CARIBET | General NA9274.7.M37 S76 2024 (Navegar estantería(Abre debajo)) | 1 | Disponible | 91000000754291 |
Descripciones mejoradas de Syndetics:
Over the course of the Almoravid (1040-1147) and Almohad (1121-1269) dynasties, medieval Marrakesh evolved from an informal military encampment into a thriving metropolis that attempted to translate a local and distinctly rural past into a broad, imperial architectural vernacular. In Marrakesh and the Mountains , Abbey Stockstill convincingly demonstrates that the city's surrounding landscape provided the principal mode of negotiation between these identities.
The contours of medieval Marrakesh were shaped in the twelfth-century transition between the two empires of Berber origin. These dynasties constructed their imperial authority through markedly different approaches to urban space, reflecting their respective concerns in communicating complex identities that fluctuated between paradigmatically Islamic and distinctly local. Using interdisciplinary methodologies to reconstruct this urban environment, Stockstill broadens the analysis of Marrakesh's medieval architecture to explore the interrelated interactions among the city's monuments and its highly resonant landscape. Marrakesh and the Mountains integrates Marrakesh into the context of urbanism in the wider Islamic world and grants the Almoravid and Almohad dynasties agency over the creation and instantiation of their imperial capital.
Lushly illustrated and erudite, Marrakesh and the Mountains is a vital history of this storied Moroccan city. This is a must-have book for scholars specializing in the Almoravid and Almohad eras and a vital volume for students of medieval urbanism, Islamic architecture, and Mediterranean and African studies.
Includes bibliographical references (pages 139-145) and index.
List of illustrations ix --
Acknowledgments xiii --
A note on translation, transliteration and dynastic terminology xv --
Introduction 1 --
Chapter 1 Almoravid Foundations 24 --
Chapter 2 Almohad renovation 57 --
Chapter 3 Almohad Urbanism Elsewhere : Seville and Rabat 93 --
Epilogue : The Genius Loci of Marrakesh 127 --
Notes 133 --
Bibliography 139 --
Index --
Illustrations :
Figure 1 A. de Bérard. "Vue de la Ville de Maroc" 2 --
Figure 2 Dome in front of the mihrab at the Great Mosque of Tlemcen 6 --
Figure 3 Dome in front of the mihrab at the Great Mosque of Córdoba 6 --
Figure 4 Vegetal ornamental screens in the Kutubiyya Mosque 7 --
Figure 5 Hierarchy of arch typologies in the Kutubiyya Mosque 8 --
Figure 6 Almoravid minbar from the Kutubiyya Mosque 9 --
Figure 7 The Kutubiyya minaret under repair 12 --
Figure 8 First plan of Marrakesh with its original orientation 28 --
Figure 9 Tower reconstruction at the Qasr al-Manar 29 --
Figure 10 Climbing formwork 31 --
Figure 11 Pisé walls at Sijilmasa 32 --
Figure 12 Hypothetical reconstruction of Ali in Yusuf's mosque 33 --
Figure 13 Exterior view of the Qubbat al Barudiyyin 34 --
Figure 14 Interior view of the Qubbat al Barudiyyin's cupola 35 --
Figure 15 Plan of Marrakesh's city walls in two phases, following an adjusted qibla 37 --
Figure 16 Plan of Bab Dukkala 41 --
Figure 17 Bab Dukkala, western exterior façade 42 --
Figure 18 Gate D from the fortress at Zagora 42 --
Figure 19 Plan of Bab Makhzen 43 --
Figure 20 Plan of Bab Dabbag 43 --
Figure 21 Plan of Bab al 'Ara'is 44 --
Figure 22 Axonometric projection of the western tower at Tasghimout 44 --
Figure 23 View of Tasghimout's western fortifications 45 --
Figure 24 Depiction of an eleventh century Almoravid ruler 50 --
Figure 25 Almoravid minbar from the Kutubiyya Mosque 52 --
Figure 26 Detail of the strapwork from the side of the Kutubiyya minbar 53 --
Figure 27 Northern exterior wall of the extant Kutubiyya 59 --
Figure 28 Plan of the Kutubiyya Mosque 60 --
Figure 29 Integration of the northern arcade with the base of the minaret 62 --
Figure 30 Plan of the Tinmal mosque with its axial geometric schema 63 --
Figure 31 Eastern entrance to the second Kutubiyya prayer hall 63 --
Figure 32 Interior of the second prayer hall 64 --
Figure 33 Engaged column with stucco capital in the second prayer hall 65 --
Figure 34 View of the gibla transept in the second prayer hall 65 --
Figure 35 Mugarnas ceiling in the lateral gibla transept 66 --
Figure 36 Kutubiyya mihrab 67 --
Figure 37 Mihrab dome at the Kutubiyya 68 --
Figure 38 Ornamental program around the Kutubiyya mihrab 69 --
Figure 39 Ornamental program around the Tinmal mihrab 70 --
Figure 40 Sebka strapwork underneath a mihrab transept arch at Tinmal 71 --
Figure 41 Mihrab façade at Tinmal with its geometric scheme 72 --
Figure 42 Bab Agnaou 73 --
Figure 43 Bab al Robb 74 --
Figure 44 Map of Almohad era Marrakesh 75 --
Figure 45 Postcard of the mechouar (or rahba) in Marrakesh 76 --
Figure 46 Hypothetical map of the Agdal estate during the Almohad period 78 --
Figure 47 View of the Agdal garden, looking north 79 --
Figure 48 Irrigation channel feeding the buhayra within the Agdal 81 --
Figure 49 The Agdal garden buhayra, looking toward the late Mu minid pavilion known as the Dar al Hana 82 --
Figure 50 Plan of Roman Seville 95 --
Figure 51 Plan of Almohad era Seville, with the older Abbadid era mosque and gates 96 --
Figure 52 Plan of the Patio del Yeso 98 --
Figure 53 Northern side of the Patio del Yeso 98 --
Figure 54 Southern side of the Patio del Yeso 99 --
Figure 55 Plan of the congregational mosque at Seville 102 --
Figure 56 Stucco fragments from the Seville mihrab 103 --
Figure 57 The Giralda 104 --
Figure 58 Louis Haghe, Seville Gate of Xeres 106 --
Figure 59 Reconstruction of the Almohad shipyard and its seven ship sheds 107 --
Figure 60 Remnant of the Almohad era shipyard gate 107 --
Figure 61 Torre de la Plata 108 --
Figure 62 Torre del Oro 109 --
Figure 63 Hans Hogenburg, engraving of the Moroccan coast with Salé and Rabat 110 --
Figure 64 Plan of the Qasba des Oudayas 114 --
Figure 65 Drummed columns at the congregational mosque in Rabat 117 --
Figure 66 Remnants of the Rabat mosque's monumental minaret 119 --
Figure 67 View toward the gaşba from the riverside of the Bou Regreg 120 --
Figure 68 View toward the Hassan Mosque from the ramparts of the Rabat qaşba 120 --
Figure 69 Plan of Rabat 121 --
Figure 70 Internal plan of Bab al Rouah 122 --
Figure 71 Eastern gate of the Dchira fortress 123 --
Figure 71 Fr. Antonio de la Concepción, map of the royal qaşba of the emperor of
Morocco 130 --
"Explores the foundation and development of Marrakesh during the Almoravid and Almohad dynasties, drawing upon recent work in archaeology, urban studies, and landscape preservation"--
Tabla de contenidos provista por Syndetics
- List of Illustrations(ix)
- Acknowledgments(xiii)
- A Note on Translation, Transliteration, and Dynastic Terminology(xv)
- Introduction(1)
- Chapter 1 Almoravid Foundations(24)
- Chapter 2 Almohad Renovation(57)
- Chapter 3 Almohad Urbanism Elsewhere: Seville and Rabat(93)
- Epilogue: The Genius Loci of Marrakesh(127)
- Notes(133)
- Bibliography(139)
- Index(147)