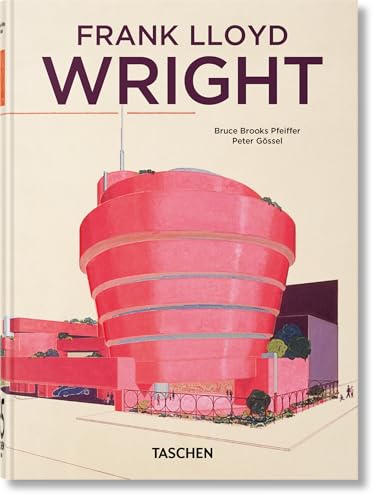

Frank Lloyd Wright Bruce Brooks Pfeiffer ; Peter Gössel. txt
Köln : Taschen, 2024Descripción: 511 p. : ill. ; portraits ; col. ; plans ; 23 cmTipo de contenido:- text
- unmediaded
- volume
- 9783836599672
- 3836599678
- NA737.W7 H426 2024
| Imagen de cubierta | Tipo de ítem | Biblioteca actual | Biblioteca de origen | Colección | Ubicación en estantería | Signatura topográfica | Materiales especificados | Info Vol | URL | Copia número | Estado | Notas | Fecha de vencimiento | Código de barras | Reserva de ítems | Prioridad de la cola de reserva de ejemplar | Reservas para cursos | |
|---|---|---|---|---|---|---|---|---|---|---|---|---|---|---|---|---|---|---|
| Libro Col. General CARIBET | CARIBET Biblioteca Arquitectura Colección General CARIBET | General NA737.W7 H426 2024 (Navegar estantería(Abre debajo)) | 1 | Disponible | 91000000753582 |
Descripciones mejoradas de Syndetics:
A building by Frank Lloyd Wright (1867-1959) is at once unmistakably individual and evocative of an entire era. Notable for their exceptional harmony with their environment, as well as for their use of steel and glass to revolutionize the interface of indoor and outdoor, Wright's designs helped announce the age of modernity, as much as they secured his place in the annals of architectural genius.
This meticulous compilation from TASCHEN's previous monograph assembles the most important works from Wright's extensive, paradigm-shifting oeuvre into one authoritative overview of America's most famous architect. Based on unlimited access to the Frank Lloyd Wright Foundation's archives at Taliesin West in Arizona, the collection spans the length and breadth of Wright's projects, both realized and unrealized, from his early prairie houses, the Usonian concept homes, and the extraordinary Fallingwater to the Tokyo years, his designs for administrative buildings and places of worship, and later high-profile projects like the Guggenheim Museum in New York, as well as his fantastic visions for a better tomorrow with "The Living City."
Includes bibliographical references and index.
6 INTRODUCTION --
44 WORKS 1889- 1959 --
46 FRANK LLOYD WRIGHT HOUSE --
50 WILLIAM WINSLOW HOUSE --
56 EXPANSION OF THE FRANK LLOYD WRIGHT HOME --
58 OAK PARK STUDIO FOR FRANK LLOYD WIGHT --
68 SUSAN LAWRENCE DANA HOUSE --
74 WARD W. WILLITS HOUSE --
80 LARKIN COMPANY ADMINISTRATION BUILDING --
90 DARWIN D. MARTIN HOUSE --
100 UNITY TEMPLE --
108 AVERY COONLEY HOUSE, STANBLE, AND GARDENER’S COTTAGE --
120 MEYER S. MAY HOUSE --
124 FREDERICK ROBIE HOUSE --
134 FRANK LLOYD WRIGHT HOUSE STUDIO, AND FARM, “TALIESIN” --
144 MRS. AVERY COONLEY PLAYHOUSE --
152 “MIDWAY GARDENS,” SCHEME 2, FOR EDWARD C. WALLER JR. AND OSCAR FRIEDMAN --
170 FRANK LLOYD WRIGHT “TALIESIN II” --
176 ARTHUR L. RICHARDS, AMERICAN SYSTEM BUILT HOUSES --
188 A.D. GERMAN WAREHOUSE --
190 IMPERIAL HOTEL --
206 ALINE BARNSDALL “HOLLYHOCK HOUSE” --
212 JIYU GAKUEN SCHOOL --
216 ALICE MILLARD HOUSE, “LA MINIATURA” --
226 JOHN STORER HOUSE --
230 CHARLES ENNIS HOUSE --
240 SAMUEL FREEMAN HOUSE --
244 TALIESIN III --
256 LIBERTY MAGAZINE COVERS --
266 FRANK LLOYD WRIGHT CAMP AND STUDIO, “OCATILLO” --
272 TALIESIN FELLOWSHIP COMPLEX --
276 TALEISN GRAPHICS --
284 HILLSIDE DRAFTING ROOM --
288 EDGAR J. KAUFMANN, OFFICE, KAUFMANN’S DEPARTMENT STORE --
290 EDGAR J. KAUFMANN HOUSE, “FALLINGWATER” --
312 JEAN AND PAUL HANNA HOUSE, “HONEYCOMB HOUSE” --
316 S.C. JOHNSON & SON COMPANY, ADMINISTRATION BUILDING --
334 HERBERT F. JOHNSON HOUSE, “WINGSPREAD” --
344 FRANK LLOYD WRIGHT RESIDENCE, “SUN TRAP” --
346 FRANK LLOYD WRIGHT HOME AND STUDIO, “TALIESIN WEST” --
380 SOLOMON R. GUGGENHEIM MUSEUM --
406 RESEARCH LABORATORY, S.C. JOHNSON & SON CO. --
418 SPORTS CLUB AND PLAY RESORT FOR HUNTINGTION HARTFORD --
424 GIFT SHOP FOR V.C. MORRIS --
432 MRS. CLINTON WALKER, OCEANSIDE DWELLING, “CABIN ON THE ROCKS” --
434 DAVIDB WRIGHT HOUSE --
442 ROLAND REISLEY HOUSE --
446 BUILDING FOR THE H.C. PRICE COMPANY --
456 PAVILION AND USONIAN HOUSE, SIXTY YEARS OF LIVING ARCHITECTURE --
462 BETH SHOLOM SYNAGOGUE --
468 HAROLD C. PRICE HOUSE, “GRANDMA HOUSE” --
472 MONONA TERRACE CIVIC CENTER --
474 ANNUNCIATIONS GREEK ORTHODOX CHRUCH FOR THE WILWAUKEE HELLENIC COMMUNITY --
482 THE MILE HIGH “ILLINOIS” --
488 MARIN COUNTRY CIVIC CENTER --
496 THE LIVING CITY, ILLUSTRATIONS --
502 MRS. DANIEL J. DONAHOE HOUSE, “THE DONAHOE TRIPTYCH” --
508 ALPHABETICAL INDEX --
509 INDEX OF PHOTOGRAPHERS --
510 CREDITS --
A building by Frank Lloyd Wright (1867-1959) is at once unmistakably individual and evocative of an entire era. Notable for their exceptional harmony with their environment, as well as for their use of steel and glass to revolutionize the interface of indoor and outdoor, Wright's designs helped announce the age of modernity, as much as they secured his place in the annals of architectural genius.
This meticulous compilation from TASCHEN's previous monograph assembles the most important works from Wright's extensive, paradigm-shifting oeuvre into one authoritative overview of America's most famous architect. Based on unlimited access to the Frank Lloyd Wright Foundation's archives at Taliesin West in Arizona, the collection spans the length and breadth of Wright's projects, both realized and unrealized, from his early prairie houses, the Usonian concept homes, and the extraordinary Fallingwater to the Tokyo years, his designs for administrative buildings and places of worship, and later high-profile projects like the Guggenheim Museum in New York, as well as his fantastic visions for a better tomorrow with "The Living City."
Text in English.
Reseñas proporcionadas por Syndetics
Spanish Review
"That's Wright."Notas de autor provistas por Syndetics
Bruce Brooks Pfeiffer is Director of the Frank Lloyd Wright Archives at the Frank Lloyd Wright Foundation, Taliesin West, in Scottsdale, AZ(Bowker Author Biography)