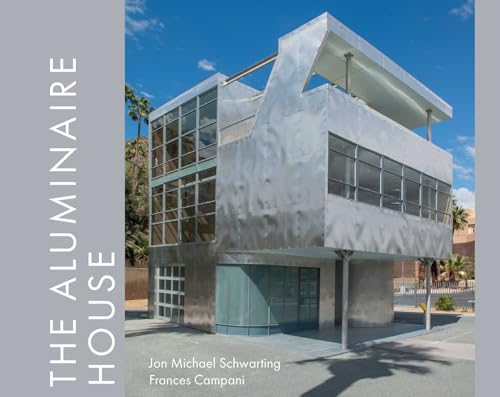

The Aluminaire House / Michael Schwarting, Frances Campani. txt
Editor: Layton : Gibbs Smith, 2024Edición: First editionDescripción: 168 p. : ill. ; maps ; plans ; facsimiles ; 23 cmTipo de contenido:- text
- unmediated
- volume
- 9781423648697
- 1423648692
- 724.6
- NA7105 S39 2024
| Imagen de cubierta | Tipo de ítem | Biblioteca actual | Biblioteca de origen | Colección | Ubicación en estantería | Signatura topográfica | Materiales especificados | Info Vol | URL | Copia número | Estado | Notas | Fecha de vencimiento | Código de barras | Reserva de ítems | Prioridad de la cola de reserva de ejemplar | Reservas para cursos | |
|---|---|---|---|---|---|---|---|---|---|---|---|---|---|---|---|---|---|---|
| Libro Col. General CARIBET | CARIBET Biblioteca Arquitectura Colección General CARIBET | General NA7105 S39 2024 (Navegar estantería(Abre debajo)) | 1 | Disponible | 91000000752675 |
Descripciones mejoradas de Syndetics:
An exciting review of the history, architecture, and rescue of the Aluminaire House, a midcentury modern experimental house designed by architects A. Lawrence Kocher and Albert Frey.
The Aluminaire House was conceived and constructed by Lawrence Kocher and Albert Frey as an exhibition house for the Allied Arts and Industry and Architectural League Exhibition of 1931 at the Grand Central Palace in New York City. It was intended to display standard mass-produced building materials, donated by the manufacturers. In addition to being a display of products, it was a demonstration of their use in making a repeatable, affordable house, bringing together the ideas of mass production with high-density communities.
The house is constructed of mostly aluminum and glass. It was intended to be mass produced and affordable, using inexpensive, off-the-shelf materials. The three-story house was constructed for the exhibit in just ten days, and during its first week on display, attracted more than 100,000 visitors.
The historic Aluminaire House is now being reconstructed in Palm Springs, on the grounds of the Palm Springs Art Museum, where it will be part of the museum's permanent collection. The Aluminaire House is considered a masterpiece of modernist design, listed by Architectural Record as one of the most important buildings completed worldwide in the past 125 years.
Featuring over 150 black-and-white and full-color photographs, The Aluminaire House is an essential monograph for fans of midcentury modern and architectural history.
Includes bibliographical references.
1. The Aluminaire House – 1931 13 --
The Idea and the Exhibition 14 --
Description of the Aluminaire House 22 --
Analysis of the House 38 --
The Architects 42 --
2. Context and Issues 51 --
The Debate of Prefabrication versus Community 52 --
The Aluminaire House as Modern Architecture 59 --
The Aluminaire as Modern Housing 64 --
The Aluminaire House and Le Corbusier 72 --
3. The Harrison House – 1932 81 --
The Weekend House 82 --
Modern Aechitecture – International Exhibition at the Museum of Modern Art 86 --
The International Style Publication 90 --
4. The House 1932 – 2014 93 --
Lost: 1932 – 1986 94 --
Found: Deconstruction and Reconstruction, 1987 – 1997 95 --
The Search for Aluminaire House Sites, 2005 – 2009 118 --
The Aluminaire House Foundation 119 --
The Sunnyside Gardens Interlude, 2010 – 2014 119 --
5. Palm Springs 2014 – 2024 125 --
Moving to California 128 --
The California Connection 130 --
Searching for a Site 134 --
An Exhibition Pavilion at the Palm Springs Art Museum 136 --
The Third Reconstruction, 2023 -2024 138 --
Future Work 152 --
Conclusion 162 --
Acknowledgements 163 --
Notes 164 --
Illustration and Photography Credits 166 --
About the Authors 168 --
"The Aluminaire House was conceived and constructed by Lawrence Kocher and Albert Frey as an exhibition house for the Allied Arts and Industry and Architectural League Exhibition of 1931 at the Grand Central Palace in New York City. It was intended to display standard mass-produced building materials, donated by the manufacturers. In addition to being a display of products, it was a demonstration of their use in making a repeatable, affordable house, bringing together the ideas of mass production with high-density communities...The historic Aluminaire House is now being reconstructed in Palm Springs, on the grounds of the Palm Springs Art Museum, where it will be part of the museum's permanent collection. The Aluminaire House is considered a masterpiece of modernist design, listed by Architectural Record as one of the most important buildings completed worldwide in the past 125 years" -- Publisher's description from website
Tabla de contenidos provista por Syndetics
- Preface(9)
- 1 The Aluminaire House-1931(13)
- The Idea and the Exhibition(14)
- Description of the Aluminaire House(22)
- Analysis of the House(38)
- The Architects(42)
- 2 Context and Issues(51)
- The Debate of Prefabrication versus Community(52)
- The Aluminaire House as Modern Architecture(59)
- The Aluminaire House as Modern Housing(64)
- The Aluminaire House and Le Corbusier(72)
- 3 The Harrison House-1932(81)
- The Weekend House(82)
- Modern Architecture-International Exhibition at the Museum of Modern Art(86)
- The International Style Publication(90)
- 4 The House 1932-2014(93)
- Lost: 1932-1986(94)
- Found: Deconstruction and Reconstruction, 1987-1997(95)
- The Search for Aluminaire House Sites, 2005-2009(118)
- The Aluminaire House Foundation(119)
- The Sunnyside Gardens interlude, 2010-2014(119)
- 5 Palm Springs 2014-2024(125)
- Moving to California(128)
- The California Connection(130)
- Searching for a Site(134)
- An Exhibition Pavilion at the Palm Springs Art Museum(136)
- The Third Reconstruction, 2023-2024(138)
- Future Work(152)
- Conclusion(162)
- Acknowledgments(163)
- Notes(164)
- Illustration and Photography Credits(166)
- About the Authors(168)