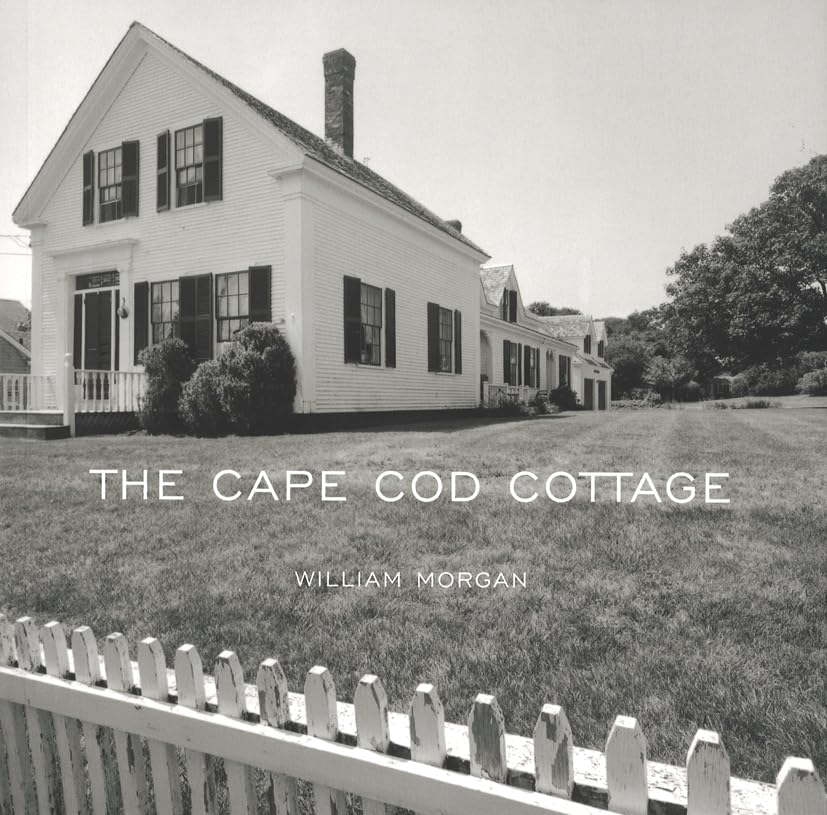

The Cape Cod cottage / William Morgan ; foreword by Daniel V. Scully. txt
New York : Princeton Architectural Press, 2025Descripción: 95 p. : ill. ; plans ; 22 cmTipo de contenido:- text
- unmediated
- volume
- 9781568985756
- 1568985754
- 22 728/.370974492
- NA7205 M6794 2025
| Imagen de cubierta | Tipo de ítem | Biblioteca actual | Biblioteca de origen | Colección | Ubicación en estantería | Signatura topográfica | Materiales especificados | Info Vol | URL | Copia número | Estado | Notas | Fecha de vencimiento | Código de barras | Reserva de ítems | Prioridad de la cola de reserva de ejemplar | Reservas para cursos | |
|---|---|---|---|---|---|---|---|---|---|---|---|---|---|---|---|---|---|---|
| Libro Col. General CARIBET | CARIBET Biblioteca Arquitectura Colección General CARIBET | General NA7205 M6794 2025 (Navegar estantería(Abre debajo)) | 1 | Disponible | 91000000752691 |
Descripciones mejoradas de Syndetics:
The Cape Cod cottage has been one of America's most popular home styles for almost four hundred years. While a perennial domestic favorite, historians have long ignored the modest Cape Cod, relegating it to a vernacular footnote along with barns and mills. In The Cape Cod Cottage architectural historian and photographer William Morgan places this uniquely American housea remarkable combination of necessity and traditionin its historical context and makes a compellingargument for the reassessment of its place in the history of American architecture.
The Cape Cod Cottage follows the uniquely American house type from its earliest beginnings in the colonial period, through its spread across New England, to its embrace as a suburban ideal in the twentieth century, and its reinterpretation by contemporary architects. Historical images oflost Capes augment beautiful new photographs taken specifically for the book. As a tribute to a special house, The Cape Cod Cottage is an appeal to preserve the Cape's legacy and an essential document of this unique architectural icon.
Includes bibliographical references (p. 93).
Acknowledgments 6 --
Foreword, Daniel V Scully 7 --
Essay 9 --
Plates 27 --
Bibliography 93 --
Photography Credits 95 --
Illustrations :
1. Eastham , Massachusetts , Governor Thomas Prance House , 1646 (photographed pre-1880 ) 8 --
2. Westport , Massachusetts , Waite - Potter House, 1677 9 --
3. Above: Plan of half Cape ; Right: Johnston , Rhode Island , Clemence - Irons House, 1691 10 --
4. Opposite, clockwise from top left: Setauket , Long Island , New York , Benjamin Thompson House ; Eastham , Massachusetts , Higgins House , late 18th century ; Truro , Massachusetts , Higgins , John Mayo House 11 --
5. Clockwise from top left: Lyme , New Hampshire , Enos Snow house , ca. 1790 ; Perkinsville , Vermont , Nathaniel Stoughton House , 1788 ; Lincolnville , Maine , De Bertrand farm ; East Hiram , Maine , Daniel Small Farm 13 --
6. Clockwise from top left: Norwichtown , Connecticut , Captain Richard Charlton cottage , ca. 1800; Halifax , Massachusetts , Shadrach house ; Charlton cottage , interior 14 --
7. Clockwise form top left: Rumford , Maine ; Paine – Atkins House , Truro , Massachusetts , ca. 1810-15 (photographed ca. 1890 ) ; Richmond , Maine 15 --
8. Left: Plan pf a three – quarter Cape ; Bottom: Livermore Falls , Maine 16 --
9. Clockwise from top left: Truro , Massachusetts , Ephraim Rich house , ca. 1830 , triangulated gutter with draining hole ; Eastham , Massachusetts , John Doane House ; Mountauk Point , New York, “ Eothen ” , Rolf William Bauhan , architect , 1931-35 ; Wellfleet , Massachusetts , B . S . Young house , post-1843 , full Greek revival treatment of a Cape 18 --
10. Left: Plan of a full Cape ; Bottom: Louisville , Kentucky , Sears Cape “Attleboro” , 1950s 20 --
11. Windsor Locks , Connecticut , Defense Workers Housing , 1942 , Hugh Stubbins , architect 21 --
12. Left: Louisville, Kentucky , Lustron House , 1949 ; Above: Levittown , New York , 1952 22 --
13. Watch Hill , Rhode Island , “Wunnegin!” Bow House , 1989 24 --
14. Old Lyme , Connecticut , developer’s Cape , 2005 25 --
15. Edward Hopper ‘ s Studio , Truro , Massachusetts 28-29 --
16. Jenthro Coffin House , Nantucket , Massachusetts , 1686 30 --
17. Siasconset , Nantucket , “ Auld Lang Syne” , 1675 31 --
18. Siasconset , Nantucky , Massachusetts , fishermen ‘ s cottages 32 --
19. Edgartown, Martha ‘ s Vineyard , Massachusetts , Vincent House , 1672 33 --
20. Vincent House , end detail 34 --
21. Vincent House , entrance detail 35 --
22. Vincent House , rear 37 --
23. Old Lyme, Connecticut , Justin Smith House , 1710 38 --
24. Smith House , exterior detail 39 --
25. Smith House , interior 40 --
26. Smith House , interior 41 --
27. Hopkins Mills , Rhode Island , Ezekiel Hopkins House , ca. 1720 42 --
28. Eastham , Massachusetts , Joshua Knowles House , 1741 43 --
29. Glocester , Rhode Island , Nathan Wade homestead , ca. 1751 44 --
30. Wade homestead , interior 45 --
31. Shrewsbury , Massachusetts , Gershon Wheelock House , 1752 and Gideon Barlow House, 1827 46 --
32. Wells , Maine , Dorfield farm , built by Samuel Storer , pre-1762 47
33. Westport , Maine , Greenleaf farm , ca. 1770 48 --
34. Arrowsic , Maine , Drummond house , ca. 1770-90 49 --
35. Mason, New Hampshire , Samuel Abbott House , 1773 ; boyhood home of Samuel Wilson , “ Uncle Sam “ 51 --
36. Jaffrey Center , New Hampshire , Johan Buchler ( John Buckley ) house , 1774 ; new wing , Richard Monahon , architect , 2004 52 --
37. Buchler House , exterior with 230 years of additions and alterations 53 --
38. Harpswell Center , Maine , Tarr – Eaton house , ca. 1783 54 --
39. Union , Maine , Dagget House , ca. 1789 55 --
40. Daggett House 56 --
41. Daggett House 57 --
42. Nobleboro , Maine , Old Moody farmhouse , ca. 1790 58 --
43. Moody farmhouse 59 --
44. South Worthington , Massachusetts , Russel Conwell house , ca. 1790 60 --
45. Alna , Maine , farmhouse . 1798 61 --
46. Chilmark , Martha ‘ s Vineyard , Massachusetts, farm 62 --
47. Sesuit , Massachusetts , ca. 1790 63 --
48. Dublin , New Hampshire , Aimee Lamb house , 1837 65 --
49. Arnold Mills , Rhode Island , house ca. 1725 ; Greek facelift , 1837 66 --
50. Mills house , doorway detail 67 --
51. Provincetown, Massachusetts , ca. 1800-20 68 --
52. Groton, Connecticut , Captain Avery Brown house , ca. 1812 69 --
53. Harrisville , New Hampshire C . C . P . Harris House , 1835 70 --
54. Thomaston , Maine , Lermond farm, 1820 71 --
55. Nantucket , Massachusetts , Greek Capes on Darling Street 72 --
56. Rockport , Maine , Greek Cape , ca. 1835 73 --
57. Rockport , Maine , Greek Cape , ca. 1840 74 --
58. Hatham , Massachusetts , Greek Cape , ca. 1850 75 --
59. Harrisville , New Hampshire , “Peanut Row” , workers housing , 1864 76 --
60. Westport, Massachusetts , Phillip and Kate Cory Grinnel house , ca. 1890 77 --
61. Providence , Rhode Island , Royal Barry Wills house , ca. 1941-42 78 --
62. Wills house , interior 79 --
63. Wellfleet , Massachusetts , summer cabins 81 --
64. Stone Harbor , New Jersey , seaside Cape , 1950s 82 --
65. Mattapoisett , Massachusetts , bow - roofed house , John Doran , architect , 1966 83 --
66. Nantucket , Massachusetts , Wislocki house , Venturi & Raunch , architects , 1970-72 84 --
67. Nantucket , Massachusetts , Trubek house , Venturi & Raunch , architects , 1970-72 85 --
68. Block Island , Rhode Island , Coxe and Hayden house and studio , Venturi & Raunch , architects , 1978-80 86 --
69. Coxe and Hayden house , detail 87 --
70. Nantucket , Massachusetts , guest house , Graham Gund , architect , 1994 89 --
71. Southport , Maine , house collaged by Paul Bruno Mrozinski , architect 1990 , from Ely , Vermont barn and Webster , New Hampshire house , both ca. 1780 90 --
72. Chilmark , Martha ‘ s Vineyard , Massachusetts, Arbor house , Keith Moskow , architect , 2004 91 --
"In The Cape Cod Cottage architectural historian and photographer William Morgan places this uniquely American house - a remarkable combination of necessity and tradition - in its historical context and makes a compelling argument for the reassessment of the Cape Cod cottage's place in the history of American architecture." "The Cape Cod Cottage follows the development of America's favorite house type from its earliest beginning in the colonial period, through its spread across New England, to its embrace as a suburban ideal in the twentieth century. Historical images of lost Capes augment Morgan's contemporary photographs. A tribute to a special house, The Cape Cod Cottage is an appeal to preserve the Cape's legacy and an essential document of this unique and beloved architectural icon."--Jacket
Tabla de contenidos provista por Syndetics
- Acknowledgments(p. 6)
- Foreword(p. 7)
- Essay(p. 8)
- Plates(p. 27)
- Bibliography(p. 93)
- Photo Credits(p. 95)