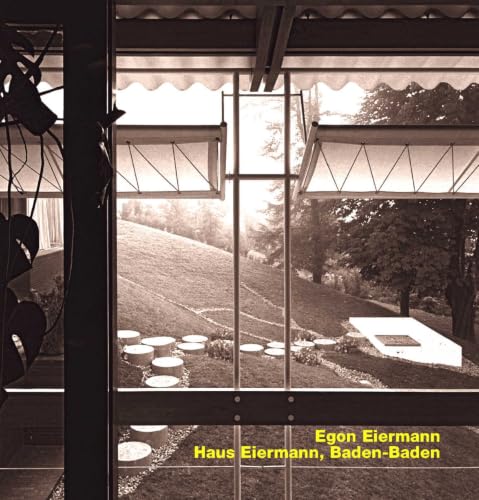

Egon Eiermann : Haus Eiermann, Baden-Baden / Essay: Gerhard Kabierske ; Photographien: Horstheinz Neuendorff. txt
Series OPUSEditor: Stuttgart : Edition Axel Menges, 2023Descripción: 71 p. : ill. ; photo. ; plans ; col. ; 31 cmTipo de contenido:- text
- unmediated
- volume
- 9783932565878
- 3932565878
- NA1088.E52 K33 2023
| Imagen de cubierta | Tipo de ítem | Biblioteca actual | Biblioteca de origen | Colección | Ubicación en estantería | Signatura topográfica | Materiales especificados | Info Vol | URL | Copia número | Estado | Notas | Fecha de vencimiento | Código de barras | Reserva de ítems | Prioridad de la cola de reserva de ejemplar | Reservas para cursos | |
|---|---|---|---|---|---|---|---|---|---|---|---|---|---|---|---|---|---|---|
| Libro Col. General CARIBET | CARIBET Biblioteca Arquitectura Colección General CARIBET | General NA1088.E52 K33 2023 (Navegar estantería(Abre debajo)) | 1 | Disponible | 91000000073940 |
Descripciones mejoradas de Syndetics:
Even though he had made a name for himself in the 1930s with his Berlin single-family homes, Eiermann later on found it difficult to accept commissions for this building type when, during the period of the 'economic miracle', he was approached by numerous people interested to get a design by him. Only the Hardenberg House in Baden-Baden satisfied him, but above all his own house, which he also built in Baden-Baden in 195962. This house in particular, built after his success with the German Pavilion at the 1958 Brussels Worlds Fair and at the same time as the Berlin Gedächtniskirche and the German Embassy in Washington, was to become one of the main works of his post-war creative output. As a builder in his own right, he was able here to uncompromisingly realise his ideal image of living for himself and his family in architecture. Eiermann himself tried to explain the house, which only crystallised in a longer planning genesis, primarily from the functional side: main house and annexe, the latter for garage, studio and guest apartment, the elongated main house in bulkhead construction under a flat sloping roof. In fact, the house is convincing in its sophisticated functionality. But it does not stop there. The complex group of buildings on a steep hillside site with its stagelike terraces, the staged interplay of views from the inside to the outside and, at night, also from the outside to the inside, is an extremely artificial structure even from its basic disposition. The Eiermanntypical façade, with its exterior walkway and white linkage as well as the corrugated Eternit roof provide a ponderous contrast. Together with echoes of traditional Japanese houses and gardens, but above all with the adoption of motifs from sailing- ship building give this house an unmistakable character. Since 2020, the house has new owners, on whose behalf the Stuttgart architects 'no where' (Henning Volpp and Karl Amann) have undertaken an extremely careful renovation. Eiermann's estate, which is kept at saai, the Archive for Architecture and Engineering at the Karlsruhe Institute of Technology (KIT), provided the historical drawings and photographs for this volume. The photographs were primarily taken by Horstheinz Neuendorff, an architectural photographer who was on friendly terms with the architect. Since the early sixties, Neuendorff had been commissioned by Eiermann to capture his new buildings in black-and-white photographs of a high artistic standard. Color photographs of the current condition were newly made by Olaf Becker from Munich. Gerhard Kabierske is an art historian specialising in architectural history and monument preservation. 19932020 he worked at the saai in Karlsruhe where he was responsible, among other things, for the Eiermann archive.
Includes bibliographical references (pages 40-41).
7 Gerhard Kabierske --
Simple or complex? The Eiermann House in Baden Baden - a Gesamtkunstwerk --Eiermann builds houses 9 --
Site search 13 --
Planning 17 --
The construction work 21 --
Reminiscences 31 --
The reception 35 --
The development until to day 35 --
Notes 39 --
Publications on the Eiermann House 40 --
42 Exterior view of the house in colour --
44 Plans --
Floor plans 44 -
Sections and elevations 45 --
46 Picture section --
Views of the group of buildings from the north west 46 --
View of the main building from the east 50 --
View of the main building from the north 51 --
Entrance to the building 52 --
Garden side of the main building 54 --
Garden side of the studio building 56 --
Detail views of the main building 58 --
Detail views of the façades of the studio building and the main building 60 --
Garden details 64 --
Living room 66 --
Kitchen and dining room 68 --
Bedrooms of Egon und Brigitte Eiermann 70 --
72 Fact sheet --
Parallel texts in German and English.