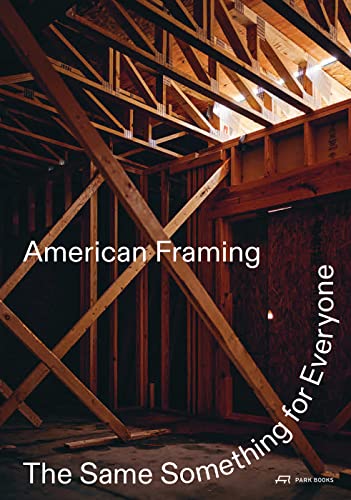

American framing : the same something for everyone. / edited by Paul Andersen, Jayne Kelley, Paul Preissner. txt
Editor: Zurich : Park Books, 2023Descripción: 250 p. (some folded) : ill. ; plans ; col. ; 30 cmTipo de contenido:- text
- still image
- unmediated
- volume
- 9783038601951
- 3038601950
- NA4110 A44 2023
| Imagen de cubierta | Tipo de ítem | Biblioteca actual | Biblioteca de origen | Colección | Ubicación en estantería | Signatura topográfica | Materiales especificados | Info Vol | URL | Copia número | Estado | Notas | Fecha de vencimiento | Código de barras | Reserva de ítems | Prioridad de la cola de reserva de ejemplar | Reservas para cursos | |
|---|---|---|---|---|---|---|---|---|---|---|---|---|---|---|---|---|---|---|
| Libro Col. General CARIBET | CARIBET Biblioteca Arquitectura Colección General CARIBET | General NA4110 A44 2023 (Navegar estantería(Abre debajo)) | 1 | Disponible | 91000000072975 |
Descripciones mejoradas de Syndetics:
How "Chicago construction" came to frame houses throughout America.
From its origins in the Midwest in the early nineteenth century, the technique of light timber framing--also known at the time as "Chicago construction"--quickly came to underwrite the territorial and ideological expansion of the United States. Softwood construction was inherently practical, as its materials were readily available and required little skill to assemble. The result was a built environment that erased typological and class distinctions: no amount of money can buy you a better 2 x 4. This fundamental sameness paradoxically underlies the American culture of individuality, unifying all superficial differences. It has been both a cause and effect of the country's high regard for novelty, in contrast with the stability that is often assumed to be essential to architecture.
American Framing is a visual and textual exploration of the social, environmental, and architectural conditions and consequences of this ubiquitous form of construction. For architecture, it offers a story of an American project that is bored with tradition, eager to choose economy over technical skill, and accepting of a relaxed idea of craft in the pursuit of something useful and new--the forming of an architecture that enables architecture.
Excerpt from "Bogalusa burning" / Stephen H. Norwood --
A house divided / Rebecca Gayle Howell --
Jason Bateman is infrastructure / Adam Kotsko --
Something else for everyone / Paul Andersen --
American hutness / Dan Handel --
Photographs / Chris Strong --
American framing : Pavilion of the United States at the 17th International Architecture Exhibition - La Biennale di Venezia --
Examples from history --
Photographs / Daniel Shea --
Architecture Americana / Penelope Dean --
How framing works / Paul Preissner --
Acknowledgements --
Biographies --
Imprint --
Excerpt from "The ancient forest" / Catherine Caulfield --
Excerpt from "Helping the powerless build power" / Pablo Alvarado, Harold Meyerson --
Hacksaw / Ernest Wilkins. --
Originating in 1832 in Chicago with a balloon framed warehouse designed by George Washington Snow, the technique of timber framing, also known at the time as "Chicago construction," introduced softwood construction to the world. Timber frame construction quickly came to dominate the built landscape of America because of the ready availability of the principal material required, the simplicity of construction, and its ability to be erected by low or unskilled workers. The result was a built environment that erased typological and class distinctions of architectural production, as both rich and poor lived in houses that are built the same way. "American Framing" is a visual and textual exploration of the conditions and consequences of these ubiquitous structures, the architecture which enables architecture. Archival drawings and historical images, along with newly commissioned photographs by Linda Robbennolt, Daniel Shea, and Chris Strong, in addition to plans and drawings, shed new light on this quintessentially American method of construction.