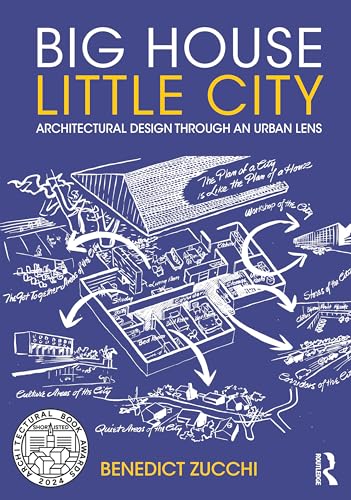

Big house little city : architectural design through an urban lens. / Benedict Zucchi. txt
Editor: Abingdon, Oxon : Routledge/Taylor & Francis Group, 2024Descripción: xiv, 306 p. : ill. ; col. ; plans ; 26 cmTipo de contenido:- text
- unmediated
- volume
- 9781032259734
- 9781032259765
- 23 720.1
- NA2500 Z845 2024
| Imagen de cubierta | Tipo de ítem | Biblioteca actual | Biblioteca de origen | Colección | Ubicación en estantería | Signatura topográfica | Materiales especificados | Info Vol | URL | Copia número | Estado | Notas | Fecha de vencimiento | Código de barras | Reserva de ítems | Prioridad de la cola de reserva de ejemplar | Reservas para cursos | |
|---|---|---|---|---|---|---|---|---|---|---|---|---|---|---|---|---|---|---|
| Libro Col. General CARIBET | CARIBET Biblioteca Arquitectura Colección General CARIBET | General NA2500 Z845 2024 (Navegar estantería(Abre debajo)) | 1 | Disponible | 91000000072728 |
Descripciones mejoradas de Syndetics:
Combining architectural and urban thinking in an unusual and engaging way, this book presents an integrated approach to architectural theory and design. Leon Battista Alberti's assertion in his famous Renaissance treatise that 'the city is like a big house, and the house is in turn like a little city' forms the springboard for a series of reflections on architecture's relationship with urbanism and how their once intimate symbiosis, unravelled by International Style Modernism, can be recovered. Explicit references to Alberti's house-city phrase have been made by figures as diverse as the architects Louis Kahn, Aldo Van Eyck, Denys Lasdun and Niels Torp and novelist Italo Calvino. But, as the book shows, thinking of buildings as little cities provides a new lens through which to reappraise the contributions of many other architects, including Le Corbusier, Frank Lloyd Wright, Alvar Aalto, Eliel Saarinen, Bernard Rudofsky, Hans Scharoun, Leon Krier, Fumihiko Maki, Charles Correa and Team 10. In doing so, the author identifies common themes that form an unexpected bridgehead between the urban and architectural approaches of Antiquity, the Middle Ages, Renaissance and 20th century. The book explores buildings from across the globe, including lesser-known projects, such as Wright's unbuilt house in Italy or Saarinen's master plan for Cranbrook Academy, as well as more recent projects by Niels Torp, Behnisch Architekten, Sou Fujimoto, Peter Barber and WOHA. It concludes with practical case studies of residential, health, education and workplace projects from different countries, fulsomely illustrated with many drawings and photographs. These show how architectural design viewed through an urban lens provides a conceptual framework for breaking down the scale of large buildings and integrating them with their context. And crucially, these also show a very accessible way of explaining evolving designs to the intended users and eliciting their participation in the design process. The book offers a compelling approach to the design of projects at all scales, within an ecological perspective: the sense that big and small, cities and buildings must be approached holistically if we are to reverse the degradation and depletion of our habitat, both natural and man-made.
Includes bibliographical references and index.
Preface ix --
Introduction 1 --
Part 1- Alberti’s House-City 19 --
1 A Contested Legacy 21 --
2 The City as a Big House 30 --
3 The House as a Little City 37 --
4 Alberti’s Method’: compartition and concinnitas 50 --
Part 2 – Building Blocks: from house to city 59 --
5 House: from villa to ville 61 --
6 Ground: natural, historical and social 91 --
7 Individual Spaces: from rooms to buildings 125 --
8 Connecting Spaces: from corridors to streets 144 --
9 Collective Spaces: from living room to piazza 171 --
Part 3 – Designing Buildings as Little Cities 191 --
10 Little Cities for Dwelling 193 --
11 Little Cities for Work and Interaction 211 --
12 Little Cities for Mind and Body 233 --
Conclusions – House-City as Ecosystem 261 --
Reflections 271 --
Niels Torp 271 --
Bob Allies 272 --
Richard Hassell 273 --
Acknowledgements 275 --
Bibliography 277 --
Notes 283 --
Credits 291 --
Index 299 --
"Combining architectural and urban thinking in an unusual and engaging way this book presents an integrated approach to architectural theory and design. Leon Battista Alberti's assertion in his famous Renaissance treatise that "the city is like a big house, and the house is in turn like a little city", forms the springboard for a series of reflections on architecture's relationship to urbanism and how their once intimate symbiosis, unravelled by International Style Modernism, can be recovered. Explicit references to Alberti's house-city phrase have been made by figures as diverse as the architects Louis Kahn, Aldo Van Eyck, Denys Lasdun and Niels Torp, and novelist Italo Calvino. But, as the book shows, thinking of buildings as little cities provides a new lens through which to reappraise the contributions of many other architects, including Le Corbusier, Frank Lloyd Wright, Alvar Aalto, Eliel Saarinen, Bernard Rudofsky, Hans Scharoun, Leon Krier, Fumihiko Maki, Charles Correa and Team 10. In doing so, the author identifies common themes that form an unexpected bridgehead between the urban and architectural approaches of Antiquity, the Middle Ages, Renaissance and 20th Century. The book explores buildings from across the globe, including lesser known projects, such as Wright's unbuilt house in Italy or Saarinen's master plan for Cranbrook Academy, as well as more recent projects by Niels Torp, Behnisch Architekten, Sou Fujimoto, Peter Barber and WOHA. It concludes with practical case studies of residential, health, education and workplace projects from different countries, fulsomely illustrated with many drawings and photographs. These show how architectural design viewed through an urban lens provides a conceptual framework for breaking down the scale of large buildings and integrating them with their context. And crucially, a very accessible way of explaining evolving designs to the intended users and eliciting their participation in the design process. Written by a Principal of international multi-disciplinary practice BDP, the book offers a compelling approach to the design of projects at all scales, within an ecological perspective: the sense that big and small, cities and buildings must be approached holistically if we are to reverse the degradation and depletion of our habitat, both natural and man-made"--
Tabla de contenidos provista por Syndetics
- Preface(ix)
- Introduction(1)
- Part 1 Alberti's House-City(19)
- 1 A Contested Legacy(21)
- 2 The City as a Big House(30)
- 3 The House as a Little City(37)
- 4 Alberti's 'Method': compartition and concinnitas(50)
- Part 2 Building Blocks: from house to city(59)
- 5 House: from villa to ville(61)
- 6 Ground: natural, historical and social(91)
- 7 Individual Spaces: from rooms to buildings(125)
- 8 Connecting Spaces: from corridors to streets(144)
- 9 Collective Spaces: from living room to piazza(171)
- Part 3 Designing Buildings as Little Cities(191)
- 10 Little Cities for Dwelling(193)
- 11 Little Cities for Work and interaction(211)
- 12 Little Cities for Mind and Body(233)
- Conclusions - House-City as Ecosystem(261)
- Reflections(271)
- Niels Torp(271)
- Bob Allies(272)
- Richard Hassell(273)
- Acknowledgements(275)
- Bibliography(277)
- Notes(283)
- Credits(291)
- Index(299)