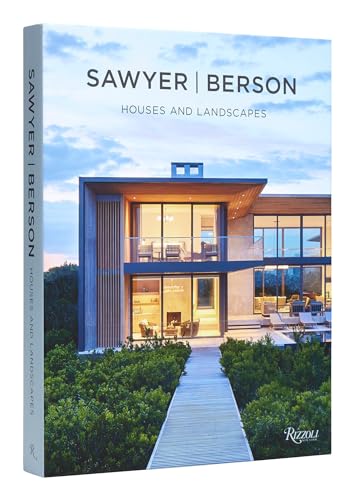

Sawyer Berson : houses and landscapes. / Brian Sawyer, John Berson, Mayer Rus. txt
Editor: New York : Rizzoli New York, 2023Edición: FirstDescripción: 287 p. : ill. ; photo. ; plans ; col. ; 32 cmTipo de contenido:- text
- unmediated
- volume
- 9780847863723
- NA7205 S29 2023
| Imagen de cubierta | Tipo de ítem | Biblioteca actual | Biblioteca de origen | Colección | Ubicación en estantería | Signatura topográfica | Materiales especificados | Info Vol | URL | Copia número | Estado | Notas | Fecha de vencimiento | Código de barras | Reserva de ítems | Prioridad de la cola de reserva de ejemplar | Reservas para cursos | |
|---|---|---|---|---|---|---|---|---|---|---|---|---|---|---|---|---|---|---|
| Libro Col. General CARIBET | CARIBET Biblioteca Arquitectura Colección General CARIBET | General NA7205 S29 2023 (Navegar estantería(Abre debajo)) | 1 | Disponible | 91000000072702 |
Descripciones mejoradas de Syndetics:
The first book from SawyerBerson illustrates the award-winning firm's quintessential pairings of modernism and classicism in seaside houses, metropolitan residences, and spectacular garden retreats.
Treating architecture, landscape, and interior design as complementary endeavors, Brian Sawyer and John Berson have been ahead of their time and influential in the world of design since the founding of their eponymous partnership in 1999. SawyerBerson's prodigious use of traditional and modern vocabularies has gained the firm widespread recognition and many notable clients. Meticulous attention to detail and versatility combine to create a wide variety of projects.
In the Hamptons, a modernist house of stone and glass lets in the sun and sea views while secluded by the dunes and drifts of native grasses. Another residence is built according to the pinwheel floor plans of early twentieth-century houses by Mies van der Rohe and Frank Lloyd Wright to accommodate four primary suites around a central common area with plenty of space for entertaining and individual relaxation. Yet another project, equally arresting, is a Colonial Revival cedar-shingled house and seaside landscape built for multiple generations. Whether restoring a historic Georgian Revival town house in Manhattan, designing a modernist residence in the country, or planning a garden by the ocean, the practice embraces traditional and contemporary styles with equal distinction.
Preface 7 --
Introduction 8 --
Southhampton Modern 12 --
East End Compound 30 --
Wainscott Beach House 54 --
Mid-Century Modern 74 --
Colonial Revival 86 --
Bridgehampton House 106 --
Georgica Pond House 124 --
Southampton Contemporary 140 --
North Sea Minimal 154 --
Sag Harbor Federal 168 --
Noyack Regency 182 --
Sagg Pond Compound 198 --
Manhattan Townhouse 242 --
Tribeca Lobby and Courtyard 264 --
Greenwich Village Apartment 274 --
Acknowledgments 284 --
"The first book from Sawyer Berson illustrates the award-winning architecture and landscape architecture firm's quintessential pairings of modernism and classicism in seaside houses, metropolitan residences, and spectacular garden retreats"--
Tabla de contenidos provista por Syndetics
- Preface(7)
- Introduction(8)
- Southampton Modern(12)
- East End Compound(30)
- Wainscott Beach House(54)
- Mid-Century Modern(74)
- Colonial Revival(86)
- Bridgehampton House(106)
- Georgica Pond House(124)
- Southampton Contemporary(140)
- North Sea Minimal(154)
- Sag Harbor Federal(168)
- Noyack Regency(182)
- Sagg Pond Compound(198)
- Manhattan Townhouse(242)
- Tribeca Lobby And Courtyard(264)
- Greenwich Village Apartment(274)
- Acknowledgments(284)