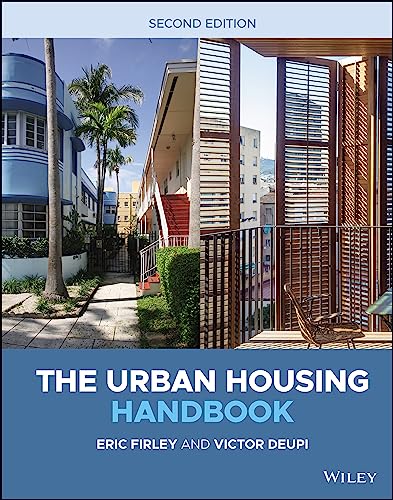

The urban housing handbook / Eric Firley and Victor Deupi. txt
Editor: Hoboken, New Jersey : Wiley, 2023Edición: Second editionDescripción: 376p. : ill. ; photo. ; plans ; 29cmTipo de contenido:- text
- unmediated
- volume
- 9781119653684
- 9781119653691
- 9781119653707
- 23/ 728.09173/2
- NA7126 F57 2023
| Imagen de cubierta | Tipo de ítem | Biblioteca actual | Biblioteca de origen | Colección | Ubicación en estantería | Signatura topográfica | Materiales especificados | Info Vol | URL | Copia número | Estado | Notas | Fecha de vencimiento | Código de barras | Reserva de ítems | Prioridad de la cola de reserva de ejemplar | Reservas para cursos | |
|---|---|---|---|---|---|---|---|---|---|---|---|---|---|---|---|---|---|---|
| Libro Col. General CARIBET | CARIBET Biblioteca Arquitectura Colección General CARIBET | General NA7126 F57 2023 (Navegar estantería(Abre debajo)) | 1 | Disponible | 91000000072645 |
Descripciones mejoradas de Syndetics:
THE URBAN HOUSING HANDBOOK
An insightful and revealing look at the intersection of housing and urban design
In the newly revised Second Edition of The Urban Housing Handbook , Eric Firley and Victor Deupi deliver a vital design and analysis tool for housing practitioners, students, and researchers. The book outlines the characteristics of 30 of the most notable housing types from around the world, studied against a background of increasing densification.
Each of the 30 chapters includes a fully-explored tradi tional example followed by one or two contemporary projects of similar spatial configuration that address changing trends in architecture and urban design.
For this latest edition all contemporary examples have been updated and are now presented on two full spreads per chapter.
Other features include:
A rigorous analytical method that classifies the types according to four main categories (courtyard houses, row houses, compounds and apartment buildings) A thorough introduction to the relationship between an individual housing unit and the urban fabric that it creates through repetition A strong focus on dense metropolitan projects from around the world A set of key figures that translate visual information into metrics Unique, original drawings of illustrated housing accompanied by aerial and street-level context photosConceived for architects and urban designers, The Urban Housing Handbook is also an ideal resource for urban planners, housing developers, builders, and housing trust professionals.
Includes index.
viii Introduction to the New Edition –
xii Introduction to the First Edition –
2 Siheyuan (Beijing) –
10 From Courtyard to Community: No. 28 Dayuan Hu Tong –
12 Community Re-Building: True North Housing Complex –
14 Casa Chorizo (Buenos Aires) –
22 A Habitat of Playful Housing: Zamudio 4764-68 –
24 Perforated to Perfection: Iturbide Studio –
26 Patio House (Quito) –
34 Space for Meditation: Ruang Tekuni Apartments –
38 Dar (Marrakesh) –
46 Rethinking Density: Niamey 2000 Housing –
48 Monastic Living: Zen House –
50 Machiya (Kyoto) –
58 Floating sub-Platform: House in Chau Doc –
62 Mini House (Tokyo) –
68 Conquering Perceptions: R Micro Housing –
70 Living Modestly: Maison T –
72 Tower House (Sana’a) –
80 Micro-Regeneration: Mengsheng House Renovation –
84 Villa Quadruple (Mulhouse) –
92 Pin-Wheel Privacy: 360° Building –
96 Chinese Shophouse (Singapore) –
104 Louvered Façade: Townhouse with a Folding-Up Shutter –
108 Front Garden House (Paris) –
116 New Options for Urban Living: Rain Garden Apartments –
118 Live-Work Urbanism: East Howard Place –
120 Terrace House (London) –
130 From Synthesis to Variation: Rochester Way –
134 Longtang House (Shanghai) –
142 The Luxury of Privacy: L_61 Apartments –
146 Cite (Santiago de Chile) –
154 Interlocking Density: Blue Water Workforce Housing –
158 Courtyards and Passages (Paris) –
166 The Sobriety of Buildings: Social Housing –
170 Garden Courtyard Block (Rome) –
178 The Eternal Courtyard: Plaza la Reina –
182 Terrassen (Hamburg) –
190 Pinch-Point Amenities: Dillon 617 Housing –
194 Pol House (Ahmedabad) –
202 A Seed for Catalyzing Change: Caledonian Somosaguas –
206 Wurfelhaus (Dresden) –
214 Return to Order: Cube House –
218 SoBe Walk-Up Apartments (Miami Beach) –
226 Strange Making: Carrizal Housing –
230 Courtyards Chicago –
238 Heterogeneous Fabric: Maiengasse Residential Development –
242 Megablock (Copenhagen) –
250 Downsizing the Block: City Center –
254 Casa de Blocco (Genoa) –
262 Helping People to Help Themselves: “More than Housing” Cooperative –
266 Zinshaus (Budapest) –
274 Living Toward the Interior: casa Jardin Escandon –
278 Wohnburg (Hamburg) –
286 Meandering: Weltpostpark Housing –
288 rambling Green: Prado Concorde Apartments –
290 Berlage-block (Amsterdam) –
298 Paradoxical Living: McGrath Road Housing –
302 Plex House (Montreal) –
310 Emphasizing the Corner: Village WVW –
314 Mietskaseme (Berlin) –
322 Intertwined Courtyards: Theresienstraße Development –
326 Post-Haussmannien House (Paris) –
334 Stone Building: 027 OBK –
336 Stick Building: Nordre Gate, Alliance Architecture Studio –
338 Casa de Renta (Barcelona) –
346 Louvered Living: Apartment Building for Four Friends –
350 Apartment Tower (New York City) –
358 A Living Organism: Vertical Itaim Building –
360 Stretched Wide: Marlowe Apartments –
362 Figure Ground Comparisons –
368 Process Comparison Table –
369 Density Comparison table –
370 Bibliography –
374 Index –
"The Urban Design Handbook is a vital design and analysis tool for housing practitioners and students, which outlines the characteristics of some of the most interesting and prominent housing typologies. The revised and updated 2nd edition of the handbook will provide graphic representation and analysis of approximately 30 urban case studies from around the world with recent examples. In each chapter, a housing type will be fully explored through a traditional case study and then a more modern example that demonstrates how it has been reinterpreted in a contemporary context. Addressing the changing trends in architecture and urban design of recent years, the selection will broadly focus on dense metropolitan projects, grouped into 4 categories (the courtyard house, row house, compound and apartment building) and will present one prominent example for each major typology sub-group."--
Tabla de contenidos provista por Syndetics
- Introduction to the New Edition(viii)
- Introduction to the First Edition(xii)
- Siheyuan (Beijing)(2)
- From Courtyard to Community: No. 28 Dayuan Hu Tong(10)
- Community Re-Building: True North Housing Complex(12)
- Casa Chorizo (Buenos Aires)(14)
- A Habitat of Playful Housing: Zamudio 4764-68(22)
- Perforated to Perfection: Iturbide Studio(24)
- Patio House (Quito)(26)
- Space for Meditation: Ruang Tekuni Apartments(34)
- Dar (Marrakesh)(38)
- Rethinking Density: Niamey 2000 Housing(46)
- Monastic Living: Zen House(48)
- Machiya (Kyoto)(50)
- Floating Sub-Platform: House in Chau Doc(58)
- Mini House (Tokyo)(62)
- Conquering Perceptions: R Micro Housing(68)
- Living Modestly: Maison T(70)
- Tower House (Sana'a)(72)
- Micro-Regeneration: Mengsheng House Renovation(80)
- Villa Quadruple (Mulhouse)(84)
- Pin-Wheel Privacy: 360° Building(92)
- Chinese Shophouse (Singapore)(96)
- Louvered Facade: Townhouse with a Folding-Up Shutter(104)
- Front Garden House (Paris)(108)
- New Options for Urban Living: Rain Garden Apartments(116)
- Live-Work Urbanism: East Howard Place(118)
- Terrace House (London)(120)
- From Synthesis to Variation: Rochester Way(130)
- Longtang House (Shanghai)(134)
- The Luxury of Privacy: L_61 Apartments(142)
- Cité (Santiago De Chile)(146)
- Interlocking Density: Blue Water Workforce Housing(154)
- Courtyards and Passages (Paris)(158)
- The Sobriety of Buildings: Social Housing(166)
- Garden Courtyard Block (Rome)(170)
- The Eternal Courtyard: Plaza la Reina(178)
- Terrassen (Hamburg)(182)
- Pinch-Point Amenities: Dillon 617 Housing(190)
- Pol House (Ahmedabad)(194)
- A Seed for Catalyzing Change: Caledonian Somosaguas(202)
- Würfelhaus (Dresden)(206)
- Return to Order: Cube House(214)
- SoBe Walk-Up Apartments (Miami beach)(218)
- Strange Making: Carrizai Housing(226)
- Courtyards (Chicago)(230)
- Heterogeneous Fabric: Maiengasse Residential Development(238)
- Megablock (Copenhagen)(242)
- Downsizing the Block: City Center(250)
- Casa de Blocco (Genoa)(254)
- Helping People to Help Themselves: "More than Housing" Cooperative(262)
- Zinshaus (Budapest)(266)
- Living Toward the Interior: Casa Jardin Escandón(274)
- Wohnburg (Hamburg)(278)
- Meandering: Weltpostpark Housing(286)
- Rambling Green: Prado Concorde Apartments(288)
- Berlage-block (Amsterdam)(290)
- Paradoxical Living: McGrath Road Housing(298)
- Plex House (Montreal)(302)
- Emphasizing the Corner: Village WVW(310)
- Mietskaserne (Berlin)(314)
- Intertwined Courtyards: Theresienstraße Development(322)
- Post-Haussmannien House (Paris)(326)
- Stone Building: 027 OBK(334)
- Stick Building: Nordre Gate, Alliance Architecture Studio(336)
- Casa de Renta (Barcelona)(338)
- Louvered Living: Apartment Building for Four Friends(346)
- Apartment Tower (New york city)(350)
- A Living Organism: Vertical Itaim Building(358)
- Stretched Wide: Marlowe Apartments(360)
- Figure Ground Comparisons(362)
- Process Comparison Table(368)
- Density Comparison Table(369)
- Bibliography(370)
- Index(374)