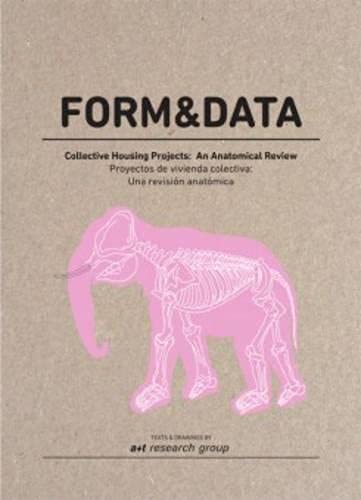

Form & data : collective housing projects : an anatomical review = Proyectos de vivienda colectiva : una revisión anatómica / text & drawing by a+t research, Aurora Fernández Per, Javier Mozas. txt
Series Density series ; 7A+t Architecture Publishers; Vitoria-Gasteiz, Spain, 2016Descripción: 319 p. : ill. ; photo. ; plans ; col. ; 24 cmTipo de contenido:- text
- unmediated
- volume
- 9788460814856
- 8460814858
- Form and data
- Proyectos de vivienda colectiva : una revisión anatómica
- 14 728
- NA7105 F675 2016
| Imagen de cubierta | Tipo de ítem | Biblioteca actual | Biblioteca de origen | Colección | Ubicación en estantería | Signatura topográfica | Materiales especificados | Info Vol | URL | Copia número | Estado | Notas | Fecha de vencimiento | Código de barras | Reserva de ítems | Prioridad de la cola de reserva de ejemplar | Reservas para cursos | |
|---|---|---|---|---|---|---|---|---|---|---|---|---|---|---|---|---|---|---|
| Libro Col. General CARIBET | CARIBET Biblioteca Arquitectura Colección General CARIBET | General NA7105 F675 2016 (Navegar estantería(Abre debajo)) | 1 | Disponible | 91000000072082 |
"Texts, drawings and photos by a+t research group."
That which goes unseen: an anatomical review / Una revisión anatómica :
A. Works: collective housing projects / Proyectos de vivienda colectiva :
Copper Lane co-housing / Henley Halebrown Rorrison Architects --
Camel Place / nArchitects --
33 housing units / Bruther --
SL11024 / Lorcan O'Herlihy Architects --
Eppan housing / feld72 --
Terres Neuves urban master plan / Tania Concko Architects & Urbanists --
Begles Terres Neuves Lot B1 / Tania Concko Architects & Urbanists --
Carré Lumière / LAN --
Coslada hybrid complex / Amann Cánovas Maruri --
Home building / Hamonic + Masson & Associés, Comte Vollenweider --
Escherpark / E2A --
The Carve / a-lab --
Housing Bassins à flot / Agence Nicolas Michelin & Associés --
King's Cross Central R5 / MacCreanor Lavington Architects --
Europaallée Baufeld E / Caruso St. John, Bosshard Vaquer Architects --
Europan 06 Fickeysstrasse / PPAG Architects --
Housing amRietpark, Building site C / EM2N --
Timmerhuis / OMA --
Hunziker Areal urban masterplan / Duplex Architekten with Futurafrosch --
Hunziker Areal House A / Duplex Architekten --
Hunziker Areal House D / Müller Sigrist Architekten --
Hunziker Areal House G / Pool Architekten --
Hunziker Areal House K / Architekturbüro Miroslav Šik --
Via at West 57th St. / BIG --
Transformation of Entrepot MacDonald / OMA, FAA+XDGA --
Entrepot Macdonald Lot S2 Atelier D'Architecture Brenac & Gonzalez & Associes --
The Interlace / OMA, Ole Scheeren --
B. Form & data: comparing and relating / Comparación y relación --
C. Additional Information Glossary, Credits / Glosario, Créditos --
The illustration of the elephant is a reference to the issue of the relationship between support structure and form. This interior system is known to exist yet we are not always aware of its material nature. FORM & DATA includes an anatomical review of 20 collective housing projects, which gives an insight into the real relationship between form and internal organs to find the true location of the soul of each building. a+t research group continues along the route first taken with WHY DENSITY?, a set of tools in order to build the dense city. FORM & DATA applies the concepts included in it to analyze graphically collective housing projects, built between 2013 and 2016. They both form The Elephant Pack. Elements extracted from the projects: Urban form Concept Data (land occupation, location) Hard performances (insertion in the grid, shared space, public space, circulation, uses ...) Plans, elevations and sections Moreover, FORM & DATA includes a chapter of 23 pages that compares and relates the projects. FORM & DATA and WHY DENSITY? are the most recent publications of the Density series, which became a reference for publications about collective housing worldwide."
Texts in English and Spanish.