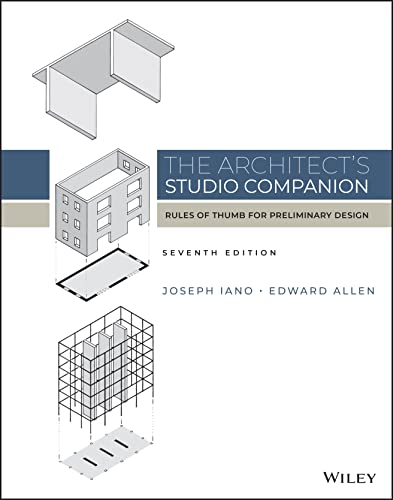

The architect's studio companion : rules of thumb for preliminary design. / Joseph Iano and Edward Allen. txt
Editor: Hoboken, New Jersey : Wiley, 2022Edición: Seventh editionDescripción: vi, 410 p. : ill. ; plans ; 29 cmTipo de contenido:- text
- unmediated
- volume
- 9781119826798
- 23/eng/20220715 729
- NA2750 A556 2022
| Imagen de cubierta | Tipo de ítem | Biblioteca actual | Biblioteca de origen | Colección | Ubicación en estantería | Signatura topográfica | Materiales especificados | Info Vol | URL | Copia número | Estado | Notas | Fecha de vencimiento | Código de barras | Reserva de ítems | Prioridad de la cola de reserva de ejemplar | Reservas para cursos | |
|---|---|---|---|---|---|---|---|---|---|---|---|---|---|---|---|---|---|---|
| Libro Col. General CARIBET | CARIBET Biblioteca Arquitectura Colección General CARIBET | General NA2750 A556 2022 (Navegar estantería(Abre debajo)) | 2 | Disponible | 91000000072058 | |||||||||||||
| Libro Referencia CARIBET | CARIBET Biblioteca Arquitectura Colección de Referencia CARIBET | Referencia NA2750 A556 2022 (Navegar estantería(Abre debajo)) | 1 | Disponible | 91000000072017 |
Descripciones mejoradas de Syndetics:
THE ARCHITECT'S STUDIO COMPANION
The latest edition of the guidebook every architect needs at their fingertips, updated and expanded throughout
Start your designs on solid ground with The Architect's Studio Companion! This comprehensive handbook provides everything you need for the preliminary selecting, configuring, and sizing of the structural, environmental, safety, accessibility, and parking systems of a building. Edward Allen and Joseph Iano, authors of the market-leading Fundamentals of Building Construction, use their trademark talent for boiling down complex technical requirements into easy-to-use, time-saving guidelines for the engineering and architectural design of buildings.
The new seventh edition is updated with new building codes, new information on heating and cooling systems for buildings, new structural systems, new requirements for tall mass timber buildings, and more. Throughout the text, straightforward diagrams and user-friendly explanations help you lay out the most important systems of a building in a matter of minutes without stressing about complicated technical concepts. Use this guide to introduce building systems into the early stages of design, and greatly reduce the need for later revisions or redesign???and keep your projects on time and on budget.
Streamline your design process today with The Architect's Studio Companion:
Explore alternative structural systems quickly and efficiently Compare the carbon impacts of alternative system choices... at a glance Stay current with the latest information about tall mass timber buildings Access information on high-performance heating and cooling systems, passive design, natural daylighting, and other sustainable design strategies with ease Incorporate U.S. and Canadian building code requirements and accessibility regulations into your designsMore than just a reference, The Architect's Studio Companion, Seventh Edition is a must-have companion that no practicing architect or student should be without.
Includes bibliographical references and index.
Acknowledgments ix --
How Use This Book xi --
Section 1 --
Designing with Building Codes 1 --
1.Designing with Building Codes 3 –
Section 2 –
Designing the structure 19 --
1. Selecting the structural system 21 --
2. Configuring the structural system 39 –
3. Sizing the structural system 55 --
Section 3 –
Designing with Daylight 139 --
1. Design criteria for daylighting systems 141 --
2. Configuring and sizing daylighting systems 151 --
Section 4 --
Designing Spaces for Mechanical and Electrical Services 159 --
1. Selecting heating and cooling systems for large building 161 --
2. Configuring and sizing mechanical and electrical services for large buildings 185 --
3. Passive heating and cooling systems 221 --
4. Mechanical and electrical systems for small buildings 239 --
Section 5 --
Design for Egress and Accessibility 265 --
1. Configuring the egress system and providing accessible routes 267 --
2. Configuring parking facilities 343 --
3. Sizing parking facilities 355 --
Section 7 --
Designing with Height and Area Limitations 369 --
1. Construction types and height and area limitations 371 --
2. Height and area tables 393 --
Appendix A --
Example use of this book 481--
Appendix B –
Units of conversation 487 --
Bibliography 489 --
Index 491 --
"The Architect's Studio Companion is a robust, user-friendly resource that keeps important information at your fingertips throughout the design process. It includes guidelines for the design of structure, environmental systems, parking, accessibility, and more. This new seventh edition has been fully updated with the latest model building codes for the U.S. and Canada. New material in this edition includes comparisons to show the embodied carbon impacts of structural system choices which is highly relevant to new design practices. The guiding principle for The Architect's Studio Companion is the presentation of simplified design guidelines for building technical systems, particularly in certain systems that have a significant influence on the form and organization of the building. Using this book, designers can incorporate the impacts of these systems while working in the fluid manner inherent to the earliest stages of building design. More than just a reference, this book is a true companion that no practicing architect or student should be without"--
Notas de autor provistas por Syndetics
Joseph Iano is an author, illustrator, and practicing architect who has taught design and technology in schools of architecture throughout the United States. He has collaborated on numerous publications over a span of more than 30 years. Currently, he runs a Seattle firm that provides technical, quality management, and communications consulting to the design and construction industry.
Edward Allen, FAIA (1938-2020) taught more than 35 years as a faculty member of Yale University, Massachusetts Institute of Technology, and other North American schools of Architecture and Design. Over the course of a professional career spanning five decades, he influenced a generation of architectural educators, designed more than 50 constructed buildings, and was the best-selling coauthor of Fundamentals of Building Construction, Form and Forces, Architectural Detailing, Fundamentals of Residential Construction, and many other architectural works in print.