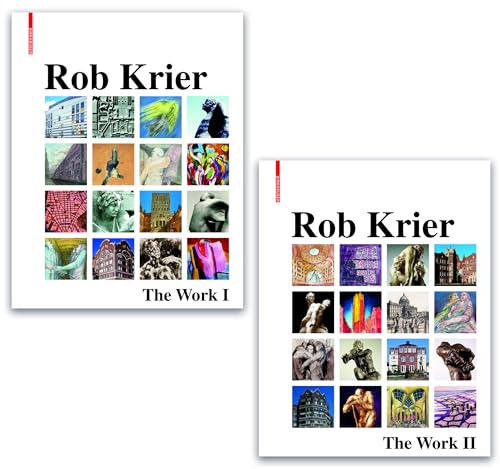

Rob Krier : the work : architecture, urban design, drawings and sculptures. / editor, Dorothea Wagner. txt
Editor: Basel : Birkhäuser, 2021Descripción: 2 volumes (711, 631 pages) : ill. ; maps ; plans ; photo. ; col. ; 31 cmTipo de contenido:- text
- still image
- unmediated
- volume
- 9783035622799
- 3035622795
- Work : architecture, urban design, drawings and sculptures
- N6974.3.K75 A4 2021
| Imagen de cubierta | Tipo de ítem | Biblioteca actual | Biblioteca de origen | Colección | Ubicación en estantería | Signatura topográfica | Materiales especificados | Info Vol | URL | Copia número | Estado | Notas | Fecha de vencimiento | Código de barras | Reserva de ítems | Prioridad de la cola de reserva de ejemplar | Reservas para cursos | |
|---|---|---|---|---|---|---|---|---|---|---|---|---|---|---|---|---|---|---|
| Libro | CARIBET Biblioteca Arquitectura Colección General CARIBET | General N6974.3.K75 A4 2021 (Navegar estantería(Abre debajo)) | 1 | Disponible | 91000000068858 |
Descripciones mejoradas de Syndetics:
As an architect, urban planner and sculptor, Rob Krier has created a multifaceted oeuvre which is presented here in a comprehensive manner for the first time. After graduating, Krier first worked with O. M. Ungers and Frei Otto before setting up his own studios in Vienna and Berlin. He later taught at the Vienna University of Technology from 1976 to 1998 and as a visiting professor at Yale University in 1986. Drawing on a wealth of historical models and archetypal patterns, he developed new typologies of streets and public squares as an architect and urban planner, and was responsible for numerous urban development projects throughout Europe. These included the perimeter block development on Ritterstrasse for the IBA in Berlin, the residential complex on Breitenfurter Strasse in Vienna, the Kirchsteigfeld district in Potsdam, and numerous projects in the Netherlands.
Chiefly illustrated.
volume I. 1955-1999 -- [volume] II. 2000-2016. --
Friedrich Achleitner: On Rob Krier --
Kenneth Frampton: Krier in context --
Rob Krier: On my profession --
Rob Krier: How it came about --
Early sculptures and paintings --
Church design --
Airport for Luxembourg --
Master plan for Aalter --
Competition for housing units --
New town hall, Amsterdam --
Political and cultural centre, Dar es Salaam --
Siemer house, Stuttgart --
Linear city, Stuttgart --
Reconstruction of the inner city, Stuttgart --
Kolbeinsson house, Luxembourg --
Weidemann house, Stuttgart --
Leinfelden --
Royal Mint Square, London --
Residential complex, Freiburg im Breisgau --
Dickes house, Luxembourg --
Farewell to Stuttgart - new beginnings in Vienna 1975-1976 --
Proposal for Ballhausplatz, Vienna --
Housing on Rennweg, Vienna --
New community centre, Brunn am Gebirge --
Urban proposal for Altona Nord, Hamburg --
Proposal for West Berlin city centre --
Urban development of South Friedrichstadt, Berlin --
Apartment building on Ritterstraße, Berlin --
Schinkelplatz, Berlin --
Prager Platz, Berlin --
House I, Berlin-Spandau --
House II, Berlin-Spandau --
Housing on Rauchstraße, Berlin-Tiergarten --
Via triumphalis, Karlsruhe --
Housing on Babelsberger Straße, Berlin-Wilmersdorf --
State library, Karlsruhe --
Housing on Kurfürstendamm, Berlin --
Place de l'Étoile, Luxembourg --
Housing on Breitenfurter Straße, Vienna --
Academy of Fine Arts, Berlin --
Krier apartment, Vienna --
Housing on Schrankenberggasse, Vienna --
Housing in Hirschstetten, Vienna --
Reconstruction of the city centre, Amiens --
Urban proposal for Forellenweg, Salzburg --
Urban plan for Liesing, Vienna --
Housing close to Reichsbrücke, Vienna --
Cultural centre in Breitenfurt, Vienna --
Belvedere, Freiburg im Breisgau --
Office building, Klosterneuburg --
Mönchstein hotel extension, Salzburg --
Remodelling of Piazzale Matteotti, Vicenza --
World Expo 1992, Sevilla --
Urban block, Bilbao --
Town hall, Mannheim --
Raftsman monument, Pforzheim --
Resort town of Sistiana, Trieste --
Parish hall, Pordenone --
Retirement housing, Mülheim an der Ruhr --
Urban intervention, Irun --
Kirgate markets, Leeds --
Urban development, Pforzheim --
Building on Sedanplatz, Pforzheim --
Various projects, Pforzheim --
Urban plan for Lavi-Kavel, The Hague --
Lessons learned from this master plan process --
Student project: Redevelopment of the Grain Island, Gdansk --
Master plan for Port Marianne - Consuls de Mer, Montpellier --
Studies for a fountain, Montpellier --
Proposal for the Exerzierplatz, Pirmasens --
Master plan for Venta Berri, San Sebastián --
Urban plan for Gothenburg --
Bussy-Saint-Georges --
Urban proposal for Cergy-Pontoise --
Master plan for Bruay --
New parliament building, Luxembourg --
New community in Eiche, Potsdam --
Kirchsteigfeld, Potsdam --
Composition of urban spaces --
Brandevoort, Helmond --
Expert opinion Brabant 2050 --
Leidsche Rijn, Utrecht --
Via Tiburtina, Rome --
Spreeinsel with city palace, Berlin --
Sketches of the city palace, Berlin --
Cultural centre, Echternach --
Passage Deutrich's Hof, Leipzig --
Verkade-terrein, Zaandam --
Reshaping the façades of the marketplace, Groningen --
SES Astra new headquarters, Betzdorf --
Centrumgebied Vleuterweide, Utrecht --
Urban development, Wageningen --
Rehabilitation of the French district, Potsdam --
Slot Haverleij, 's-Hertogenbosch --
Urban development Haarlem - a critical intervention --
Urban renewal in the historical city, Deventer --
Viktoria-Quartier at the Kreuzberg, Berlin --
De Parade, Bergen op Zoom --
Gildenkwartier, Amersfoort --
General remarks on my Dutch projects --
Bataafse Kamp, Hengelo --
Modification and extension of an old stone house, Duomo/Andora --
Transformation of a students' village, Berlin-Schlachtensee --
Postscript --
Statement of works 1957–1999 --
Project staff --
Biography --
As an architect, urban planner and sculptor, Rob Krier has created a multifaceted oeuvre which is presented here in a comprehensive manner for the first time. After graduating, Krier first worked with O. M. Ungers and Frei Otto before setting up his own studios in Vienna and Berlin. He later taught at the Vienna University of Technology from 1976 to 1998 and as a visiting professor at Yale University in 1986. Drawing on a wealth of historical models and archetypal patterns, he developed new typologies of streets and public squares as an architect and urban planner, and was responsible for numerous urban development projects throughout Europe. These included the perimeter block development on Ritterstrasse for the IBA in Berlin, the residential complex on Breitenfurter Strasse in Vienna, the Kirchsteigfeld district in Potsdam, and numerous projects in the Netherlands.
Notas de autor provistas por Syndetics
Rob Krier, architect, former professor at the Technical University Vienna (1976-1998)