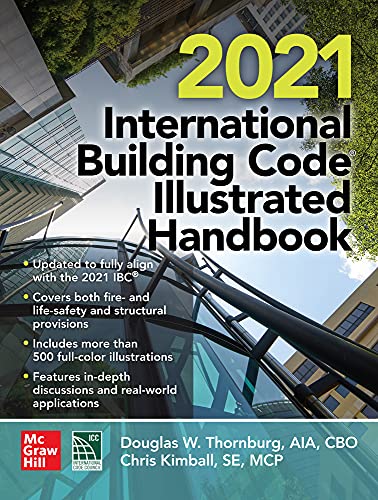

2021 International Building Code Illustrated Handbook. / Douglas W. Thornburg, Chris Kimball. txt
Editor: New York, N.Y. : McGraw Hill LLC , 2022Edición: First editionDescripción: xx, 953 p. : ill. ; plans ; photo. ; col. ; 24 cmTipo de contenido:- text
- unmediaded
- volume
- 9781264270125
- 1264270127
- 9781264270118
- 1264270119
- International building code® illustrated handbook txt
- International building code illustrated handbook txt
- 23 690.0218
- KF5701 K56 2022
| Imagen de cubierta | Tipo de ítem | Biblioteca actual | Biblioteca de origen | Colección | Ubicación en estantería | Signatura topográfica | Materiales especificados | Info Vol | URL | Copia número | Estado | Notas | Fecha de vencimiento | Código de barras | Reserva de ítems | Prioridad de la cola de reserva de ejemplar | Reservas para cursos | |
|---|---|---|---|---|---|---|---|---|---|---|---|---|---|---|---|---|---|---|
| Libro Referencia CARIBET | CARIBET Biblioteca Arquitectura Colección de Referencia CARIBET | Referencia KF5701 K56 2022 (Navegar estantería(Abre debajo)) | 1 | Disponible | 91000000066480 | |||||||||||||
| Libro Electrónico CARIBET | CARIBET Biblioteca Arquitectura Libros Electrónicos CARIBET | Electrónico KF5701 K56 2022 (Navegar estantería(Abre debajo)) | 1 | Disponible | caribet298090 |
Includes bibliographical references and index.
Chapter 1 Scope and Administration -- Section 101 Scope and General Requirements -- Section 102 Applicability -- Section 103 Code Compliance Agency -- Section 104 Duties and Powers of Building Official -- Section 105 Permits -- Section 107 Construction Documents -- Section 108 Temporary Structures and Uses -- Section 109 Fees -- Section 110 Inspections -- Section 111 Certificate of Occupancy -- Section 112 Service Utilities -- Section 113 Means of Appeals -- Section 114 Violations -- Section 115 Stop Work Order -- Section 116 Unsafe Structures and Equipment -- KEY POINTS -- Chapter 2 Definitions -- Section 201 General -- Section 202 Definitions -- KEY POINTS -- Chapter 3 Occupancy Classification and Use -- Section 302 Occupancy Classification and Use Designation -- Section 303 Assembly Group A -- Section 304 Business Group B -- Section 305 Educational Group E -- Section 306 Factory Group F -- Section 307 High-Hazard Group H -- Section 308 Institutional Group I -- Section 309 Mercantile Group M -- Section 310 Residential Group R -- Section 311 Storage Group S -- Section 312 Utility and Miscellaneous Group U -- KEY POINTS -- Chapter 4 Special Detailed Requirements Based on Occupancy and Use -- Section 402 Covered Mall and Open Mall Buildings -- Section 403 High-Rise Buildings -- Section 404 Atriums -- Section 405 Underground Buildings -- Section 406 Motor-Vehicle-Related Occupancies -- Section 407 Group I-2 -- Section 408 Group I-3 -- Section 409 Motion-Picture Projection Rooms -- Section 410 Stages, Platforms, and Technical Production Areas -- Section 411 Special Amusement Areas -- Section 412 Aircraft-Related Occupancies -- Section 413 Combustible Storage -- Section 414 Hazardous Materials -- Section 415 Groups H-1, H-2, H-3, H-4, and H-5 -- Section 416 Spray Application of Flammable Finishes -- Section 417 Drying Rooms -- Section 418 Organic Coatings -- Section 420 Groups I-1, R-1, R-2, R-3, and R-4 -- Section 422 Ambulatory Care Facilities -- Section 423 Storm Shelters -- Section 424 Play Structures -- Section 427 Medical Gas Systems -- Section 428 Higher Education Laboratories -- KEY POINTS -- Chapter 5 General Building Heights and Areas -- Section 502 Building Address -- Section 503 General Building Height and Area Limitations -- Section 504 Building Height and Number of Stories -- Section 505 Mezzanines and Equipment Platforms -- Section 506 Building Area -- Section 507 Unlimited-Area Buildings -- Section 508 Mixed Use and Occupancy -- Section 509 Incidental Uses -- Section 510 Special Provisions -- KEY POINTS -- Chapter 6 Types of Construction -- Section 602 Construction Classification -- Section 603 Combustible Material in Type I and II Construction -- KEY POINTS -- Chapter 7 Fire and Smoke Protection Features -- Section 702 Multiple Use Fire Assemblies -- Section 703 Fire-Resistance Ratings and Fire Tests -- Section 704 Fire-Resistance Rating of Structural Members -- Section 705 Exterior Walls -- Section 706 Fire Walls -- Section 707 Fire Barriers -- Section 708 Fire Partitions -- Section 709 Smoke Barriers -- Section 710 Smoke Partitions -- Section 711 Floor and Roof Assemblies -- Section 712 Vertical Openings -- Section 713 Shaft Enclosures -- Section 714 Penetrations -- Section 715 Joints and Voids -- Section 716 Opening Protectives -- Section 717 Ducts and Air Transfer Openings -- Section 718 Concealed Spaces -- Section 719 Fire-Resistance Requirements for Plaster -- Section 720 Thermal- and Sound-Insulating Materials -- Section 721 Prescriptive Fire Resistance -- Section 722 Calculated Fire Resistance -- KEY POINTS -- Chapter 8 Interior Finishes -- Section 802 General -- Section 803 Wall and Ceiling Finishes -- Section 804 Interior Floor Finish -- Section 805 Combustible Materials in Types I and II Construction -- KEY POINTS -- Chapter 9 Fire Protection and Life-Safety Systems -- Section 901 General -- Section 902 Fire Pump and Riser Room Size -- Section 903 Automatic Sprinkler Systems -- Section 904 Alternative Automatic Fire-Extinguishing Systems -- Section 905 Standpipe Systems -- Section 907 Fire Alarm and Detection Systems -- Section 909 Smoke Control Systems -- Section 910 Smoke and Heat Removal -- Section 911 Fire Command Center -- Section 912 Fire Department Connections -- Section 913 Fire Pumps -- Section 914 Emergency Responder Safety Features -- Section 915 Carbon Monoxide Detection -- Section 916 Gas Detection Systems -- Section 917 Mass Notification Systems -- KEY POINTS. --
Chapter 10 Means of Egress -- Section 1001 Administration -- Section 1002 Maintenance and Plans -- Section 1003 General Means of Egress -- Section 1004 Occupant Load -- Section 1005 Means of Egress Sizing -- Section 1006 Number of Exits and Exit Access Doorways -- Section 1007 Exit and Exit Access Doorway Configuration -- Section 1008 Means of Egress Illumination -- Section 1009 Accessible Means of Egress -- Section 1010 Doors, Gates, and Turnstiles -- Section 1011 Stairways -- Section 1012 Ramps -- Section 1013 Exit Signs -- Section 1014 Handrails -- Section 1015 Guards -- Section 1016 Exit Access -- Section 1017 Exit Access Travel Distance -- Section 1018 Aisles -- Section 1019 Exit Access Stairways and Ramps -- Section 1020 Corridors -- Section 1021 Egress Balconies -- Section 1022 Exits -- Section 1023 Interior Exit Stairways and Ramps -- Section 1024 Exit Passageways -- Section 1025 Luminous Egress Path Markings -- Section 1026 Horizontal Exits -- Section 1027 Exterior Exit Stairways and Ramps -- Section 1028 Exit Discharge -- Section 1029 Egress Courts -- Section 1030 Assembly -- Section 1031 Emergency Escape and Rescue -- KEY POINTS -- Chapter 11 Accessibility -- Section 1101 General -- Section 1102 Compliance -- Section 1103 Scoping Requirements -- Section 1104 Accessible Route -- Section 1105 Accessible Entrances -- Section 1106 Parking and Passenger Loading Facilities -- Section 1107 Motor-Vehicle-Related Facilities -- Section 1108 Dwelling Units and Sleeping Units -- Section 1109 Special Occupancies -- Section 1110 Other Features and Facilities -- Section 1111 Recreational Facilities -- Section 1112 Signage -- KEY POINTS -- Chapter 12 Interior Environment -- Section 1202 Ventilation -- Section 1203 Temperature Control -- Section 1204 Lighting -- Section 1205 Yards or Courts -- Section 1206 Sound Transmission -- Section 1207 Enhanced Classroom Acoustics -- Section 1208 Interior Space Dimensions -- Section 1209 Access to Unoccupied Spaces -- Section 1210 Toilet and Bathroom Requirements -- KEY POINTS -- Chapter 13 Energy Efficiency -- Chapter 14 Exterior Walls -- Section 1402 Performance Requirements -- Section 1403 Materials -- Section 1404 Installation of Wall Coverings -- Section 1405 Combustible Materials on the Exterior Side of Exterior Walls -- Section 1406 Metal Composite Materials (MCM) -- Section 1407 Exterior Insulation and Finish Systems -- KEY POINTS -- Chapter 15 Roof Assemblies and Rooftop Structures -- Section 1504 Performance Requirements -- Section 1505 Fire Classification -- Section 1506 Materials -- Section 1511 Rooftop Structures -- KEY POINTS -- Introduction to the Structural Provisions -- Chapter 16 Structural Design -- Section 1601 General -- Section 1602 Notations -- Section 1603 Construction Documents -- Section 1604 General Design Requirements -- Section 1605 Load Combinations -- Section 1606 Dead Loads -- Section 1607 Live Loads -- Section 1608 Snow Loads -- Section 1609 Wind Loads -- Section 1610 Soil Loads and Hydrostatic Pressure -- Section 1611 Rain Loads -- Section 1612 Flood Loads -- Section 1613 Earthquake Loads -- Section 1614 Atmospheric Ice Loads -- Section 1615 Tsunami Loads -- Section 1616 Structural Integrity -- KEY POINTS -- Chapter 17 Special Inspections and Tests -- Section 1701 General -- Section 1702 New Materials -- Section 1703 Approvals -- Section 1704 Special Inspections and Tests, Contractor Responsibility, and Structural Observations -- Section 1705 Required Special Inspections and Tests -- Section 1706 Design Strengths of Materials -- Section 1707 Alternate Test Procedures -- Section 1708 In Situ Load Tests -- Section 1709 Preconstruction Load Tests -- KEY POINTS -- Chapter 18 Soils and Foundations -- Section 1801 General -- Section 1802 Design Basis -- Section 1803 Geotechnical Investigations -- Section 1804 Excavation, Grading, and Fill -- Section 1805 Dampproofing and Waterproofing -- Section 1806 Presumptive Load-Bearing Values of Soils -- Section 1807 Foundation Walls, Retaining Walls, and Embedded Posts and Poles -- Section 1808 Foundations -- Section 1809 Shallow Foundations -- Section 1810 Deep Foundations -- KEY POINTS -- Chapter 19 Concrete -- Section 1901 General -- Section 1902 Coordination of Terminology -- Section 1903 Specifications for Tests and Materials -- Section 1904 Durability Requirements -- Section 1905 Modifications to ACI 318 -- Section 1906 Footings for Light-Frame Construction -- Section 1907 Minimum Slab Provisions -- Section 1908 Shotcrete -- KEY POINTS -- Chapter 20 Aluminum -- Section 2002 Materials -- KEY POINTS -- Chapter 21 Masonry -- Section 2101 General -- Section 2102 Notations -- Section 2103 Masonry Construction Materials -- Section 2104 Construction -- Section 2105 Quality Assurance -- Section 2106 Seismic Design -- Section 2107 Allowable Stress Design -- Section 2108 Strength Design of Masonry -- Section 2109 Empirical Design of Adobe Masonry -- Section 2110 Glass Unit Masonry -- Section 2111 Masonry Fireplaces -- Section 2112 Masonry Heaters -- Section 2113 Masonry Chimneys -- Section 2114 Dry-Stack Masonry -- KEY POINTS -- Chapter 22 Steel -- Section 2201 General -- Section 2202 Identification of Steel for Structural Purposes -- Section 2203 Protection of Steel for Structural Purposes -- Section 2204 Connections -- Section 2205 Structural Steel -- Section 2206 Composite Structural Steel and Concrete Structures -- Section 2207 Steel Joists -- Section 2208 Steel Cable Structures -- Section 2209 Steel Storage Racks -- Section 2210 Cold-Formed Steel -- Section 2211 Cold-Formed Steel Light-Frame Construction -- KEY POINTS -- Chapter 23 Wood -- Section 2301 General -- Section 2302 Design Requirements. --
Section 2303 Minimum Standards and Quality -- Section 2304 General Construction Requirements -- Section 2305 General Design Requirements for Lateral-Force-Resisting Systems -- Section 2306 Allowable Stress Design -- Section 2307 Load and Resistance Factor Design -- Section 2308 Conventional Light-Frame Construction -- Section 2309 Wood Frame Construction Manual -- KEY POINTS -- Chapter 24 Glass and Glazing -- Section 2402 Glazing Replacement -- Section 2403 General Requirements for Glass -- Section 2404 Wind, Snow, Seismic, and Dead Loads on Glass -- Section 2405 Sloped Glazing and Skylights -- Section 2406 Safety Glazing -- Section 2407 Glass in Handrails and Guards -- Section 2408 Glazing in Athletic Facilities -- Section 2409 Glass in Walkways, Elevator Hoistways, and Elevator Cars -- KEY POINTS -- Chapter 25 Gypsum Board, Gypsum Panel Products, and Plaster -- Section 2501 General -- Section 2508 Gypsum Construction -- Section 2510 Lathing and Furring for Cement Plaster (Stucco) -- Section 2511 Interior Plaster -- Section 2512 Exterior Plaster -- KEY POINTS -- Chapter 26 Plastic -- Section 2603 Foam Plastic Insulation -- Section 2605 Plastic Veneer -- Section 2606 Light-Transmitting Plastics -- Section 2608 Light-Transmitting Plastic Glazing -- Section 2609 Light-Transmitting Plastic Roof Panels -- Section 2610 Light-Transmitting Plastic Skylight Glazing -- KEY POINTS -- Chapter 27 Electrical -- Section 2702 Emergency and Standby Power Systems -- KEY POINTS -- Chapter 28 Mechanical -- Chapter 29 Plumbing -- Section 2902 Minimum Plumbing Facilities -- Section 2903 Installation of Fixtures -- KEY POINTS -- Chapter 30 Elevators and Conveying Systems -- Section 3001 General -- Section 3002 Hoistway Enclosures -- Section 3003 Emergency Operations -- Section 3006 Elevator Lobbies and Hoistway Opening Protection -- Section 3007 Fire Service Access Elevator -- Section 3008 Occupant Evacuation Elevators -- KEY POINTS -- Chapter 31 Special Construction -- Section 3102 Membrane Structures -- Section 3103 Temporary Buildings -- Section 3104 Pedestrian Walkways and Tunnels -- Section 3106 Marquees -- Section 3111 Solar Energy Systems -- Section 3113 Relocatable Buildings -- Section 3115 Intermodal Shipping Containers -- KEY POINTS -- Chapter 32 Encroachments into the Public Right-of-Way -- Section 3201 General -- Section 3202 Encroachments -- KEY POINTS -- Chapter 33 Safeguards During Construction -- Section 3302 Construction Safeguards -- Section 3303 Demolition -- Section 3304 Site Work -- Section 3306 Protection of Pedestrians -- Section 3307 Protection of Adjoining Property -- Section 3308 Temporary Use of Streets, Alleys, and Public Property -- Section 3309 Fire Extinguishers -- Section 3310 Means of Egress -- Section 3311 Standpipes -- Section 3313 Water Supply for Fire Protection -- Section 3314 Fire Watch During Construction -- KEY POINTS -- Chapter 34 Reserved -- Chapter 35 Referenced Standards -- Appendices -- Appendix A Employee Qualifications -- Appendix B Board of Appeals -- Appendix C Group U Agricultural Buildings -- Appendix D Fire Districts -- Appendix E Supplementary Accessibility Requirements -- Appendix F Rodentproofing -- Appendix G Flood-Resistant Construction -- Appendix H Signs -- Appendix I Patio Covers -- Appendix J Grading -- Appendix K Administrative Provisions -- Appendix L Earthquake Recording Instrumentation -- Appendix M Tsunami-Generated Flood Hazard -- Appendix N Replicable Buildings -- Appendix O Performance-Based Application -- Metric Conversion Table -- Metric Units, System International (SI) -- Soft Metrication -- Hard Metrication. --