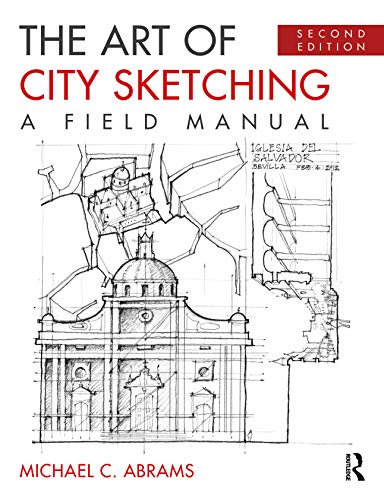

The art of city sketching : a field manual / Michael Abrams. txt
Editor: New York : Routledge, 2021Edición: 2nd editionDescripción: xix, 312 pages : ill. ; 29 cmTipo de contenido:- text
- unmediated
- volume
- 9780367458997
- 9780367458966
- 9781003026037
- 23 720.28/4
- NA2708 A27 2021
| Imagen de cubierta | Tipo de ítem | Biblioteca actual | Biblioteca de origen | Colección | Ubicación en estantería | Signatura topográfica | Materiales especificados | Info Vol | URL | Copia número | Estado | Notas | Fecha de vencimiento | Código de barras | Reserva de ítems | Prioridad de la cola de reserva de ejemplar | Reservas para cursos | |
|---|---|---|---|---|---|---|---|---|---|---|---|---|---|---|---|---|---|---|
| Libro Col. General CARIBET | CARIBET Biblioteca Arquitectura Colección General CARIBET | General NA2708 A27 2021 (Navegar estantería(Abre debajo)) | 2 | Disponible | 91000000753442 | |||||||||||||
| Libro Referencia CARIBET | CARIBET Biblioteca Arquitectura Colección General CARIBET | Referencia NA2708 A27 2021 (Navegar estantería(Abre debajo)) | 1 | Disponible | 91000000065144 | |||||||||||||
| Libro Electrónico CARIBET | CARIBET Biblioteca Arquitectura Libros Electrónicos CARIBET | Electrónico NA2708 A27 2021 (Navegar estantería(Abre debajo)) | 1 | Disponible | caribet296652 |
Descripciones mejoradas de Syndetics:
The Art of City Sketching: A Field Manual guides readers through the process of freehand architectural sketching and explains orthographic, diagrammatic, three-dimensional, and perceptual-type drawings. The book presents hundreds of drawings of historic buildings and urban spaces, examples, and exercises, which help readers develop their drawing skills and employ sketching as an analytical tool. The book is divided into three parts, based on the reader's skill level: beginner, intermediate, and advanced. As an architect and field sketching instructor, the author shows that through drawing the reader can discover, analyze, and comprehend the built environment.
The new edition of The Art of City Sketching expands on the drawing techniques of the previous version by adding new drawing examples, exercises, and two new chapters-- Chiaroscuro and Storyboard . New drawing tips, demonstrations, and composition "do's and don'ts" will support readers when they illustrate their viewpoint of the city by using simple drawing tools. The lessons in this book will allow readers to mix method with imagination and sensibility.
Includes bibliographical references and index.
Introduction --
Thinking About the Sketch --
Cognitive Knowledge --
Drawing Terminology --
How To Use this Book --
Exercises --
Sketching Supplies --
General Drawing Tips --
Tip 1: Line Stroke --
Tip 2: Line Quality --
Tip 3: Defined Corners --
Tip 4: Understanding Lead Weights and Grading --
Lead Recommendation --
Tip 5: Understand Line Types --
Tip 6: Lines Describe A Hierarchy of Elements --
Tip 7: Sharpen Your Pencils Constantly! --
Tip 8: Avoid Heavy-Handed Drawings --
Tip 9: Avoid Drawing Over The Same Line --
Tip 10: The "Parallel Arm" Technique --
Tip 11: Rotate Your Pencil --
Tip 12: Take Measurements With The Pencil --
Tip 13: Observe, Think, and Measure (OTM) --
Tip 14: Keep The Sketchbook Steady --
Tip 15: The "Layering Effect" --
Tip 16: Line Control --
Tip 17: Show Scale --
Tip 18: Draw Thumbnail Diagrams --
Tip 19: Leave A Margin --
Tip 20: Get Comfortable --
Tip 21: Wash Hands Constantly! --
Tip 22: Practice, Practice, Practice --
Tip 23: Archive Sketches --
Tip 24: Architectural Lettering --
Tip 25: Do Not Panic! --
Part I: Beginner: Orthographic Projection --
Lesson 1. Elevations --
Objectives --
Introduction: What is an elevation? --
Evolution of European Building Faҫades --
Design Principles --
Proportion --
Geometry --
Regulating Lines --
Other Analytical Diagrams --
Application --
Line Types And Line Weights --
Example Work --
Step-by-Step Demonstration --
Sketching Tips --
Exercises --
Lesson 2. Sections --
Objectives --
Introduction: What is a section? --
Design Principles --
Proportion --
Geometry --
Regulating Lines --
Application --
Line Types And Line Weights --
Example Work: Building Section --
Step-by-Step Demonstration I: Building Section --
Open Space Section --
Example Work: Open Space Section --
Step-by-Step Demonstration II: Open Space Section --
Elevation-Section --
Example Work: Elevation-Section --
Step-by-Step Demonstration III: Elevation-Section --
Sketching Tips --
Exercises --
Lesson 3. Plans --
Objectives --
Introduction: What is a plan? --
Floor Plans --
Design Principles --
Proportion --
Geometry --
Regulating Lines --
Analytical Diagrams --
Balance --
Hierarchy --
Many Versus One (Mvo) --
Application --
Line Types And Line Weights --
Example Work: Floor Plan --
Step-by-Step Demonstration I: Floor Plan --
Site Plans --
Design Principles --
Proportion --
Geometry --
Regulating Lines --
Analytical Diagrams --
Balance --
Hierarchy --
Edges --
Application --
Line Types And Line Weights --
Example Work: Site Plan --
Step-by-Step Demonstration II: Site Plan --
Sketching Tips --
Exercises --
Part II: Intermediate: 3D Projection --
Lesson 4. Parallel Projection --
Objectives --
Introduction: What is parallel projection? --
Axonometric Drawing --
Section-oblique Drawing --
Design Principles --
Proportion --
Geometry --
Regulating Lines --
Analytical Diagrams --
Corners --
Structure --
Hierarchy --
Negative Space --
Application --
Line Types and Line Weights --
Axonometric --
Section-oblique --
Example Work: Axonometric Drawing --
Step-by-step Demonstration I: Axonometric Drawing --
Example Work: Section-oblique Drawing --
Step-by-step Demonstration II: Section-oblique Drawing --
Sketching Tips --
Exercises --
Lesson 5. Perspectives --
Objectives --
Introduction: What is a perspective drawing? --
Application --
Perspective Components --
Layering --
Line Types and Line Weights --
One-point Perspective --
Components --
One-point Perspective --
Example Work: One-point Perspective --
Step-by-Step Demonstration I: One-point Perspective --
Section-perspective --
Components --
One-point Section-perspective --
Example Work: Section-perspective --
Step-by-Step Demonstration II: Section-perspective --
Exploded Section-perspective --
Two-point Perspective --
Components --
Example Work: Two-point Perspective --
Step-by-Step Demonstration III: Two-point Perspective --
Two-point Section-perspective --
Components --
Example Work: Two-point Section-perspective --
Step-by-Step Demonstration IV: Two-point Section-perspective --
Sketching Tips --
Exercises --
Lesson 6. Tone --
Objectives --
Introduction --
Application --
Light Direction --
Light Reflection --
Tonal Value --
Objects --
Example Work: Objects --
Elevations --
Example Work: Elevations --
Sections --
Example Work: Sections --
Plans --
Example Work: Plans --
Perspectives --
Example Work: Perspectives --
Step-by-Step Demonstration --
Toning Tips --
Exercises --
Part III: Advanced: Perceptual Projection --
Perceptual Sketching? --
Lesson 7. Chiaroscuro --
Objectives --
Introduction --
Application --
Tonal Value --
Objects --
Example Work: Objects --
Elevations --
Example Work: Elevations --
Perspectives --
Example Work: Perspectives --
Step-by-Step Demonstration --
Chiaroscuro Tips --
Exercises --
Lesson 8. Analytique --
Objectives --
Introduction: What is the analytique method? --
Composition --
Readability --
Direction --
Balance --
Overlap --
Hierarchy --
Guidelines --
Storyline --
Application --
Example Work --
Step-by-Step Demonstration --
Sketching Tips --
Exercises --
Lesson 9. Spatial Sequence --
Objectives --
Introduction --
Sequential Drawing --
Composition --
Readability --
Thresholds --
Storyline --
Actors --
Sequence of Events --
Tension --
Example Work: Sequential Drawing --
Step-by-Step Demonstration I: Sequential Drawing --
The Subjective Map --
How to Start A Subjective Map? --
Composition --
Readability --
Anchors --
Guidelines --
Storyline --
Shifting --
In-Between Spaces --
Example Work: Subjective Map --
Step-by-Step Demonstration II: Subjective Map --
Sketching Tips: Sequential Drawing --
Sketching Tips: Subjective Map --
Exercises --
Note --
Lesson 10. Storyboard --
Objectives --
Introduction --
Composition --
Example Work --
Step-by-Step Demonstration --
Sketching Tips --
Exercises --
Conclusion --
Bibliography --
Works Cited --
Selected Other Works --
Index --
"The Art of City Sketching: A Field Manual guides readers through the process of free-hand architectural sketching and explains orthographic, diagrammatic, three-dimensional, and perceptual-type drawings. The book presents hundreds of drawings of historic buildings and urban spaces, examples, and exercises, which help readers develop their drawing skills and employ sketching as an analytical tool. The book is divided into three parts, based on reader's skill level: beginner, intermediate, and advanced. As an architect and field sketching instructor, the author shows that through drawing the reader can discover, analyze, and comprehend the built environment. The new edition of The Art of City Sketching expands on the drawing techniques of the previous version by adding new drawing examples, exercises, and two new chapters-- Chiaroscuro and Storyboard. New drawing tips, demonstrations, and composition "do's and don'ts" would support readers when they illustrate their viewpoint of the city by using simple drawing tools. The lessons in this book would allow those with beginners, intermediate, and advanced skills to mix method with imagination and sensibility"--
Tabla de contenidos provista por Syndetics
- About the Author(p. xiii)
- Foreword(p. xiv)
- Preface(p. xvi)
- Acknowledgments(p. xvii)
- Contributors(p. xviii)
- Introduction(p. xxi)
- Thinking About the Sketch(p. xxii)
- Cognitive Knowledge(p. xxiii)
- Drawing Terminology(p. xxiv)
- How to Use This Book(p. xxv)
- Exercises(p. xxv)
- Sketching Supplies(p. xxvii)
- General Drawing Tips(p. xxx)
- Part I Beginner: Orthographic Projection(p. 1)
- Lesson 1 Elevations(p. 3)
- Objectives(p. 3)
- Introduction(p. 4)
- Evolution of European Building Façades(p. 5)
- Design Principles(p. 8)
- Application(p. 18)
- Example Work(p. 20)
- Step-by-Step Demonstration(p. 26)
- Sketching Tips(p. 28)
- Exercises(p. 28)
- Lesson 2 Sections(p. 31)
- Objectives(p. 31)
- Introduction(p. 31)
- Design Principles(p. 32)
- Application(p. 35)
- Example Work: Building Section(p. 38)
- Step-by-Step Demonstration I: Building Section(p. 42)
- Open Space Section(p. 45)
- Example Work: Open Space Section(p. 45)
- Step-by-Step Demonstration El: Open Space Section(p. 50)
- Elevation-Section(p. 53)
- Example Work: Elevation-Section(p. 53)
- Step-by-Step Demonstration III: Elevation-Section(p. 56)
- Sketching Tips(p. 60)
- Exercises(p. 60)
- Lesson 3 Plans(p. 63)
- Objectives(p. 63)
- Introduction(p. 63)
- Floor Plans(p. 63)
- Design Principles(p. 65)
- Analytical Diagrams(p. 68)
- Application(p. 72)
- Example Work: Floor Plan(p. 76)
- Step-by-Step Demonstration I: Floor Plan(p. 83)
- Site Plans(p. 84)
- Design Principles(p. 86)
- Analytical Diagrams(p. 90)
- Application(p. 94)
- Example Work: Site Plan(p. 97)
- Step-by-Step Demonstration II: Site Plan(p. 102)
- Sketching Tips(p. 103)
- Exercises(p. 104)
- Part II Intermediate: 3D Projection(p. 107)
- Lesson 4 Parallel Projection(p. 109)
- Objectives(p. 109)
- Introduction(p. 109)
- Axonometric Drawing(p. 109)
- Section-oblique Drawing(p. 112)
- Design Principles(p. 113)
- Analytical Diagrams(p. 118)
- Application(p. 124)
- Example Work: Axonometric Drawing(p. 127)
- Step-by-Step Demonstration I: Axonometric Drawing(p. 142)
- Example Work: Section-oblique Drawing(p. 144)
- Step-by-Step Demonstration II: Section-oblique Drawing(p. 148)
- Sketching Tips(p. 150)
- Exercises(p. 151)
- Lesson 5 Perspectives(p. 153)
- Objectives(p. 153)
- Introduction(p. 153)
- Application(p. 155)
- One-point Perspective(p. 160)
- Example Work: One-point Perspective(p. 162)
- Step-by-Step Demonstration I: One-point Perspective(p. 171)
- Section-perspective(p. 172)
- Example Work: Section-perspective(p. 174)
- Step-by-Step Demonstration II: Section-perspective(p. 184)
- Exploded Section-perspective(p. 186)
- Two-point Perspective(p. 187)
- Example Work: Two-point Perspective(p. 189)
- Step-by-Step Demonstration III: Two-point Perspective(p. 195)
- Two-point Section-perspective(p. 197)
- Example Work: Two-point Section-perspective(p. 199)
- Step-by-Step Demonstration IV: Two-point Section-perspective(p. 201)
- Sketching Tips(p. 204)
- Exercises(p. 207)
- Lesson 6 Tone(p. 211)
- Objectives(p. 211)
- Introduction(p. 211)
- Application(p. 213)
- Tonal Value(p. 222)
- Objects(p. 226)
- Example Work: Objects(p. 228)
- Elevations(p. 232)
- Example Work: Elevations(p. 233)
- Sections(p. 235)
- Example Work: Sections(p. 238)
- Plans(p. 239)
- Example Work: Plans(p. 241)
- Perspectives(p. 244)
- Example Work: Perspectives(p. 245)
- Step-by-Step Demonstration(p. 254)
- Toning Tips(p. 256)
- Exercises(p. 262)
- Part III Advanced: Perceptual Projection(p. 267)
- Lesson 7 Chiaroscuro(p. 269)
- Objectives(p. 269)
- Introduction(p. 269)
- Application(p. 270)
- Tonal Value(p. 271)
- Objects(p. 272)
- Example Work: Objects(p. 272)
- Elevations(p. 274)
- Example Work: Elevations(p. 274)
- Perspectives(p. 275)
- Example Work: Perspectives(p. 275)
- Step-by-Step Demonstration(p. 285)
- Chiaroscuro Tips(p. 287)
- Exercises(p. 290)
- Lesson 8 Analytique(p. 291)
- Objectives(p. 291)
- Introduction(p. 291)
- Composition(p. 294)
- Application(p. 303)
- Example Work(p. 306)
- Step-by-Step Demonstration(p. 332)
- Sketching Tips(p. 335)
- Exercises(p. 335)
- Lesson 9 Spatial Sequence(p. 337)
- Objectives(p. 337)
- Introduction(p. 337)
- Sequential Drawing(p. 337)
- Composition(p. 338)
- Example Work: Sequential Drawing(p. 351)
- Step-by-Step Demonstration I: Sequential Drawing(p. 357)
- The Subjective Map(p. 359)
- Composition(p. 363)
- Example Work: Subjective Map(p. 371)
- Step-by-Step Demonstration II: Subjective Map(p. 381)
- Sketching Tips: Sequential Drawing(p. 384)
- Sketching Tips: Subjective Map(p. 385)
- Exercises(p. 385)
- Lesson 10 Storyboard(p. 388)
- Objectives(p. 388)
- Introduction(p. 388)
- Composition(p. 388)
- Example Work(p. 390)
- Step-by-Step Demonstration(p. 402)
- Sketching Tips(p. 405)
- Exercises(p. 405)
- Conclusion(p. 407)
- Bibliography(p. 408)
- Index(p. 409)