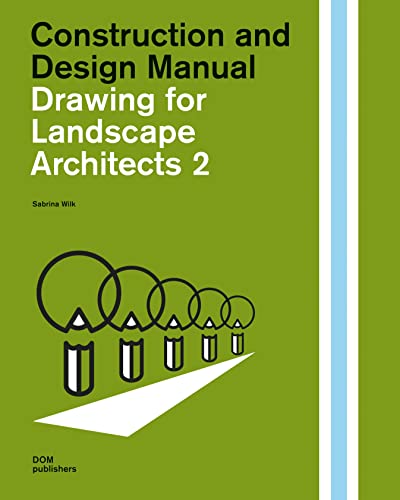

Drawing for landscape architects 2 : perspective views in history, theory, and practice / Sabrina Wilk txt
Series Construction and Design Manual. Drawing for landscape architects 2: perspective views in history, theory, and practiceBerlín DOM Publishers 2021Descripción: 367 p. ill.; photo.; plans.; col. 29 cmTipo de contenido:- text
- unmediaded
- volume
- 9783869226538
- 3869226536
- 712.02
- SB472.47 W55 2021
| Imagen de cubierta | Tipo de ítem | Biblioteca actual | Biblioteca de origen | Colección | Ubicación en estantería | Signatura topográfica | Materiales especificados | Info Vol | URL | Copia número | Estado | Notas | Fecha de vencimiento | Código de barras | Reserva de ítems | Prioridad de la cola de reserva de ejemplar | Reservas para cursos | |
|---|---|---|---|---|---|---|---|---|---|---|---|---|---|---|---|---|---|---|
| Libro | CARIBET Biblioteca Arquitectura Colección General CARIBET | General SB472.47 W55 2021 (Navegar estantería(Abre debajo)) | 1 | Disponible | 91000000063297 |
Descripciones mejoradas de Syndetics:
In recent years, perspective views have swept into the foreground in the field of landscape architecture. They have become the showpiece of any new design project, frequently overshadowing the plan as the principal graphic mediator of ideas.
This manual examines the history of these multifaceted images, their power to shape our expectations and thinking, and, naturally, how to create them. Perspectives communicate planned spaces quite unlike any other orthographic architectural projections, easily connecting with human modes of vision and perception. Yet we have become so accustomed to seeing them that we no longer examine their messages. Moving chronologically from the Renaissance to the present day, the book charts their evolution and dissects the motives behind their construction, while providing practical advice on how to compose elucidatory and persuasive imagery.
> Introduction to terminology: Basics and principles
> Constructing a perspective
> Transmitting the message: Landscape as a medium for ideas
> Enduring themes, such as beauty and the sublime
> The future potential of perspective views
Includes bibliographical references.
Understanding landscape and visualization --
Introduction to terminology: Basics, principles, and preclusions --
16 The profession, its distinction from architecture and why this matters to perspective visualisation --
17 Landscape, imagery, and the profession --
19 Transmitting the message: The landscape as medium for ideas --
20 The difference in design and visualisation: Changeable, ephemeral contents of landscape
Understanding linear perspective --
22 Being outdoors: Sensations and universal experiences --
24 The role of the viewer: Perceiving the medium of landscape --
26 Influential imagery: The landscape-image-landscape cycle, and its role in fostering value and meaning --
27 Final points --
Understanding linear perspective --
32 Basic characteristics and composition --
34 The perspective view: Definition and terminology --
37 Origins and history: From Ancient Greece to the Renaissance --
38 The discovery of perspective construction --
40 Atmospheric perspective views --
44 A review of general observations --
45 The importance of the picture plane and the effects of convergence --
48 Usefulness and limitations of perspectives: Perceptibility over precision --
49 Types of linear perspective: Construction and effects One-point perspective --
50 Two-point perspective --
51 Viewer location and elevation --
52 Pedestrian eye level --
55 Human figures and embellishment: Storytelling --
56 Artistic possibilities: Graphic style, colour, and media --
59 Composition variables and placement of vanishing points --
64 Criteria for success --
The perspective leap into landscape visualisation --
70 Pictorial developments and literary influences --
71 From painting to landscape: Seeing landscape space as restorative place ---
72 The Arcadian ideal and its influences on the garden --
75 Origins in painting: The framed view from indoors / background landscapes in Italy and Flanders --
76 Other applications of perspective and landscape in Europe --
78 Symbolic and fantasy landscape: The view from outdoors--
80 Visualisation: The perspective and its early influence on architectural and garden design Combining the imaginary with the factual --
81 The perspective visualisation at Villa Lante in Bagnaia --
83 Villa Lante: Construction and manipulation --
84 Landscape design from Renaissance Arcadia onwards--
Perspective developments in the 17th and 18th centuries --
88 Visualising the formal garden and landscape garden --
89 The 17th century: Linear perspectives and the formal French garden --
92 Visualisation for persuasion and publicity Standardised visualisation before construction --
94 Prestige and power: Visualisation after construction --
96 The 17th century and new artistic influences --
97 New observation and appreciation of landscape --
98 Lorrain and the perfected landscape composition --
101 The 18th century ideal landscape: Pastoral Arcadia --
102 Claude's influence on the English countryside --
103 The perspective in 18th century landscape visualisation: Picturesque vision --
104 Visualising the picturesque landscape --
105 William Kent --
106 Capability Brown --
107 Repton and the composite perspective: Fusing the imaginary with the real --
110 The reciprocal relationship: Nature imitates art, art imitates nature --
111 Concluding statements and summary of events --
Visualising a social Arcadia: 1850s to early 1900s --
118 Visualising a social Arcadia: Public landscapes from the 1850s to the early 1900s. The need for a new public green space --
119 Beginnings in England --
120 Visualising public parks in England --
122 Competition culture --
123 The influence of education on perspective visualisation --
125 Education in urban design and planning: The Beaux Arts schools --
127 Urban expansion and the competition for Central Park --
132 After Central Park: Visualising the landscape at the beginning of the 20th century --
134 Summary of 19th century: Public design and the professionalisation of landscape design --
The first decades of the 20th century --
140 The first decades of the 20th century Contextual background for garden and landscape design before World War II --
141 New influences: Photography, media, and art. The impact of print media and competitions --
142 Events in art: Abstract and decorative influences on gardens and landscapes --
144 Garden visualisations in the first decades of the 20th century: Germany and France --
146 The return to the geometric garden in early 20th century France Henri and Achille Duchene –
148 J.C.N. Forestier: Planting emphasis within perspective scenes --
150 Cubism and the influence of new art on landscape design--
150 The Vera brothers' perspective visualisations --
152 Other gardens of the 1920s across Europe --
154 The 1920s: Neues Bauen, public parks, and landscapes in Germany --
155 The Bauhaus and landscape architecture --
156 Landscape visualisation in the public realm: Leberecht Migge's ideas for social improvement --
158 Erwin Barth --
159 Le Corbusier: Landscape versus architecture --
161 Garrett Eckbo and Roberto Burle Marx: Modernist black-line perspective --
162 Perspectives for large-scale projects --
163 Roberto Burle Marx --
164 Summary of developments --
The second half of the 20th century --
170 Subjective expression --
171 Landscape architectural design in the modernist and post-modernist period --
172 A changing profession: Urban expansion and new fields of work in the 1950s and 60s --
173 Visualising for corporate clients: New projects --
174 The stronghold of modernist graphics: Halprin and Nogiichi --
176 Landscape architectural education: Producing the landscape designer-engineer-artist --
177 Competition culture --
178 Art and technology in turn-of-the-century visualisation: The emergence of the collage --
179 Digital collaging. From modernist austerity to expressive perspective visualisations --
180 Subjectivism and uniqueness in landscape architectural visualisation --
182 Dieter Kienast --
184 New viewpoints: Dutch landscape visualisation --
186 Summary of 20th century subjective landscapes --
21st century perspective visualization: The return of Arcadian themes --
192 21st century Arcadia and the hyper-realistic picturesque --
193 New ideas and the return to pictorial vision --
194 The digital turn in the landscape profession --
196 Digital models in landscape visualisation: The difficulty of representing vegetation in CAD --
197 Digitalisation of the landscape --
201 The impact of digital media on visualisation Persuading the viewer: Storytelling through digital perspectives --
204 The picturesque composition as evolutionary preference--
206 The return of beauty and awe in 21st century Claudian pictorial composition --
207 Enduring themes of Beauty and Sublime --
209 The return of the Sublime: Wonder and awe in artificial and natural contexts --
212 The return of an Arcadian vision: The ideal society --
214 Summary of events and final thoughts --
218 Concluding remarks --
220 Future creativity and artful expression --
Constructing perspectives --
226 Perspective views: Seeing and understanding space --
228 Linear perspectives: Basic observations, principles, and assumptions --
229 Basic assumptions --
230 Observations and principles --
232 The horizon line --
234 Basic set-up for linear perspective --
236 Types of linear perspective --
238 Atmospheric or size perspective --
242 Extending the visual fields --
246 Dimensioned space and depth illusion --
247 Cone of vision --
248 Constructing a perspective grid --
249 Diagonal point method for determining depth --
250 The horizon line and its effect on the perspective --
252 Stairs, ramps, and slopes --
253 Reflections in perspectives --
254 Repetitive elements in perspective --
256 Drawing circles in perspective --
257 Constructing simple shadows --
258 Perspective plan method: One-point perspective --
260 Perspective plan method: Projecting a two-point perspective --
262 Drawing perspectives with a prepared perspective grid --
264 Using a perspective grid --
266 Using a prepared perspective grid --
268 Drawing perspectives using photographs --
270 Freehand perspective drawings on site --
272 Estimating proportions when freehand drawing --
274 Freehand one-point perspective --
276 Freehand two-point perspective --
278 Rendering and graphic styles --
280 Composition: Key elements and devices --
281 Framing --
282 Framing using architecture and built structures --
284 Balance Contrasts, light, and atmosphere --
287 Horizontal proportions: Sky and ground plane --
288 Human figures and activities --
290 Composition: Final comments --
Perspective visualisation: Examples and inspiration --
294 Perspective visualisation in landscape architectural design: Examples and inspiration --
296 atelier le balto, Berlin --
300 Auböck + Karasz, Vienna --
304 Balmori Associates, New York --
308 Karl Bauer, Karlsruhe --
310 Bureau B+B, Amsterdam --
312 Claude Cormier & Associés, Montreal --
318 DnD Landschaftsplanung --
320 die-grille, Penzberg --
322 GROSS.MAX., Edinburgh --
324 Hager Partner AG, Zurich --
330 Benedikt Hartl, Munich --
334 Franz Reschke, Berlin --
338 Sabine Heine, Rotterdam --
342 Martha Schwartz and Partners, New York --
344 silands I Gresz + Kaiser, Ulm --
348 Sabrina Wilk, Freising --
350 West 8, Rotterdam --
Appendix --
356 Contributor list --
358 Image list-
363 Bibliography and suggested reading --
366 Thanks and acknowledgements