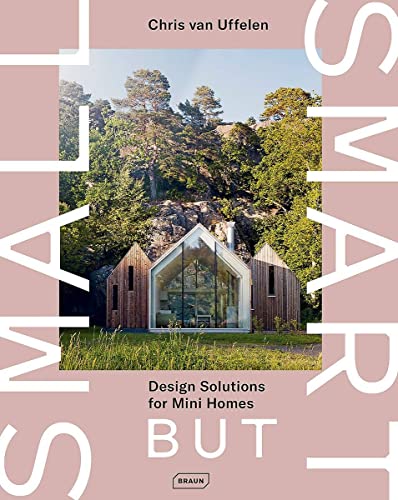

Small but smart : design solutions for mini homes. / Chris van Uffelen. txt
Salenstein : Braun , 2020Edición: 1st editionDescripción: 223 p. ill.; col.; plans. 27 cmTipo de contenido:- text
- unmediaded
- volume
- 9783037682494
- 3037682493
- 23 728.37
- NA7551 V36 2020
| Imagen de cubierta | Tipo de ítem | Biblioteca actual | Biblioteca de origen | Colección | Ubicación en estantería | Signatura topográfica | Materiales especificados | Info Vol | URL | Copia número | Estado | Notas | Fecha de vencimiento | Código de barras | Reserva de ítems | Prioridad de la cola de reserva de ejemplar | Reservas para cursos | |
|---|---|---|---|---|---|---|---|---|---|---|---|---|---|---|---|---|---|---|
| Libro | CARIBET Biblioteca Arquitectura Colección General CARIBET | General NA7551 V36 2020 (Navegar estantería(Abre debajo)) | 1 | Disponible | 91000000061580 |
Descripciones mejoradas de Syndetics:
Enthralling room concepts and convincing spatial solutions for the efficient use of limited space
The aim to live in a mini house can have various reasons: for many it stands for a better, more livable existence on the basis of what is necessary, possible and desired, mak-ing one's life easier, more economical and more sustain-able. The limitation of the floor space promotes concentra-tion on the essentials in order to integrate what one needs for life. With well thought-out planning, cleverly organized floor plans and intelligent, compact concepts, a lot of space can be created in a small area. By now, in addition to do-it-yourself protagonists, estab-lished architects and hip design studios have taken on the interesting task of developing sophisticated solutions for small homes and tiny houses. This volume presents very different projects in terms of architectural style, construc-tion method and interior design.
Include index
3x9 House, a21studio --
Vina's Tiny House, Sol / Haus Design --
Summerhouse T Krupinski/Krupinska Arkitekter --
Klein A45, BIG - Bjarke Ingels Group --
Vimob, Colectivo Creativo arquitectos --
Silo House, Christoph Kaiser --
ÁPH80, Ábaton Arquitectura --
Beach Hampton, Bates Masi + Architects --
Treehouse Riga, Appleton e Domingos --
Charred Cabin, DRAA - Nicolas del Rio Arquitectos --
House 12.20, Alex Nogueira --
Keret House, Jakub Szczęsny --
Brockloch Bothy , Echo Living --
Diogene, Renzo Piano Building Workshop --
Pocket Shelter, Aaron Maret | Design Build Studio --
House by the Pond, Hammerschmid, Pachl, Seebacher - Architekten --
Homebox, architech / Prof. Han Slawik with Sonja Tinney --
Pod Idladla, Clara da Cruz Almeida with Dokter and Misses - Collaborate 015 --
Villa Hermina, HŠH architekti --
Fold, APOLLO Architects & Associates --
Shelter Bygg, ByGG --
Pod Home, Lisa Tilder and Stephen Turk, The Ohio State University --
Blob vB3, dmvA --
Beachbox, COMMOD-Haus --
Noa Cabin, Jaanus Orgusaar/Borealis --
Micro Villa, SHARE Architects --
Mini Apartment, Jan Rösler Architekten --
Passage Buhan, FABRE de MARIEN --
Kokoon Modular Living Units, Aalto University Wood Program --
Colorado Micro-Cabins, University of Colorado Denver, ColoradoBuildingWorkshop --
Aggie House, IPT Architects with Ecospace Studios --
Cottonwood Gulch Cabin, University of Colorado Denver, ColoradoBuildingWorkshop --
Room and Ficus, Cañas Arquitectos --
Arsenal B47, Ralph Germann Architectes --
False Bay Writer's Cabin, Tom Kundig - Olson Kundig --
One+, Add a Room / Lars Frank Nielsen --
Heijmans One, Moodbuilders --
Mikrohofhaus, Atelier Kaiser Shen --
Merry-Go-Round, bureau Ira Koers --
The Island House, 2by4-architects --
Shelter S, Michiel De Backer, Martin Mikovčák --
Lake Cabin, FAM Architekti --
Casa Invisible, Delugan Meissl Associated Architects --
Houseboat No.1, Bluefield Houseboats --
Slice, Saunders Architecture --
Minimod Catuçaba, MAPA Architects --
Microloft KD76, Alexander John Huston --
Dubldom in Moscow, BIO-Architects --
Sol Duc Cabin, Tom Kundig - Olson Kundig --
Dubldom in Kandalaksha, BIO-Architects --
The aim to live in a mini house can have various reasons: For many it stands for a better, more livable existence on the basis of what is necessary, possible and desired, making one's life easier, more economical and more sustainable. The limitation of the floor space promotes concentration on the essentials in order to integrate what one needs for life. With well thought-out planning, cleverly organized floor plans and intelligent, compact concepts, a lot of space can be createdin a small area. By now, in addition to do-it-yourself protagonists, established architects and hip design studios have taken on the interesting task of developing sophisticated solutions for small homes and tiny houses. This volume presents very different projects in terms of architectural style, construction method and interior design.