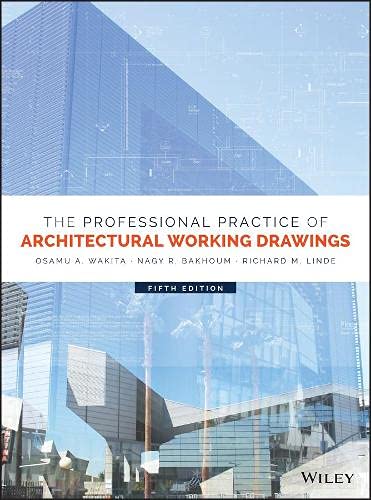

The professional practice of architectural working drawings / Osamu A. Wakita, Nagy R. Bakhoum, Richard M. Linde. txt
Editor: Hoboken : Wiley, 2017Edición: Fifth editionDescripción: 673 p. ill.; plans 28 cmTipo de contenido:- text
- unmediaded
- volume
- 9781118880852
- 9781118880555
- 9781118880524
- 720.28/4 23
- NA2713 W34 2017
| Imagen de cubierta | Tipo de ítem | Biblioteca actual | Biblioteca de origen | Colección | Ubicación en estantería | Signatura topográfica | Materiales especificados | Info Vol | URL | Copia número | Estado | Notas | Fecha de vencimiento | Código de barras | Reserva de ítems | Prioridad de la cola de reserva de ejemplar | Reservas para cursos | |
|---|---|---|---|---|---|---|---|---|---|---|---|---|---|---|---|---|---|---|
| Libro | CARIBET Biblioteca Arquitectura Colección General CARIBET | General NA2713 W34 2017 (Navegar estantería(Abre debajo)) | 1 | Disponible | 91000000061564 | |||||||||||||
| Libro | CARIBET Biblioteca Arquitectura Colección General CARIBET | General NA2713 W34 2017 (Navegar estantería(Abre debajo)) | 2 | Disponible | 91000000061572 |
Descripciones mejoradas de Syndetics:
The detailed, highly illustrated, comprehensive guide to architectural working drawings
The Professional Practice of Architectural Working Drawings is a complete guide to the skills you need to create a set of drawings that clearly and effectively communicate your design. Covering everything from site, floor, framing, and foundation plans to building sections and elevations, this book presents crucial concepts and real-world techniques architects rely on every day. You'll learn the standards, customs, regulations, and symbols, alongside computer-generated drawings, 3D modeling, Building Information Modeling, and other architectural technology. This new fifth edition includes updated information on sustainability concepts, layering systems in line with AIA standards, deeper explorations of dimensioning, more sample ADA drawings, and a new selection of case studies that offer a real-world glimpse into how these topics relate to the architect's everyday work. Hundreds of drawings demonstrate important skills and concepts, and online ancillary materials offer a robust set of resources to students and instructors.
Architectural drawings must be precise, accurate, and complete; they must follow certain standards that make them universally understood in the proper context. This book teaches you how to produce professional-level drawings that leave no room for questions or confusion.
Create architectural drawings that effectively communicate your design Learn techniques used in both residential and light commercial projects Investigate BIM, 3D modeling, and other architectural technologies Understand dimensioning, sustainability, ADA standards, and moreArchitects use drawings as a second language, to effectively communicate ideas to clients, contractors, builders, and other design professionals throughout all stages of the project. The Professional Practice of Architectural Working Drawings teaches you how to become fluent in the visual language of architecture, to communicate more effectively with all project stakeholders.
Includes index.
"The Professional Practice of Architectural Working Drawings presents the complete range of skills and principles needed to create a set of professional architectural working drawings. In a logical progression that mimics an architect's workflow, the content covers everything from site and foundation plans to building sections and elevations. Hundreds of drawings illustrate each step in the process, using both residential and light commercial projects as examples. Computer-generated drawings, including BIM and 3D models, show how the principles covered in the book can be applied to the latest architectural technologies. The Fifth Edition includes revised coverage of sustainability and its affect on working drawings, updated layering systems that are in line with AIA standards, in-depth explanations of dimensioning, a new selection of case studies, and more samples of ADA project drawings. It also includes access to a robust set on online ancillary materials for students and instructors"--
Description based on print version record and CIP data provided by publisher.
Notas de autor provistas por Syndetics
OSAMU A. WAKITA, HON. AIA, is a retired professor of architecture and former department chair at Los Angeles Harbor College. An award-winning educator of over 50 years, Osamu is recognized by the California Council of the American Institute of Architects as a leading authority on perspective drawing.
NAGY R. BAKHOUM is a licensed architect and principal of Obelisk Architects in Torrance, California, and a Professor of Architecture in the Los Angeles Community College system. Nagy has worked on high-end residential and commercial projects around the world, and has over 20 years of experience as an educator.
RICHARD M. LINDE, AIA, was a licensed architect and past president of the American Institute of Architects.