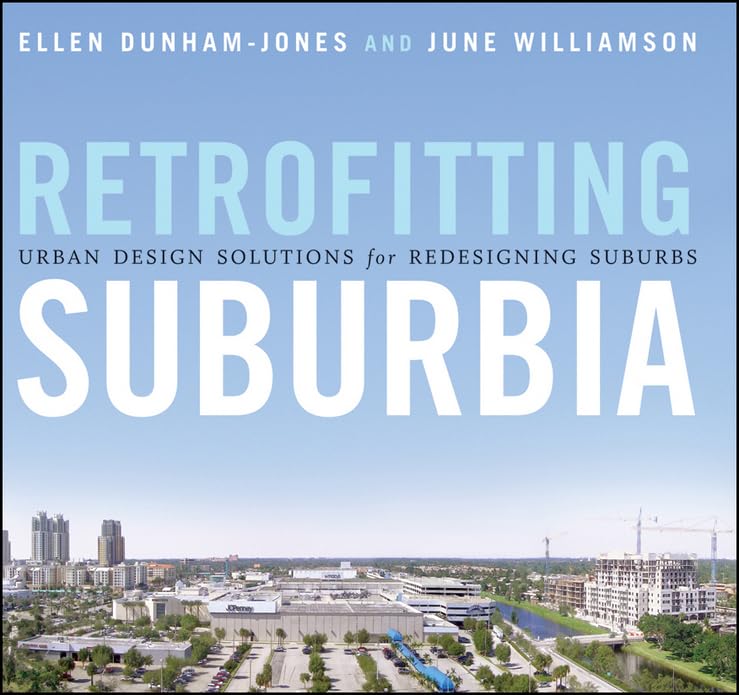

Retrofitting Suburbia : urban design solutions for redesigning suburbs. / Ellen Dunham-Jones and June Williamson. txt
New Jersey : John Wiley & Sons, Inc. , 2009Descripción: xvi, 256 p. ill. (some col.) ; maps (some col.) ; 21 cmTipo de contenido:- text
- unmediaded
- volume
- 9780470041239
- 307.760973 22
- HT352.U6 D86 2009 c.2
| Imagen de cubierta | Tipo de ítem | Biblioteca actual | Biblioteca de origen | Colección | Ubicación en estantería | Signatura topográfica | Materiales especificados | Info Vol | URL | Copia número | Estado | Notas | Fecha de vencimiento | Código de barras | Reserva de ítems | Prioridad de la cola de reserva de ejemplar | Reservas para cursos | |
|---|---|---|---|---|---|---|---|---|---|---|---|---|---|---|---|---|---|---|
| Libro | CARIBET Biblioteca Arquitectura Colección General CARIBET | General HT352.U6 D86 2009 c.3 (Navegar estantería(Abre debajo)) | 3 | Disponible | 91000000008821 | |||||||||||||
| Libro | CARIBET Biblioteca Arquitectura Colección General CARIBET | General HT352.U6 D86 2009 c.1 (Navegar estantería(Abre debajo)) | 1 | Disponible | 91000000000695 | |||||||||||||
| Libro | CARIBET Biblioteca Arquitectura Colección General CARIBET | General HT352.U6 D86 2009 c.2 (Navegar estantería(Abre debajo)) | 2 | Disponible | 91000000003491 |
Descripciones mejoradas de Syndetics:
Updated with a new Introduction by the authors and a foreword by Richard Florida, this book is a comprehensive guide book for urban designers, planners, architects, developers, environmentalists, and community leaders that illustrates how existing suburban developments can be redesigned into more urban and more sustainable places. While there has been considerable attention by practitioners and academics to development in urban cores and new neighborhoods on the periphery of cities, there has been little attention to the redesign and redevelopment of existing suburbs. The authors, both architects and noted experts on the subject, show how development in existing suburbs can absorb new growth and evolve in relation to changed demographic, technological, and economic conditions.
Retrofitting Suburbia was named winner in the Architecture & Urban Planning category of the 2009 American Publishers Awards for Professional and Scholarly Excellence (The PROSE Awards) awarded by The Professional and Scholarly Publishing (PSP) Division of the Association of American Publishers
Include index.
Includes bibliographical references (p. 234-247) and index.
Contents:
Preface vi --
Introduction viii --
Urban Versus Suburban Form viii --
Why Retrofits? Why Now? xii --
Organization of The Book xiii --
Acknowledgments xv --
Part I: The Argument --
Chapter 1 / Instant Architecture, Instant Cities, And Incremental Metropolitanism 2 --
Instant Cities and Suburban Retrofits 2 --
Instant Architecture, Instant Public Space 6 --
Incremental Metropolitanism 9 --
How Sustainable? How Urban? 12 --
Part II: The Examples --
Chapter 2 / Retrofitting Garden Apartments and Residential Subdivision to Address Density and The New Demographics 16 --
Never Homogenous? The New Suburban History 17 --
Demographic Changes 18 --
Retrofitting Policy 20 --
Retrofitting Residential Subdivisions 22 --
Revising the Rules: Kansas City First Suburbs Coalition and DADUs In Seattle 23 --
Connect the Culs-De-Sac: Apollo Beach and Laurel Bay 25 --
From Subdivision to Edge City: Greenway Plaza 27 --
From Subdivision To TOD: MetroWest 27 --
Reintegrating Garden Apartment Buffer Sites 29 --
Accommodating New Immigrants: Brookside Apartments and Gulfton 30 --
Market Devaluation: Park Forest Courts 32 --
Gentrification Infill: Gramercy and The Colony 34 --
Tomorrow’s Suburbanites 35 --
Chapter 3 / Residential Case Study: Changes To “Levittown” - The Earliest Postwar Suburbs Are Sixty Years Old 44 --
Demographic Diversity in Levittown, Willingboro, And Park Forest 46 --
Failure and Redevelopment of Retail Properties 51 --
Resistance to Change in Residential Patterns 52 --
Diversifying Housing Choices 54 --
Path Toward Further Change 56 --
Chapter 4 / Retrofitting Social Life Along Commercial Strips 59 --
Third Places in Suburbia? 59 --
History of The Strip and Its Building Types 62 --
The Drive Out of Town 62 --
Adaptive Reuse of Big Boxes and Strip Malls for Community Serving Activities 67 --
Reviving Ghostboxes 67 --
From Strip Malls to Community Anchors: La Grande Orange And Camino Nuevo 70 --
Retrofitting Shopping Centers: The Middle Scale 72 --
Regreening: Phalen 72 --
Public Sector Strategies to Support Retrofitting 75 --
Santana Row’s Rough Road to Riches 78 --
From Strip Centers to New Downtown: Temple Terrace 80 --
Retrofitting the Corridors Themselves: Designing for Mobility for Access or Both 81 --
The Transit Boulevard and The Urban Network 82 --
Return of The Multiway Boulevard: Cathedral City 84 --
Rezoning Corridors: Three Examples in Atlanta 87 --
Transit on A Corridor Through Form Based Codes: Columbia Pike 90 --
Retrofitting the Urban Structure of Commercial Strips 92 --
Social Infrastructure 9 --
Chapter 5 / Strips Case Study: Mashpee Commons, Cape Cod, Massachusetts 95 --
Attaching to A Well Established Fragment of Urbanism --
Site History 98 --
Morphological Analysis 102 --
From Strip to Downtown: Mashpee’s Third Place 105 --
Chapter 6 / From Regional Malls to New Downtown Through Mixed Use and Public Space 108 --
The Significance of Public Space 110 --
A Brief History of Malls 112 --
Dead and Dying Malls 114 --
Changing Uses to Meet Local Needs 119 --
Downsizing: Park Forest and Willingboro 119 --
From Enclosed Malls to New Downtowns 123 --
From Dead Mall to New Downtown: Mizner Park 123 --
Turning A Mall Inside Out: Winter Park Village 126 --
Incremental Metropolitanism Around Denver: Citycenter Englewood 129 --
Infilling Around A Live Mall 134 --
You Can Save The Tree and Have Tiffany’s Too: Walnut Creek 134 --
From Mall to Transit Severed University and Office Tower: Surrey Central City 136 --
The Role and Form of Mixed Use and Public Space in Retrofitted Malls 138 --
Chapter 7 / Mall Case Study: Cottonwood, Holladay, Utah 140 --
From Concept to Press Release --
Repositioning Mall Properties 142 --
Market Study and Mini Charrette 143 --
Charrette 146 --
Benefits of The Charrette 151 --
Chapter 8 / Mall Case Study: Belmar, Lakewood, Colorado 154 --
“Enrich Your Life, Not Your Lawn” In Lakewood’s New Downtown --
“Greening”: Finding the Funding for Sustainable Urbanism 159 --
Morphological Analysis 162 --
From Bunkers to Streetscapes: Public Space 166 --
New Uses / New Users 170 --
Chapter 9 / Edge City Infill: Improving Walkability and Interconnectivity 172 --
Redirecting Edge Cities 173 --
The Evolution of Edge and Edgeless Cities 177 --
Edgeless Cities 179 --
Infilling Edge Cities 180 --
Addison Circle 180 --
Legacy Town Center 182 --
Perimeter Place 183 --
How Effective Are the Infill Strategies? 186 --
Edge-City Retrofits Across Multiple Parcels 187 --
The Future of Edge Cities 191 --
Chapter 10 / Edge City Case Study: Downtown Kendall / Dadeland, Miami-Dade County, Florida 192 --
Zoning the Creation of New Blocks and Squares Over Multiple Parcels --
Regulating an Urbanizing Framework 196 --
Morphological Analysis: 198 --
Demographic Analysis: Reaping the Benefits of Interconnectivity 201 --
Chapter 11 / Suburban Office and Industrial Park Retrofits to Recruit the Creative Class 203 --
Suburban Industrial Parks, Office Parks, And Corporate Campuses 204 --
Nonconcentric Patterns of Commuting 206 --
Polycentric Atlanta: Bellsouth In Lenox Park, Midtown, And Lindbergh City Center 207 --
Recruiting the Creative Class 209 --
Creative Campus: Skysong 211 --
Retrofitting Suburban Workplaces 211 --
Glass Box Lofts: Cloud 9 Sky Flats 212 --
Lofts on The Interstate: Upper Rock 214 --
Retrofitting Industrial Parks 216 --
Instant Urbanism: Westwood Station 217 --
Chapter 12 / Office Park Case Study: University Town Center, Prince George’s County, Maryland 219 --
Finishing A Job Started Almost Half A Century Ago --
Transit Provides Opportunity for Infilling with Mixed Use 222 --
Morphological Analysis 225 --
Demographic Analysis: Appeal to The Creative Class? 228 --
Epilogue: The Landscape of Incremental Metropolitanism In 2050 / 230 --
Notes 234 --
Image Credits 248 --
Index 249 --
Tabla de contenidos provista por Syndetics
- Preface
- Introduction
- Urban versus suburban form
- Why retrofits? Why now?Organization of the book
- Acknowledgements
- Part I The Argument
- Chapter 1 Instant Cities, Instant Architecture, and Incremental Metropolitanism
- Instant cities and suburban retrofits
- Instant architecture, instant public space
- Incremental metropolitanism
- How sustainable? How urban?Portfolio of Suburban Retrofits
- Part II The Examples
- Chapter 2 Retrofitting Garden Apartments and Residential Subdivisions to address density and the new demographics
- Demographic changes
- Never homogenous? The new suburban history
- The imperative to accommodate diversity
- Retrofitting residential subdivisions
- Revising the rules: Kansas City First Suburbs Coalition and DADUs in Seattle
- Connect the culs-de-sac: Apollo Beach and Laurel Bay
- From subdivision to edge city: Greenway Plaza
- From subdivision to TOD: MetroWest
- Reintegrating garden apartment buffer sites
- Accommodating new immigrants: Brookside Apartments and Gulfton
- Market devaluation: Park Forest Courts
- Gentrification infill: Gramercy and The Colony
- Tomorrow's suburbanites
- Residential retrofitting typology or where to park the cars
- Chapter 3 Residential Case Study: Changes to "Levittown"
- The earliest postwar suburbs are sixty years old
- Chapter 4 From Commercial Strips to Social and Sustainable Infrastructure
- Third places in suburbia?History of the strip and its building types
- The drive out of town
- Adaptive re-use of big boxes and strip malls for community-serving activities
- Reviving ghostboxes
- From strip malls to community anchors: La Grande Orange and Camino Nuevo
- Retrofitting shopping centers - the middle scale
- Re-greening: Phalen
- Public sector strategies to support retrofitting
- Santana Row's rough road to riches
- From strip centers to new downtown: Temple Terrace
- Retrofitting the corridors themselves
- The transit boulevard and the urban network
- Return of the multiway boulevard: Cathedral City
- Rezoning corridors: three examples in Atlanta
- Inducing transit on a corridor through form-based codes: Columbia Pike
- Retrofitting the urban structure of commercial strips
- Social infrastructure
- Chapter 5 Strips Case Study: Mashpee Commons, Cape Cod, Massachusetts
- Attaching to a well-established fragment of urbanism
- Chapter 6 From Regional Malls, to New Downtowns Through Mixed-Use and Public Space
- The significance of public space
- A brief history of malls
- Dead and dying malls
- Changing uses to meet local needs
- Downsizing: Park Forest and Willingboro
- From enclosed malls to new downtowns
- From dead mall to new downtown: Mizner Park
- Turning a mall inside out: Winter Park Village
- Incremental metropolitanism around Denver: Englewood CityCenter
- Infilling around a live mall
- You can save the tree and have Tiffany's too: Walnut Creek
- From mall to transit-served university and office tower: Surrey Central City
- The role and form of mixed-use and public space in retrofitted malls
- Chapter 7 Mall Case Study: Cottonwood, Holladay, Utah
- From concept to press release
- Chapter 8 Mall Case Study: Belmar, Lakewood, Colorado
- "Enrich your Life, Not your Lawn" in Lakewood's new downtown
- Chapter 9 Edge City Infill: Improving Walkability and Interconnectivity
- Redirecting Edge Cities
- The evolution of edge and edgeless cities
- Edgeless cities
- Infilling edge cities
- Addison Circle
- Legacy Town Center
- Perimeter Center
- How effec
Reseñas proporcionadas por Syndetics
CHOICE Review
Dunham-Jones (Georgia Institute of Technology) and Williamson (City College of New York) argue that the current ecological crisis makes retrofitting American suburbs an urgent concern. The need to treat decaying infrastructures provides the occasion to rethink the suburbs' bad habits--notably gas guzzling and water wasting. (The book ignores commodity fetishizing, the core of waste.) The first 14 pages both articulate the problems presented by bedroom communities and dying malls and outline the solution: urbanization of the suburbs with instant architecture. The last four pages offer a utopic 2050 tour of suburbs, witnessing the success of their retrofitting at the beginning of the century. Well-illustrated case studies make up the bulk of the book. These range from in-filling garden apartments and reimagining dead malls to revising Levittown and remaking Main Street. Along the way the authors offer useful how-to details: organizing charettes, dealing with building codes, analyzing sites morphologically. The book modifies the lessons learned from Jane Jacobs (The Death and Life of Great American Cities, 1961) about deslumming cities for application to the wasteland of sprawl. Like their great predecessor, the authors are remarkably optimistic about the possibility of solving the problems with which US communities are burdened. Summing Up: Recommended. Upper-level undergraduates and above. A. J. Wharton Duke UniversityNotas de autor provistas por Syndetics
Ellen Dunham-Jones , AIA, is associate professor and director of the architecture program at the Georgia Institute of Technology. An award- winning architect, she has published extensively on urban design and criticism. She has taught at University of Virginia, MIT, and Lund University in Sweden and has been honored by DesignIntelligence, ACSA, and AIA for bridging theory and practice. She serves on several boards including the board of directors of the Congress for the New Urbanism and the editorial board of the journal Places .June Williamson , RA, LEED-AP is associate professor of architecture at The City College of New York /CUNY. An urban designer and registered architect, she has authored design guidelines and consulted on numerous urban planning projects throughout the United States. She has been a visiting professor at Columbia University, Georgia Institute of Technology, University of Utah, and Boston Architectural College. An accomplished researcher and author, she has written articles for the journal Places and other publications.